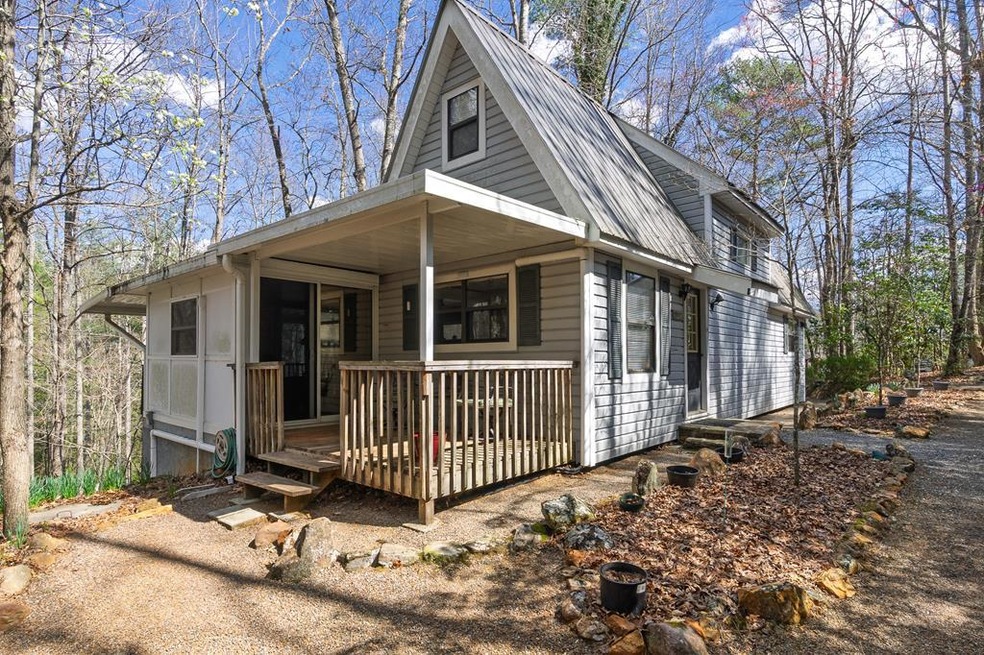
NOT LISTED FOR SALE

206 Matlock Creek Rd Franklin, NC 28734

Franklin Area

Estimated Value: $205,000 - $256,000

2 Beds
2 Baths
520 Sq Ft
$451/Sq Ft Est. Value

Sale Details

Date Sold: May 6, 2025

Last sale price $232,000 $446 Per Sq Ft

Est. 1% increase in value since last sale

Current estimated payment $1,520 / mo

5 Days on Market

Highlights

  • RV Access or Parking
  • Private Lot
  • Main Floor Primary Bedroom
  • 3.36 Acre Lot
  • Wooded Lot
  • Bonus Room

About This Home

As of May 2025

Nestled on a little over 3 acres of unrestricted land, this charming 2-bed, 2-bath home offers privacy, tranquility, and natural beauty—making it the perfect vacation getaway or full-time residence. The property features a small, peaceful stream and walking trails, allowing you to fully embrace the serene surroundings. Partially furnished and move-in ready, this cozy home is well-kept! The land lays beautifully, providing a great blend of open space and wooded privacy. Outside, you'll find two carports and a spacious RV storage building, offering ample room for vehicles and equipment. A basement storage area/workshop, accessible from the exterior, adds even more functionality, along with a generator to power the home when needed. Whether you're looking for a relaxing retreat or a quiet place to call home, this property delivers comfort, convenience, and seclusion in a truly peaceful setting.

Last Agent to Sell the Property

Rashaune De La Cruz

Vignette Realty, LLC Brokerage Phone: 8284596025 License #298991 Listed on: 04/01/2025

Last Buyer's Agent

Adam Tallent

Mason Peak Mountain Properties, LLC License #341020

Mason Peak Mountain Properties, LLC

Range of Values:

--
Value Increase
--
Percent Increase
--
Adjusted for Inflation
Collateral Analytics

Collateral Analytics Collateral Analytics AVMs (Automated Valuation Model) employ a number of statistical approaches combined with neighborhood-specific comparable selection guarantees the most up-to-date and precise valuations.

Not Available

Collateral Analytics does not have data for the current month. Please view the chart for historical values.

ICE

ICE Mortgage Technology ICE Mortgage Technology’s AVM (Automated Valuation Model) is a state-of-the-art online residential property valuation tool that provides a quick and accurate estimate of the value of almost any home in the U.S.

Not Available

ICE Mortgage Technology does not have data for the current month. Please view the chart for historical values.

First American

First American First American Data & Analytics’ next-generation AVM combines unrivaled data assets with a blended ensemble of valuation models to produce highly accurate, reliable valuations you can trust.

Not Available

First American does not have data for the current month. Please view the chart for historical values.

Quantarium

Quantarium Quantarium’s valuation service, repeatedly proven the industry’s most accurate and comprehensive, is supercharged with a self-learning and auto-tuning AI engine that continually becomes smarter and more accurate as it processes daily inputs from the industry’s leading RE data lake.

Not Available

Quantarium does not have data for the current month. Please view the chart for historical values.

Average Value
Not Available
List Price
Sold Price
Create a Home Valuation Report for This Property
The Home Valuation Report is an in-depth analysis detailing your home's value as well as a comparison with similar homes in the area

Home Details

Home Type

  • Single Family

Est. Annual Taxes

  • $699

Year Built

  • Built in 1992

Lot Details

  • 3.36 Acre Lot
  • Home fronts a stream
  • Private Lot
  • Level Lot
  • Wooded Lot

Parking

  • 2 Car Detached Garage
  • 3 Detached Carport Spaces
  • RV Access or Parking

Home Design

  • Cottage
  • Metal Roof
  • Vinyl Siding
  • Block And Beam Construction

Interior Spaces

  • 2-Story Property
  • Partially Furnished
  • Ceiling Fan
  • Insulated Windows
  • Insulated Doors
  • Living Area on First Floor
  • Bonus Room
  • Workshop

Kitchen

  • Breakfast Bar
  • Electric Oven or Range

Flooring

  • Carpet
  • Vinyl

Bedrooms and Bathrooms

  • 2 Bedrooms
  • Primary Bedroom on Main
  • 2 Full Bathrooms

Laundry

  • Laundry on main level
  • Dryer
  • Washer

Basement

  • Partial Basement
  • Exterior Basement Entry
  • Workshop
  • Basement with some natural light

Outdoor Features

  • Outbuilding
  • Porch

Utilities

  • Ductless Heating Or Cooling System
  • Heating System Uses Propane
  • Mini Split Heat Pump
  • Heating System Powered By Owned Propane
  • Power Generator
  • Shared Well
  • Electric Water Heater
  • Septic Tank

Community Details

  • No Home Owners Association

Listing and Financial Details

  • Assessor Parcel Number 6588664215

Home Details

Home Type

Single Family

Est. Annual Taxes

$699

Year Built

Built in 1992

Lot Details

3.36 Acres

Parking

2

Listing Details

  • Property Sub Type: Residential
  • Prop. Type: Residential
  • Lot Size Acres: 3.36
  • Road Surface Type: Paved, Gravel
  • Ownership: More than One Year
  • Directions: Take 28 to Right on Cowee Creek Rd, Slight LEFT onto Cowee Creek/Snow hill dr. go 1.1 mile to Left on Rickman creek rd, then follow to Right on Old Matlock Creek Rd , HOME ON LEFT - large acreage on the RIGHT if you pass LARGE RED BARN YOU WENT TO FAR
  • Architectural Style: Cottage
  • Carport Y N: Yes
  • Garage Yn: Yes
  • Unit Levels: Two
  • Year Built: 1992
  • NAV27_rets_property_type: Residential
  • NAV27_AllowsVacationRentalYN: No
  • Special Features: None

Interior Features

  • Furnished: Partially
  • Appliances: Electric Water Heater, Electric Oven/Range, Refrigerator, Washer, Dryer
  • Other Equipment: Generator
  • Has Basement: Partial, Daylight, Workshop, Exterior Entry
  • Full Bathrooms: 2
  • Total Bedrooms: 2
  • Door Features: Doors-Insulated
  • Fireplace Features: None
  • Fireplace: No
  • Flooring: Carpet, Vinyl, Combination
  • Interior Amenities: Bonus Room, Breakfast Bar, Ceiling Fan(s), Living/Dining Room, Main Level Living, Primary on Main Level, Workshop
  • Main Level Bathrooms: 1
  • Window Features: Insulated Windows
  • Room Bedroom2 Level: Second
  • Master Bedroom Master Bedroom Level: First

Exterior Features

  • Lot Features: Allow RVs, Level Yard, Private, Rolling, Unrestricted, Wooded
  • View: No
  • Waterfront Features: Stream/Creek
  • Home Warranty: No
  • Construction Type: Vinyl Siding, Block
  • Other Structures: Outbuilding/Workshop
  • Patio And Porch Features: Porch
  • Roof: Metal

Garage/Parking

  • Attached Garage: No
  • Carport Spaces: 3
  • Covered Parking Spaces: 5
  • Garage Spaces: 2
  • Parking Features: Garage-Double Detached, Carport-Single Detached, Carport-Double Detached

Utilities

  • Laundry Features: First Level
  • Cooling: Ductless
  • Cooling Y N: Yes
  • Heating: Electric, Propane, Mini-Split
  • Heating Yn: Yes
  • Sewer: Septic Tank
  • Water Source: Shared Well
  • Gas Company: Propane Tank: Owned

Condo/Co-op/Association

  • Senior Community: No
  • Association: No

Lot Info

  • Lot Size Sq Ft: 146361.6
  • Parcel #: 6588664215

Multi Family

  • Above Grade Finished Area Units: Square Feet

Tax Info

  • Tax Annual Amount: 698.87
  • Tax Book Number: M-20

Home Values in the Area

Source: Public Records

Average Home Value in this Area


Source: Public Records

Agents Specializing in Franklin, NC

See All Agents

Property History

We collect this data history from publicly available records. To have your information removed, we recommend requesting removal directly through your county’s website.

Date Event Price List to Sale Price per Sq Ft
05/06/2025 05/06/25 Sold $232,000 -1.3% $446 / Sq Ft
04/06/2025 04/06/25 Pending -- -- --
04/01/2025 04/01/25 For Sale $235,000 -- $452 / Sq Ft
Source: Carolina Smokies Association of REALTORS®

Agents Affiliated with this Home

  • Section Image
  • Section Image
See All Agents

Map

Source: Carolina Smokies Association of REALTORS®

MLS Number: 26040447

APN: 6588664215

Your Personal Tour Guide

Ask me questions while you tour the home.