NOT LISTED FOR SALE

Estimated Value: $533,398

4 Beds
2.5 Baths
2,685 Sq Ft
$199/Sq Ft Est. Value

Sale Details

Date Sold: September 23, 2019

Last sale price $345,500 $129 Per Sq Ft

Est. 54% increase in value since last sale

Current estimated payment $3,116 / mo

83 Days on Market

Highlights

  • Open Floorplan
  • Wood Flooring
  • Sun or Florida Room
  • Colonial Architecture
  • Space For Rooms
  • Combination Kitchen and Living

About This Home

As of September 2019

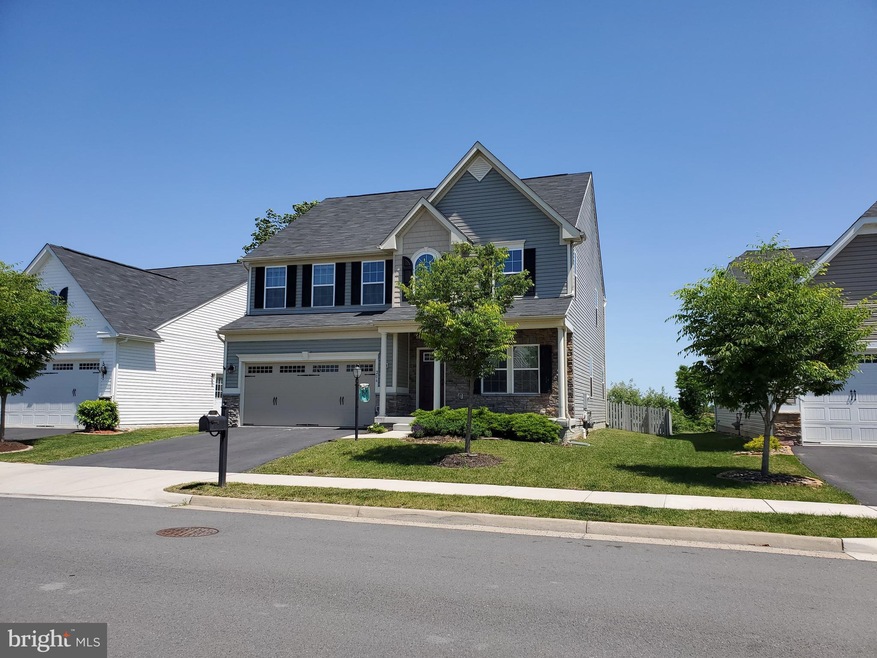
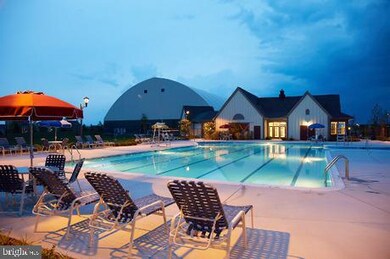
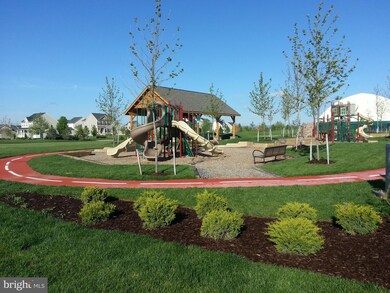
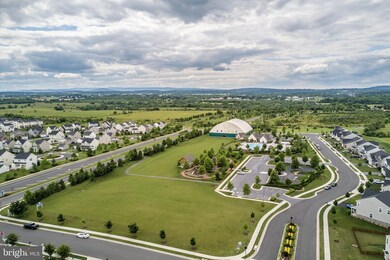
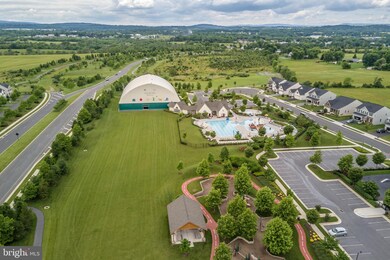
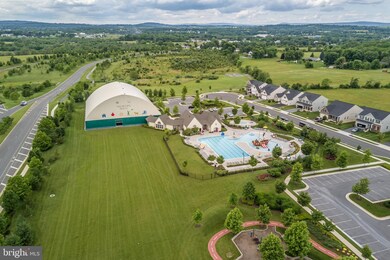
NEW LOW PRICE!!Don't miss this gem!! Be in your new house in time to enjoy the pool!! Four bedrooms, 2.5 baths, large unfinished basement, level fenced lot, gorgeous hardwood floors, separate dining room, office, family room with cozy fireplace, spacious kitchen with large island & pantry, sun room off kitchen, deck, sidewalks, paved driveway, and laundry on upper level. Community includes large outdoor pool with a pirate ship, indoor basketball/tennis/volleyball courts, playground, dog park, walking trails, bike lane, rec center with rentable meeting rom, covered picnic area, lots of common grounds to enjoy. Elementary school under construction. So much to offer in such close proximity to shopping, food, and major roadways such as I81 and Rt.7. (New pics coming when tenants vacate.)

Last Agent to Sell the Property

Jennifer Largent

(540) 692-9378 thelargentteam@comcast.net Compass West Realty, LLC License #0225100571 Listed on: 05/27/2019

Compass West Realty, LLC

Last Buyer's Agent

Patrick Chewning

(540) 722-9300 winchester@penfedrealty.com Berkshire Hathaway HomeServices PenFed Realty License #0225096477

Berkshire Hathaway HomeServices PenFed Realty
Create a Home Valuation Report for This Property
The Home Valuation Report is an in-depth analysis detailing your home's value as well as a comparison with similar homes in the area

Home Details

Home Type

  • Single Family

Est. Annual Taxes

  • $2,022

Year Built

  • Built in 2014

Lot Details

  • 6,970 Sq Ft Lot
  • Picket Fence
  • Wood Fence
  • Level Lot
  • Back Yard Fenced, Front and Side Yard
  • Property is zoned R4

HOA Fees

  • $132 Monthly HOA Fees

Parking

  • 2 Car Direct Access Garage
  • Front Facing Garage
  • Garage Door Opener
  • Driveway

Home Design

  • Colonial Architecture
  • Poured Concrete
  • Stone Siding
  • Vinyl Siding

Interior Spaces

  • Property has 3 Levels
  • Open Floorplan
  • Ceiling Fan
  • Recessed Lighting
  • Gas Fireplace
  • Window Treatments
  • Entrance Foyer
  • Family Room Off Kitchen
  • Combination Kitchen and Living
  • Formal Dining Room
  • Home Office
  • Sun or Florida Room
  • Wood Flooring

Kitchen

  • Gas Oven or Range
  • Built-In Microwave
  • Ice Maker
  • Dishwasher
  • Kitchen Island
  • Upgraded Countertops
  • Disposal

Bedrooms and Bathrooms

  • 4 Bedrooms
  • En-Suite Bathroom
  • Walk-In Closet

Laundry

  • Laundry Room
  • Laundry on upper level
  • Dryer
  • Washer

Unfinished Basement

  • Heated Basement
  • Walk-Out Basement
  • Basement Fills Entire Space Under The House
  • Interior and Rear Basement Entry
  • Sump Pump
  • Space For Rooms
  • Basement with some natural light

Schools

  • Stonewall Elementary School
  • James Wood Middle School
  • James Wood High School

Utilities

  • Forced Air Heating and Cooling System
  • Heating System Uses Natural Gas
  • Vented Exhaust Fan
  • Water Dispenser
  • Natural Gas Water Heater
  • Municipal Trash
  • Cable TV Available

Listing and Financial Details

  • Home warranty included in the sale of the property
  • Tax Lot 82
  • Assessor Parcel Number 44E 2 1 82

Community Details

Overview

  • $650 Capital Contribution Fee
  • Association fees include pool(s), recreation facility, road maintenance, snow removal, trash
  • Cmc HOA
  • Built by NVR Ryan Homes
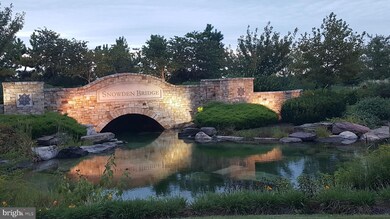
  • Snowden Bridge Subdivision, Milan Floorplan

Amenities

  • Common Area
  • Meeting Room
  • Recreation Room

Recreation

  • Tennis Courts
  • Indoor Tennis Courts
  • Community Basketball Court
  • Volleyball Courts
  • Community Playground
  • Community Pool
  • Jogging Path
  • Bike Trail

Home Details

Home Type

Single Family

Est. Annual Taxes

$2,022

Year Built

Built in 2014

Lot Details

6,970 Sq Ft Lot

HOA Fees

$132 per month

Parking

2

Listing Details

  • Property Type: Residential
  • Structure Type: Detached
  • Architectural Style: Colonial
  • Ownership: Fee Simple
  • Exclusions: Washer & dryer in laundry room currently, freezer in basement
  • Historic: No
  • Home Warranty: Yes
  • Inclusions: Washer & Dryer (currently in garage), refrigerator, stove, microwave, garbage disposal, dishwasher, gas fireplace, ceiling fans, blinds
  • New Construction: No
  • Story List: Main, Upper 1
  • Federal Flood Zone: No
  • Year Built: 2014
  • Special Features: None
  • Property Sub Type: Detached

Interior Features

  • Appliances: Built-In Microwave, Dishwasher, Disposal, Dryer, Exhaust Fan, Icemaker, Oven/Range - Gas, Refrigerator, Washer, Water Heater, Water Dispenser
  • Interior Amenities: Ceiling Fan(s), Combination Kitchen/Living, Family Room Off Kitchen, Floor Plan - Open, Formal/Separate Dining Room, Kitchen - Island, Primary Bath(s), Pantry, Recessed Lighting, Upgraded Countertops, Walk-In Closet(s), Window Treatments, Wood Floors
  • Fireplace Features: Gas/Propane
  • Fireplaces Count: 1
  • Fireplace: Yes
  • Levels Count: 3+
  • Room List: Dining Room, Primary Bedroom, Bedroom 2, Bedroom 3, Bedroom 4, Kitchen, Family Room, Basement, Foyer, Sun/Florida Room, Laundry, Office, Bathroom 1, Primary Bathroom, Half Bath
  • Basement: Yes
  • Basement Type: Full, Daylight, Partial, Space For Rooms, Sump Pump, Unfinished, Walkout Stairs, Rear Entrance, Poured Concrete, Interior Access, Heated
  • Laundry Type: Hookup, Upper Floor
  • Total Sq Ft: 3920
  • Living Area Sq Ft: 2685
  • Price Per Sq Ft: 130.32
  • Above Grade Finished Sq Ft: 2685
  • Below Grade Sq Ft: 1235
  • Total Below Grade Sq Ft: 1235
  • Above Grade Finished Area Units: Square Feet

Beds/Baths

  • Bedrooms: 4
  • Total Bathrooms: 3
  • Full Bathrooms: 2
  • Half Bathrooms: 1
  • Main Level Bathrooms: 1.00
  • Upper Level Bathrooms: 2
  • Upper Level Bathrooms: 2.00
  • Main Level Half Bathrooms: 1

Exterior Features

  • Other Structures: Above Grade, Below Grade
  • Construction Materials: Mixed, Vinyl Siding, Stone
  • Spa: No
  • Water Access: No
  • Waterfront: No
  • Water Oriented: No
  • Pool: Yes - Community
  • Tidal Water: No
  • Water View: No

Garage/Parking

  • Garage Spaces: 2.00
  • Garage: Yes
  • Garage Features: Garage - Front Entry, Inside Access, Garage Door Opener
  • Attached Garage Spaces: 2
  • Total Garage And Parking Spaces: 2
  • Type Of Parking: Attached Garage, Driveway

Utilities

  • Central Air Conditioning: Yes
  • Cooling Fuel: Electric
  • Cooling Type: Central A/C, Ceiling Fan(s)
  • Previous Twelve Months Electric Expense: 1332.00
  • Gas Avg Month: 77.00
  • Gas Prev12 Months: 924.00
  • Heating Fuel: Natural Gas
  • Heating Type: Forced Air
  • Heating: Yes
  • Hot Water: Natural Gas
  • Sewer/Septic System: Public Sewer
  • Utilities: Cable Tv Available
  • Water Source: Public
  • Municipal Trash: Yes

Condo/Co-op/Association

  • HOA Fees: 132.00
  • HOA Fee Frequency: Monthly
  • Condo Co-Op Association: No
  • HOA Condo Co-Op Amenities: Basketball Courts, Bike Trail, Common Grounds, Jog/Walk Path, Meeting Room, Pool - Outdoor, Recreational Center, Swimming Pool, Tennis - Indoor, Tennis Courts, Tot Lots/Playground, Volleyball Courts
  • HOA Condo Co-Op Fee Includes: Pool(s), Recreation Facility, Road Maintenance, Snow Removal, Trash
  • HOA Name: CMC
  • HOA: Yes
  • Senior Community: No
  • Association Recreation Fee: No

Fee Information

  • Loss Mitigation Fee?: No
  • Capital Contribution Fee: 650.00

Schools

  • Elementary School Source: Listing Agent
  • High School Source: Listing Agent
  • Middle School Source: Listing Agent
  • School District Source: Listing Agent
  • Elementary School: STONEWALL
  • High School: JAMES WOOD
  • Middle Or Junior School: JAMES WOOD

Lot Info

  • Horses: No
  • Additional Parcels: No
  • Fencing: Picket, Rear, Wood
  • Improvement Assessed Value: 259500.00
  • Land Assessed Value: 72000.00
  • Lot Features: Front Yard, Level, Rear Yard, Sideyard(s)
  • Lot Size Acres: 0.16
  • Lot Size Units: Square Feet
  • Lot Sq Ft: 6970.00
  • Zoning: R4
  • In City Limits: No

Green Features

  • Clean Green Assessed: No

Building Info

  • Builder Name: NVR Ryan Homes

Rental Info

  • Ground Rent Exists: No
  • Lease Considered: No
  • Pets: Dogs Ok, Cats Ok
  • Pets Allowed: Yes
  • Vacation Rental: No
  • Property Manager: No

Tax Info

  • Assessor Parcel Number: 18810958
  • Tax Annual Amount: 2022.00
  • Assessor Parcel Number: 44E 2 1 82
  • Tax Lot: 82
  • County Tax Payment Frequency: Annually
  • Tax Year: 2018

MLS Schools

  • School District Name: FREDERICK COUNTY PUBLIC SCHOOLS

Ownership History

We collect this data history from publicly available records. To have your information removed, we recommend requesting removal directly through your county’s website.

Date Name Owned For Owner Type

Purchase Details

Closed on
Sep 8, 2025
Sold by
Bought by
Current Estimated Value
$533,398

Purchase Details

Listed on
May 27, 2019
Closed on
Sep 20, 2019
Sold by
Bought by
Seller's Agent
Jennifer Largent
Compass West Realty, LLC
Buyer's Agent
Patrick Chewning
Berkshire Hathaway HomeServices PenFed Realty
List Price
$364,900
Sold Price
$345,500
Premium/Discount to List
-$19,400
-5.32%

Home Financials for this Owner

Home Financials are based on the most recent Mortgage that was taken out on this home.
Avg. Annual Appreciation
6.47%

Purchase Details

Closed on
Feb 24, 2014
Sold by
Bought by

Home Financials for this Owner

Home Financials are based on the most recent Mortgage that was taken out on this home.
Original Mortgage
$346,290
Interest Rate
4.39%
Mortgage Type
New Conventional

Purchase Details

Closed on
Nov 14, 2013
Sold by
Bought by
Source: Public Records

Home Values in the Area

Source: Public Records

Average Home Value in this Area


Source: Public Records

Agents Specializing in Stephenson, VA

See All Agents

Purchase History

We collect this data history from publicly available records. To have your information removed, we recommend requesting removal directly through your county’s website.

Date Buyer Sale Price Title Company
-- None Listed On Document
$345,500 Rgs Title
$364,520 --
$65,000 --
Source: Public Records

Mortgage History

We collect this data history from publicly available records. To have your information removed, we recommend requesting removal directly through your county’s website.

Date Status Borrower Loan Amount
Previous Owner $350,800
Previous Owner $346,290
Source: Public Records

Property History

We collect this data history from publicly available records. To have your information removed, we recommend requesting removal directly through your county’s website.

Date Event Price List to Sale Price per Sq Ft
09/23/2019 09/23/19 Sold $345,500 -1.3% $129 / Sq Ft
08/18/2019 08/18/19 Pending -- -- --
08/14/2019 08/14/19 Price Changed $349,900 -1.4% $130 / Sq Ft
07/24/2019 07/24/19 Price Changed $354,900 -1.4% $132 / Sq Ft
07/01/2019 07/01/19 Price Changed $359,900 -1.4% $134 / Sq Ft
05/27/2019 05/27/19 For Sale $364,900 0.0% $136 / Sq Ft
06/01/2018 06/01/18 Rented $2,200 0.0% --
05/10/2018 05/10/18 Under Contract -- -- --
05/07/2018 05/07/18 For Rent $2,200 +4.8% --
06/08/2017 06/08/17 Rented $2,100 0.0% --
05/16/2017 05/16/17 Under Contract -- -- --
05/15/2017 05/15/17 For Rent $2,100 -- --
Source: Bright MLS

Tax History

We collect this data history from publicly available records. To have your information removed, we recommend requesting removal directly through your county’s website.

Year Tax Paid Tax Assessment Tax Assessment Total Assessment is a certain percentage of the fair market value that is determined by local assessors to be the total taxable value of land and additions on the property. Land Improvement
2025 $697 $14,110
2024 $672 $13,438
2023 $672 $24,300 $4,860 $19,440
2022 $655 $19,020 $3,800 $15,220
2021 $831 $16,800 $3,360 $13,440
2020 $815 $15,250 $3,050 $12,200
2019 $829 $14,560 $2,910 $11,650
2018 $826 $13,850 $2,770 $11,080
2017 $795 $12,380 $2,470 $9,910
2016 $787 $11,560 $2,310 $9,250
2015 $728 $10,910 $2,180 $8,730
Source: Public Records

Agents Affiliated with this Home

  • Section Image
  • Section Image
  • Section Image
  • Section Image
See All Agents

Map

Source: Bright MLS

MLS Number: VAFV150934

Bright MLS

APN: 44E2-1-82

Your Personal Tour Guide

Ask me questions while you tour the home.