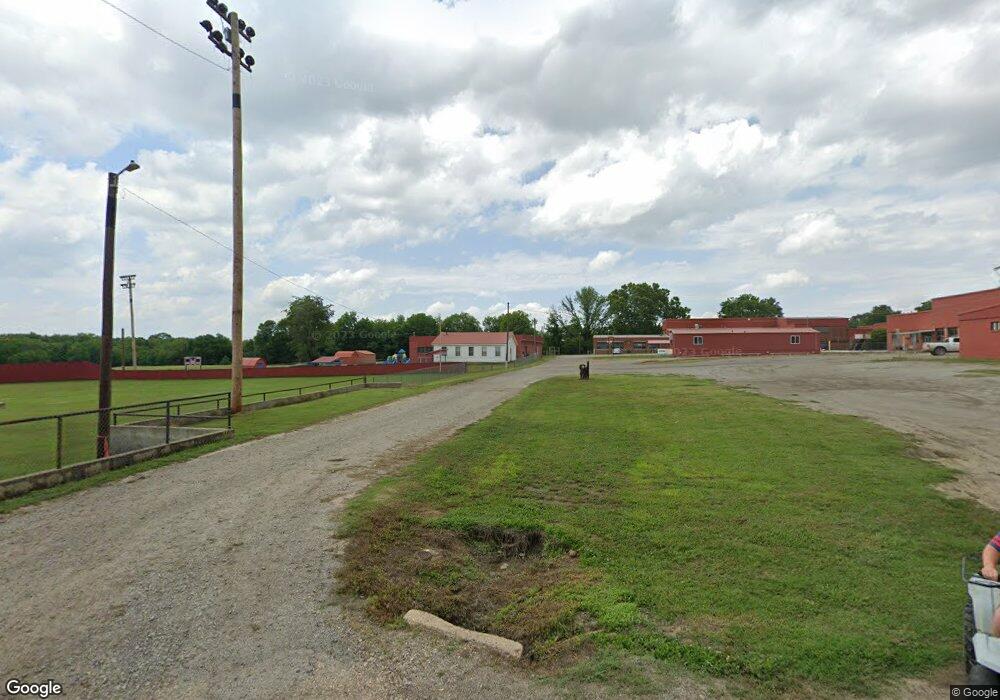
NOT LISTED FOR SALE

206 N 3rd McCurtain, OK 74944

4 Beds
2 Baths
2,280 Sq Ft
0.32 Acre Lot

Sale Details

Date Sold: October 2, 2015

Last sale price $25,001 $11 Per Sq Ft

Highlights

  • Deck
  • Shed
  • Ceiling Fan
  • No HOA
  • Zoned Heating and Cooling
  • North Facing Home

About This Home

As of October 2015

This home is located at 206 N 3rd, McCurtain, OK 74944 since 17 July 2015. This property was built in 2008. 206 N 3rd is a home located in Haskell County with nearby schools including McCurtain Elementary School and McCurtain High School.

Last Agent to Sell the Property

Jerry Crowl

Inactive Office License #138538 Listed on: 07/17/2015

Last Buyer's Agent

Lori Underwood

Epique Realty License #157123

Epique Realty

Property Details

Home Type

  • Manufactured Home

Year Built

  • Built in 2008

Lot Details

  • 13,939 Sq Ft Lot
  • North Facing Home

Home Design

  • Vinyl Siding

Interior Spaces

  • 2,280 Sq Ft Home
  • 1-Story Property
  • Ceiling Fan
  • Wood Burning Fireplace
  • Insulated Windows
  • Insulated Doors
  • Fire and Smoke Detector

Kitchen

  • Microwave
  • Dishwasher
  • Laminate Countertops

Flooring

  • Carpet
  • Vinyl

Bedrooms and Bathrooms

  • 4 Bedrooms
  • 2 Full Bathrooms

Eco-Friendly Details

  • Energy-Efficient Windows
  • Energy-Efficient Doors

Outdoor Features

  • Deck
  • Shed

Schools

  • Mccurtain Elementary And Middle School
  • Mccurtain High School

Utilities

  • Zoned Heating and Cooling
  • Source of electricity is unknown

Community Details

  • No Home Owners Association
  • Haskell Co Unplatted Subdivision

Property Details

Home Type

Manufactured Home

Year Built

Built in 2008

Lot Details

0.32 Acres

Listing Details

  • Directions: FROM THE CORNER OF EAST 3RD & MAIN STREET, GO NORTH ON EAST 3RD, HOUSE IS ON THE LEFT.
  • Property Sub Type: Manufactured Home
  • Prop. Type: Residential
  • Year Built: 2008
  • Lot Size Acres: 0.32
  • Subdivision Name: Haskell Co Unplatted
  • Architectural Style: Other
  • Garage Yn: No
  • Unit Levels: One
  • Efficiency: Doors, Windows
  • Building Stories: 1
  • ResoBuildingAreaSource: PublicRecords
  • Property Sub Type Additional: Manufactured Home
  • Special Features: None
  • Stories: 1

Interior Features

  • Interior Amenities: Laminate Counters, Ceiling Fan(s)
  • Appliances: Dishwasher, Microwave, Other
  • Full Bathrooms: 2
  • Total Bedrooms: 4
  • Door Features: Insulated Doors
  • Fireplace Features: Wood Burning
  • Fireplaces: 1
  • Fireplace: Yes
  • Flooring: Carpet, Vinyl
  • Living Area: 2280.0
  • Window Features: Other, Insulated Windows
  • ResoLivingAreaSource: PublicRecords

Exterior Features

  • Fencing: None
  • Lot Features: Other
  • Pool Features: None
  • Home Warranty: No
  • Construction Type: Manufactured, Vinyl Siding
  • Direction Faces: North
  • Foundation Details: Other
  • Other Structures: Shed(s)
  • Patio And Porch Features: Deck
  • Roof: Other

Utilities

  • Sewer: Public Sewer
  • Utilities: Other, Unknown
  • Water Source: Public
  • Security: No Safety Shelter, Smoke Detector(s)
  • Cooling: Central Air
  • Cooling Y N: Yes
  • Heating: Central, Electric
  • Heating Yn: Yes

Condo/Co-op/Association

  • Senior Community: No
  • Association: No

Schools

  • High School: McCurtain
  • Elementary School: McCurtain
  • Junior High Dist: McCurtain - Sch Dist (36)
  • Middle Or Junior School: McCurtain

Lot Info

  • Lot Size Sq Ft: 13939.0
  • ResoLotSizeUnits: Acres

Tax Info

  • Tax Year: 2014
Create a Home Valuation Report for This Property
The Home Valuation Report is an in-depth analysis detailing your home's value as well as a comparison with similar homes in the area

Property History

We collect this data history from publicly available records. To have your information removed, we recommend requesting removal directly through your county’s website.

Date Event Price List to Sale Price per Sq Ft
10/02/2015 10/02/15 Sold $25,001 -4.9% $11 / Sq Ft
07/17/2015 07/17/15 Pending -- -- --
07/17/2015 07/17/15 For Sale $26,300 -- $12 / Sq Ft
Source: MLS Technology

Agents Affiliated with this Home

  • Section Image
  • Section Image
See All Agents

Map

Source: MLS Technology

MLS Number: 1550958

MLS Technology
Your Personal Tour Guide

Ask me questions while you tour the home.