
Don Shaffer
Howard HannaRealEstateServices
(380) 800-5848
740 Total Sales
2 in North Hilltop
$150K - $210K Price Range
Estimated Value: $258,000 - $262,364
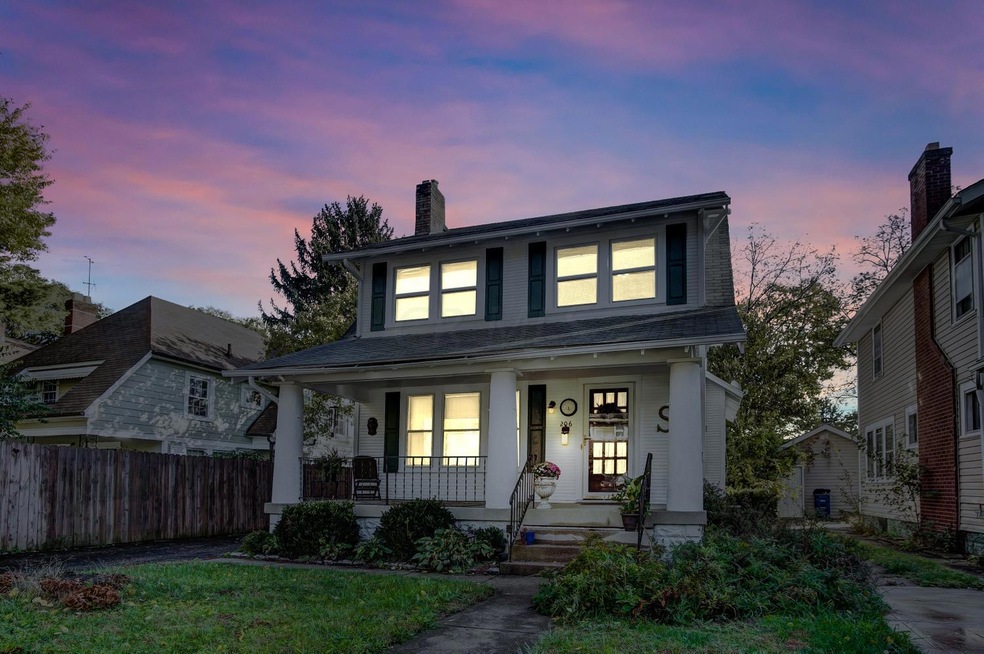
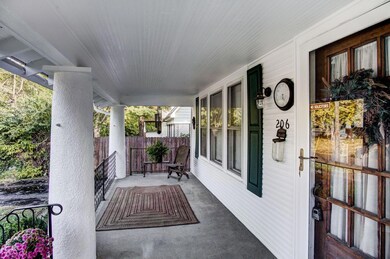
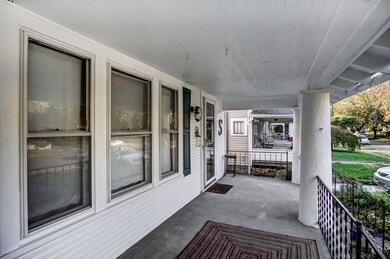
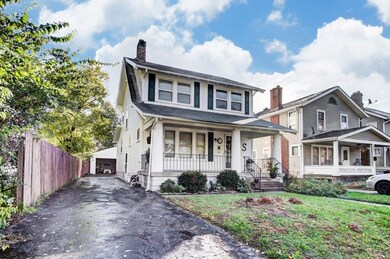
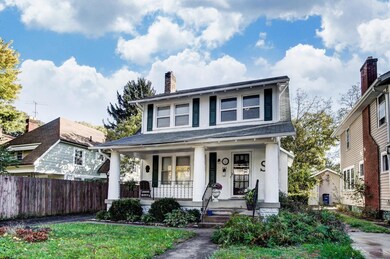
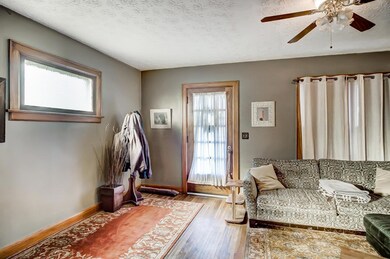
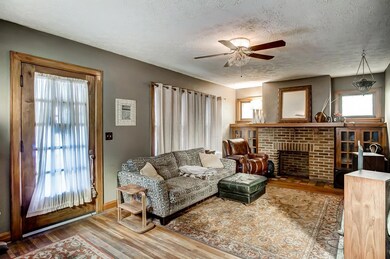
Stop by and check out this throwback located on a low-traffic street! Gorgeous original hardwoods accompanied by a formal dining room, eat-in kitchen and 2 car garage! This is a wonderful urban location close to the Camp Chase Trail, which makes for convenient bike trips throughout Columbus by way of the Hilltop Connector. This location is also great for quick commutes to Downtown Columbus and is super convenient to I-270 , I-670 and I-70 access. You'll love all of the space and original luster that this affordable charmer has to offer!
We collect this data history from publicly available records. To have your information removed, we recommend requesting removal directly through your county’s website.
Don Shaffer
Howard HannaRealEstateServices
(380) 800-5848
740 Total Sales
2 in North Hilltop
$150K - $210K Price Range
Erik Hiss
Keller Williams Capital Ptnrs
(380) 777-5758
227 Total Sales
1 in North Hilltop
$162,500 Price
Jan Benadum
Coldwell Banker Realty
(888) 850-8575
154 Total Sales
1 in North Hilltop
$190,000 Price
Michele Hines
Berkshire Hathaway Professional Realty
(937) 882-2990
97 Total Sales
1 in North Hilltop
$187,000 Price
Todd Stone
EXP Realty, LLC
(380) 208-0434
65 Total Sales
1 in North Hilltop
$177,500 Price
Chris Davis
Auction Ohio
(380) 214-2836
118 Total Sales
1 in North Hilltop
$19,250 Price
We collect this data history from publicly available records. To have your information removed, we recommend requesting removal directly through your county’s website.
| Date | Buyer | Sale Price | Title Company |
|---|---|---|---|
| $135,000 | Landsel Title Box | ||
| Silette Philip | $112,500 | Lawyers Tit | |
| Graham Berte Lynn | -- | -- | |
| Graham Berte Lynn | -- | -- | |
| Graham Berte Lynn | -- | -- | |
| Bert'e Lynn Pennell | $29,250 | -- |
We collect this data history from publicly available records. To have your information removed, we recommend requesting removal directly through your county’s website.
| Date | Status | Borrower | Loan Amount |
|---|---|---|---|
| Open | $125,000 | ||
| Closed | Timmons Robert Lansing | $130,950 | |
| Previous Owner | Silette Philip | $112,500 | |
| Previous Owner | Pennell Stephen L | $70,000 | |
| Previous Owner | Pennell Stephen L | $63,000 |
We collect this data history from publicly available records. To have your information removed, we recommend requesting removal directly through your county’s website.
| Date | Event | Price | List to Sale | Price per Sq Ft |
|---|---|---|---|---|
| 03/31/2025 03/31/25 | Off Market | $135,000 | -- | -- |
| 12/21/2018 12/21/18 | Sold | $135,000 | -6.8% | $98 / Sq Ft |
| 11/21/2018 11/21/18 | Pending | -- | -- | -- |
| 11/01/2018 11/01/18 | For Sale | $144,900 | -- | $105 / Sq Ft |
We collect this data history from publicly available records. To have your information removed, we recommend requesting removal directly through your county’s website.
| Year | Tax Paid | Tax Assessment Tax Assessment Total Assessment is a certain percentage of the fair market value that is determined by local assessors to be the total taxable value of land and additions on the property. | Land | Improvement |
|---|---|---|---|---|
| 2025 | $3,966 | $88,380 | $8,510 | $79,870 |
| 2024 | $3,966 | $88,380 | $8,510 | $79,870 |
| 2023 | $3,916 | $88,375 | $8,505 | $79,870 |
| 2022 | $3,680 | $70,950 | $7,250 | $63,700 |
| 2021 | $3,686 | $70,950 | $7,250 | $63,700 |
| 2020 | $3,687 | $70,880 | $7,250 | $63,630 |
| 2019 | $2,244 | $35,780 | $6,060 | $29,720 |
| 2018 | $1,855 | $35,780 | $6,060 | $29,720 |
| 2017 | $1,935 | $35,780 | $6,060 | $29,720 |
| 2016 | $1,700 | $25,660 | $5,810 | $19,850 |
| 2015 | $1,543 | $25,660 | $5,810 | $19,850 |
| 2014 | $1,547 | $25,660 | $5,810 | $19,850 |
| 2013 | $847 | $28,490 | $6,440 | $22,050 |
GW
Seller's Agent in 2018
Greg Watson
Red 1 Realty
(614) 309-2083
63 Total Sales
Buyer's Agent in 2018
Michael Casey
RE/MAX
(614) 256-2545
580 Total Sales
Source: Columbus and Central Ohio Regional MLS
MLS Number: 218040938
APN: 010-052495
Disclaimer: Certain information contained herein is derived from information provided by parties other than Homes.com. All information provided is deemed reliable, but is not guaranteed to be accurate and should be independently verified.
IDX information is provided exclusively for personal, non-commercial use, and may not be used for any purpose other than to identify prospective properties consumers may be interested in purchasing.
Information is deemed reliable but not guaranteed.
Ask me questions while you tour the home.