
Marie Gordon
Compass RE
(610) 492-6951
101 Total Sales
5 in Devon
$310K - $1.9M Price Range

Estimated Value: $802,000 - $979,054
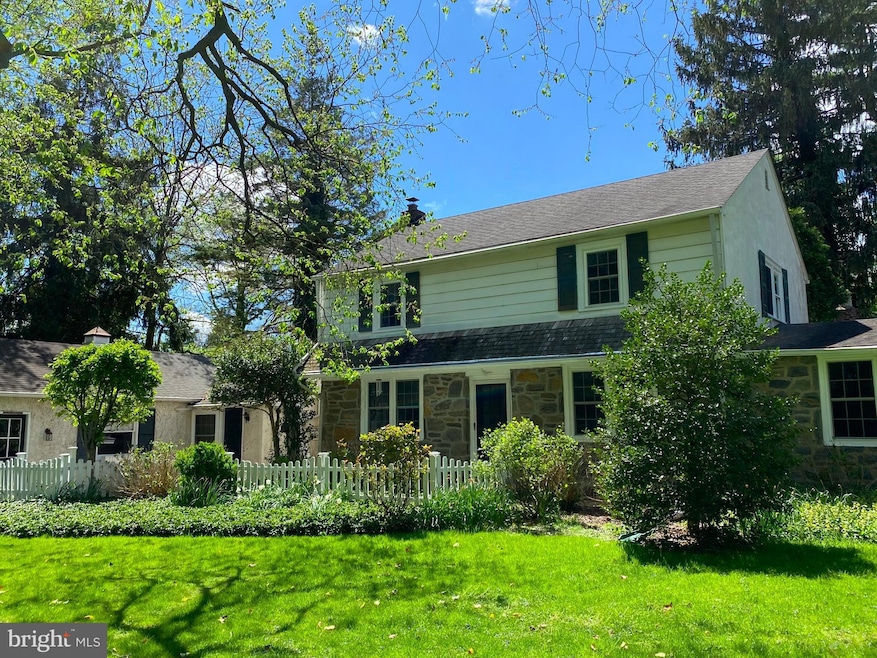
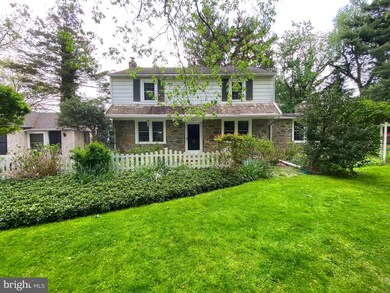
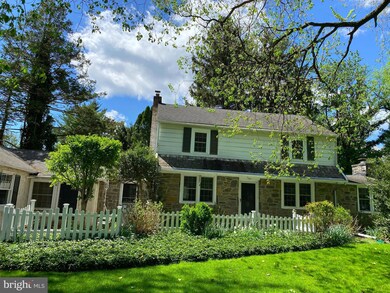
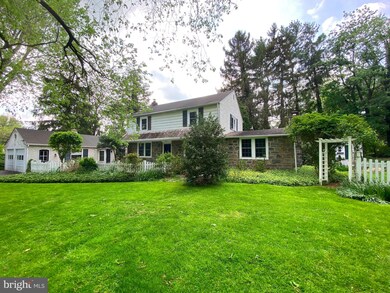
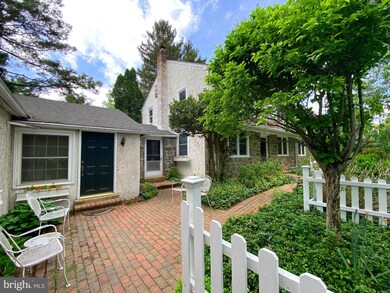
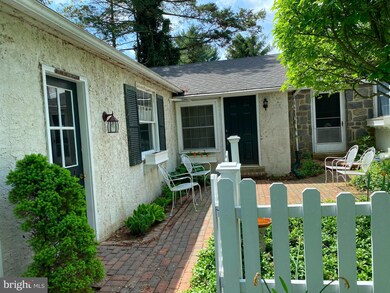
Welcome to this charming home in the heart of Devon and the highly ranked Tredyffrin-Easttown School District. This is a great opportunity to make the updates that you would want in this 4 bedroom, 2 bath home, with an in-law suite. There are beautiful hardwood floors throughout this sunlit home. Enter through the front door to a large living room off to the right with a wood burning fireplace and windows that overlook the lovely gardens. You will find a den/office off the living room with another wood burning fireplace. The kitchen is centrally located and overlooks a large deck with views of the beautiful backyard. The dining room is easily accessible from the kitchen with great possibilities to expand. The hallway from the kitchen leads to a full bath and 4th bedroom/office. Three nice size bedrooms and a large bathroom can be found on the second floor. There is a large mudroom with an entrance from the front of the house as well as the kitchen. The laundry room is at the far end of the mudroom with newer washer and dryer. The yard and gardens were tended to with loving hearts for many years and can be enjoyed by the front and side patio as well as the deck. The in-law /Au Pair suite has a living/dining area, 1 bedroom, and a full bath with a kitchenette and a sliding glass door to its own private deck. This could also be used as master bedroom suite or office. It has a private entrance from the front of the home and access to the main house through the mudroom. There is a full unfinished basement, which is great for storage and a two car attached garage. Sellers will entertain all offers. Enjoy all the great restaurants and shopping that are close by as well as the King of Prussia Mall and Town Center, Wegmans, and the quaint towns of Wayne, Berwyn and Malvern. Access to many main highways (Rt. 30, 202, 476, 76, 422,) , Walkable to the Devon Train Station, Anthropologie, Terrain, and Amis Trattoria.
Last Agent to Sell the Property
(610) 651-2700 lynne.mayer@foxroach.com BHHS Fox & Roach Wayne-Devon Listed on: 05/04/2021
Last Buyer's Agent
(484) 801-4500 nick@boscaino.com Weichert, Realtors - Cornerstone License #RS292800
We collect this data history from publicly available records. To have your information removed, we recommend requesting removal directly through your county’s website.
Marie Gordon
Compass RE
(610) 492-6951
101 Total Sales
5 in Devon
$310K - $1.9M Price Range
Natalie Curry
Compass RE
(484) 922-9461
56 Total Sales
1 in Devon
$1,100,000 Price
Zachary Rank
Iron Valley Real Estate Doylestown
(445) 455-3628
115 Total Sales
1 in Devon
$1,500,000 Price
Ayse Clay
Keller Williams Realty Devon-Wayne
(856) 501-6450
113 Total Sales
1 in Devon
$560,000 Price
Erica Deuschle
Keller Williams Main Line
(610) 463-0417
1,478 Total Sales
1 in Devon
$720,000 Price
Megan McGowan
BHHS Fox & Roach Wayne-Devon
(484) 922-9157
81 Total Sales
1 in Devon
$362,500 Price
We collect this data history from publicly available records. To have your information removed, we recommend requesting removal directly through your county’s website.
| Date | Buyer | Sale Price | Title Company |
|---|---|---|---|
| $552,000 | Stewart Abstract Of Berks Cn |
We collect this data history from publicly available records. To have your information removed, we recommend requesting removal directly through your county’s website.
| Date | Status | Borrower | Loan Amount |
|---|---|---|---|
| Previous Owner | $414,000 |
We collect this data history from publicly available records. To have your information removed, we recommend requesting removal directly through your county’s website.
| Date | Event | Price | List to Sale | Price per Sq Ft |
|---|---|---|---|---|
| 07/06/2021 07/06/21 | Sold | $552,000 | -13.7% | $181 / Sq Ft |
| 05/25/2021 05/25/21 | Pending | -- | -- | -- |
| 05/15/2021 05/15/21 | Price Changed | $639,500 | -8.6% | $209 / Sq Ft |
| 05/04/2021 05/04/21 | For Sale | $699,900 | -- | $229 / Sq Ft |
We collect this data history from publicly available records. To have your information removed, we recommend requesting removal directly through your county’s website.
| Year | Tax Paid | Tax Assessment Tax Assessment Total Assessment is a certain percentage of the fair market value that is determined by local assessors to be the total taxable value of land and additions on the property. | Land | Improvement |
|---|---|---|---|---|
| 2026 | $921 | $232,210 | $68,240 | $163,970 |
| 2025 | $8,661 | $232,210 | $68,240 | $163,970 |
| 2024 | $8,661 | $232,210 | $68,240 | $163,970 |
| 2023 | $8,098 | $232,210 | $68,240 | $163,970 |
| 2022 | $7,877 | $232,210 | $68,240 | $163,970 |
| 2021 | $7,706 | $232,210 | $68,240 | $163,970 |
| 2020 | $7,492 | $232,210 | $68,240 | $163,970 |
| 2019 | $7,283 | $232,210 | $68,240 | $163,970 |
| 2018 | $7,157 | $232,210 | $68,240 | $163,970 |
| 2017 | $6,995 | $232,210 | $68,240 | $163,970 |
| 2016 | -- | $232,210 | $68,240 | $163,970 |
| 2015 | -- | $232,210 | $68,240 | $163,970 |
| 2014 | -- | $232,210 | $68,240 | $163,970 |
Seller's Agent in 2021
Lynne Mayer
BHHS Fox & Roach
(610) 745-9832
45 Total Sales
Buyer's Agent in 2021
John Fleming
Weichert, Realtors - Cornerstone
(610) 906-0906
25 Total Sales
Source: Bright MLS
MLS Number: PACT535160
APN: 55-02H-0140.0000
Disclaimer: Certain information contained herein is derived from information provided by parties other than Homes.com. All information provided is deemed reliable, but is not guaranteed to be accurate and should be independently verified.
The data relating to real estate for sale on this website appears in part through the BRIGHT Internet Data Exchange program, a voluntary cooperative exchange of property listing data between licensed real estate brokerage firms, and is provided by BRIGHT through a licensing agreement.
Listing information is from various brokers who participate in the Bright MLS IDX program and not all listings may be visible on the site.
The property information being provided on or through the website is for the personal, non-commercial use of consumers and such information may not be used for any purpose other than to identify prospective properties consumers may be interested in purchasing.
Some properties which appear for sale on the website may no longer be available because they are for instance, under contract, sold or are no longer being offered for sale.
Property information displayed is deemed reliable but is not guaranteed.
Copyright 2026 Bright MLS, Inc.
Ask me questions while you tour the home.