
Tiffany Pinkney
REAL BROKER LLC
(478) 449-7112
111 Total Sales
25 in Perry
$200K - $519K Price Range


Estimated Value: $285,348
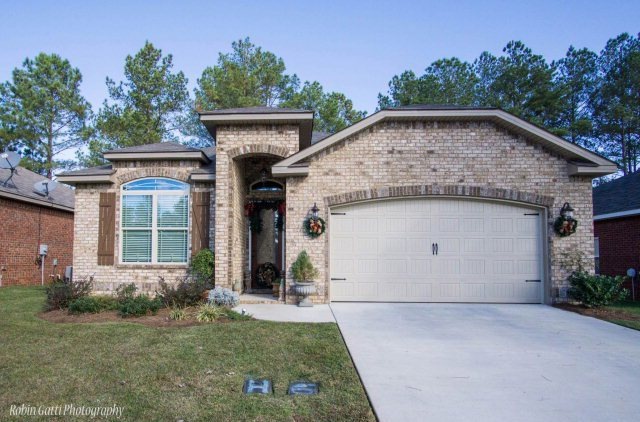
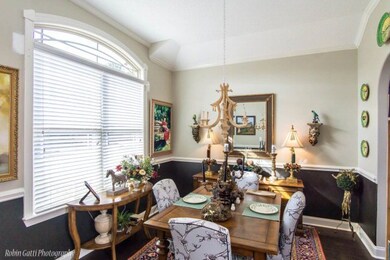
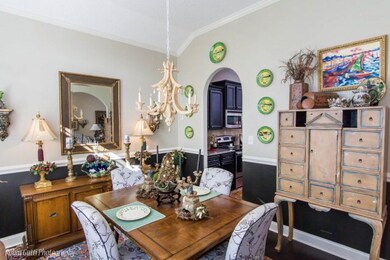
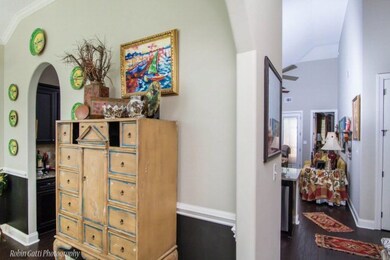
Open floor plan and great location. This all brick home is a split plan with a screened porch and fenced backyard. There has been great attention detail inside the home. The kitchen has espresso cabinets and granite counter tops. The service bar has a large overlay for room for bar stools. The tall ceilings and doors just finished the charm of this home. Call today for your showing.
Last Agent to Sell the Property
Fickling & Company, Inc. License #356134 Listed on: 12/07/2015
Co-Listed By
Kari Pollock
Fickling & Company-WR License #243686
Last Buyer's Agent
Brokered Agent
Brokered Sale
We collect this data history from publicly available records. To have your information removed, we recommend requesting removal directly through your county’s website.
Tiffany Pinkney
REAL BROKER LLC
(478) 449-7112
111 Total Sales
25 in Perry
$200K - $519K Price Range
Bobby Sharp
EXP REALTY ASSOCIATES
(478) 245-4598
25 Total Sales
2 in Perry
$37K - $223K Price Range
Rob Howe
The Gates Real Estate Group
(762) 247-5050
82 Total Sales
1 in Perry
$336,000 Price
Delvyn Deschamps
J.W. Professional Services LLC
(803) 590-7178
20 Total Sales
3 in Perry
$300K - $325K Price Range
Christopher Tillman
EXP REALTY ASSOCIATES
(478) 330-4964
31 Total Sales
4 in Perry
$272K - $406K Price Range
Tony Wagoner
COLDWELL BANKER FREE REALTY
(888) 601-5561
152 Total Sales
61 in Perry
$80K - $620K Price Range
We collect this data history from publicly available records. To have your information removed, we recommend requesting removal directly through your county’s website.
| Date | Buyer | Sale Price | Title Company |
|---|---|---|---|
| $162,000 | -- | ||
| Pippin Kendra B | $166,000 | -- | |
| C W Williams Homes Inc | $13,700 | -- | |
| The Bank Of Perry | -- | -- | |
| Hardy Homes Inc | -- | -- | |
| Hardy Homes Inc | $22,000 | -- | |
| North Haven Llc | $14,700 | -- |
We collect this data history from publicly available records. To have your information removed, we recommend requesting removal directly through your county’s website.
| Date | Status | Borrower | Loan Amount |
|---|---|---|---|
| Open | $129,600 |
We collect this data history from publicly available records. To have your information removed, we recommend requesting removal directly through your county’s website.
| Date | Event | Price | List to Sale | Price per Sq Ft |
|---|---|---|---|---|
| 03/04/2016 03/04/16 | Sold | $168,000 | -3.9% | $96 / Sq Ft |
| 02/03/2016 02/03/16 | Pending | -- | -- | -- |
| 12/07/2015 12/07/15 | For Sale | $174,900 | -- | $100 / Sq Ft |
We collect this data history from publicly available records. To have your information removed, we recommend requesting removal directly through your county’s website.
| Year | Tax Paid | Tax Assessment Tax Assessment Total Assessment is a certain percentage of the fair market value that is determined by local assessors to be the total taxable value of land and additions on the property. | Land | Improvement |
|---|---|---|---|---|
| 2025 | $3,227 | $103,640 | $6,400 | $97,240 |
| 2024 | $3,522 | $97,080 | $6,400 | $90,680 |
| 2023 | $2,928 | $80,400 | $6,400 | $74,000 |
| 2022 | $1,600 | $71,600 | $6,400 | $65,200 |
| 2021 | $1,406 | $62,840 | $6,400 | $56,440 |
| 2020 | $2,337 | $62,600 | $6,400 | $56,200 |
| 2019 | $1,408 | $62,600 | $6,400 | $56,200 |
| 2018 | $1,408 | $62,600 | $6,400 | $56,200 |
| 2017 | $1,409 | $62,600 | $6,400 | $56,200 |
| 2016 | $1,458 | $62,600 | $6,400 | $56,200 |
| 2015 | $1,426 | $61,080 | $6,400 | $54,680 |
| 2014 | -- | $6,400 | $6,400 | $0 |
| 2013 | -- | $6,400 | $6,400 | $0 |
Seller's Agent in 2016
Kimbrough Donner
Fickling & Company, Inc.
(478) 361-3437
243 Total Sales
KP
Seller Co-Listing Agent in 2016
Kari Pollock
Fickling & Company-WR
B
Buyer's Agent in 2016
Brokered Agent
Brokered Sale
Source: Middle Georgia MLS
MLS Number: 133221
APN: 0P41E019A000
Disclaimer: Certain information contained herein is derived from information provided by parties other than Homes.com. All information provided is deemed reliable, but is not guaranteed to be accurate and should be independently verified.
Listings on this website come from the MGMLS IDX Compilation and may be held by
brokerage firms other than the owner of this website. The listing brokerage is identified in any listing details. Information is deemed reliable but is not guaranteed. If you believe any MGMLS Listing contains material that infringes your copyrighted work, please click here to review our DMCA policy and learn how to submit a takedown
request. ©2026 MGMLS.
Ask me questions while you tour the home.