
Stephen Pierce
EXP Realty LLC Mooresville
(980) 326-4349
91 Total Sales
1 in Cherryville
$118,500 Price


Estimated Value: $415,000 - $487,000
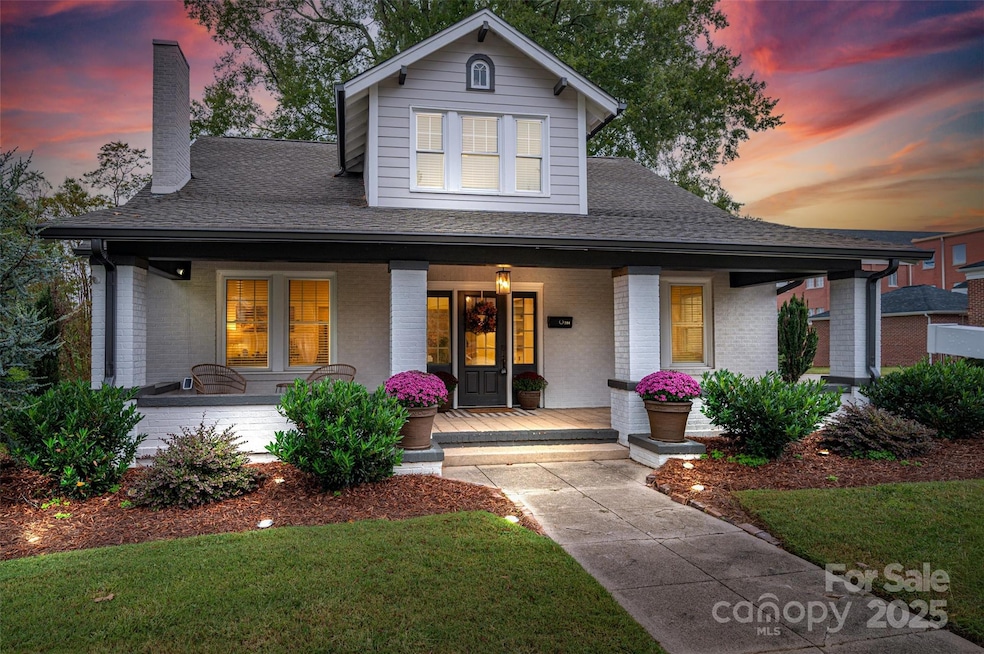
This property is truly stunning! Recently renovated with beautiful finishes and amazing details while maintaining the original character and design. Major updates include a new roof, new HVAC, an expansive wooden deck, updated electrical, new flooring and paint throughout, updated bathrooms and a dream kitchen with a breakfast area and a built in bar with beverage fridge. All appliances will remain, including the washer and dryer. The mud room/laundry room has lots of cabinet space and is located off of the kitchen. A spacious half bath can be found around the corner. The primary bedroom is located on the main floor and boasts a sitting room, fireplace with gas logs, and an ensuite bathroom with separate tub and shower. The cozy den is situated off of the main foyer and features beautiful built in cabinetry that surrounds a fireplace with gas logs. At the top of the beautiful staircase you will find a full hallway bathroom, two additional bedrooms with great closets and a flex space that could be used for an office, playroom, media room, etc. An unfinished detached garage apartment awaits outside to be completed for an additional 425 square feet of living space. It has been plumbed and has a new electrical panel. Conveniently located off of historic downtown Cherryville within walking distance of dining, shopping and recreation. This home is truly spectacular!
Last Agent to Sell the Property
The Agency Real Estate Group Brokerage Email: sarahefowler@bellsouth.net License #296569 Listed on: 09/15/2025
Co-Listed By
The Agency Real Estate Group Brokerage Email: sarahefowler@bellsouth.net License #273468
We collect this data history from publicly available records. To have your information removed, we recommend requesting removal directly through your county’s website.
Stephen Pierce
EXP Realty LLC Mooresville
(980) 326-4349
91 Total Sales
1 in Cherryville
$118,500 Price
Chip Camp
Whitetail Properties Real Estate LLC
(217) 407-7128
229 Total Sales
4 in Cherryville
$115K - $570K Price Range
Marianna Geyer
828 Real Estate Services
(833) 382-6260
137 Total Sales
1 in Cherryville
$380,000 Price
Saige Maxwell
Saige Real Estate
(803) 373-7487
217 Total Sales
1 in Cherryville
$147,000 Price
Jimmy Stone
RE/MAX Crossroads
(980) 842-6281
84 Total Sales
2 in Cherryville
$175K - $240K Price Range
John Bolos
Keller Williams South Park
(980) 245-3613
567 Total Sales
1 in Cherryville
$295,000 Price
We collect this data history from publicly available records. To have your information removed, we recommend requesting removal directly through your county’s website.
| Date | Buyer | Sale Price | Title Company |
|---|---|---|---|
| $455,000 | None Listed On Document | ||
| Mayhew Candace S | $230,000 | None Available | |
| Bauknecht Carey A | $205,000 | None Available | |
| Dellinger Douglas Travis | -- | Chicago Title Insurance Co | |
| Dellinger Douglas Travis | -- | Chicago Title Insurance Co | |
| Dellinger Douglas Travis | -- | Chicago Title Insurance Co | |
| Dellinger Douglas Travis | -- | Chicago Title Insurance Co | |
| Dellinger Douglas Travis | -- | Chicago Title Insurance Co | |
| Dellinger Douglas Travis | -- | Chicago Title Insurance Co | |
| Dellinger Douglas Travis | -- | Chicago Title Insurance Co | |
| Dellinger Douglas Travis | -- | Chicago Title Insurance Co | |
| Dellinger Douglas Travis | -- | Chicago Title Insurance Co | |
| Dellinger Douglas Travis | -- | Chicago Title Insurance Co | |
| Dellinger Douglas Travis | -- | Chicago Title Insurance Co |
We collect this data history from publicly available records. To have your information removed, we recommend requesting removal directly through your county’s website.
| Date | Status | Borrower | Loan Amount |
|---|---|---|---|
| Open | $455,000 | ||
| Closed | Mayhew Candace S | $225,834 | |
| Previous Owner | Bauknecht Carey A | $194,650 | |
| Previous Owner | Dellinger Douglas Travis | $173,825 | |
| Previous Owner | Dellinger Douglas Travis | $171,000 |
We collect this data history from publicly available records. To have your information removed, we recommend requesting removal directly through your county’s website.
| Date | Event | Price | List to Sale | Price per Sq Ft | Prior Sale |
|---|---|---|---|---|---|
| 10/31/2025 10/31/25 | Sold | $455,000 | -2.2% | $162 / Sq Ft | |
| 09/15/2025 09/15/25 | For Sale | $465,000 | +102.2% | $166 / Sq Ft | |
| 04/02/2019 04/02/19 | Sold | $230,000 | 0.0% | $86 / Sq Ft | View Prior Sale |
| 01/28/2019 01/28/19 | Pending | -- | -- | -- | |
| 01/11/2019 01/11/19 | For Sale | $230,000 | -- | $86 / Sq Ft |
We collect this data history from publicly available records. To have your information removed, we recommend requesting removal directly through your county’s website.
| Year | Tax Paid | Tax Assessment Tax Assessment Total Assessment is a certain percentage of the fair market value that is determined by local assessors to be the total taxable value of land and additions on the property. | Land | Improvement |
|---|---|---|---|---|
| 2026 | $3,986 | $369,390 | $15,000 | $354,390 |
| 2025 | $3,986 | $369,390 | $15,000 | $354,390 |
| 2024 | $3,986 | $369,390 | $15,000 | $354,390 |
| 2023 | $3,549 | $325,600 | $15,000 | $310,600 |
| 2022 | $2,921 | $219,640 | $15,000 | $204,640 |
| 2021 | $2,965 | $219,640 | $15,000 | $204,640 |
| 2020 | $2,965 | $219,640 | $15,000 | $204,640 |
| 2019 | $2,855 | $219,640 | $15,000 | $204,640 |
| 2018 | $1,475 | $110,933 | $6,400 | $104,533 |
| 2017 | $1,478 | $110,933 | $6,400 | $104,533 |
| 2016 | $1,478 | $111,152 | $0 | $0 |
| 2014 | $1,668 | $125,435 | $20,000 | $105,435 |
SF
Seller's Agent in 2025
Sarah Fowler
The Agency Real Estate Group
(704) 472-0775
7 Total Sales
Seller Co-Listing Agent in 2025
Kimberly Beam
The Agency Real Estate Group
(980) 522-7193
50 Total Sales
Buyer's Agent in 2025
Denise Wright
Coldwell Banker Mountain View
(704) 692-2859
198 Total Sales
Seller's Agent in 2019
Janet Cox
RE/MAX
(704) 477-3596
91 Total Sales
Source: Canopy MLS
MLS Number: 4302467
APN: 130054
Disclaimer: Certain information contained herein is derived from information provided by parties other than Homes.com. All information provided is deemed reliable, but is not guaranteed to be accurate and should be independently verified.
All data is obtained from various sources and may not have been verified by broker or MLS GRID. Supplied Open House Information is subject to change without notice. All information should be independently reviewed and verified for accuracy. Properties may or may not be listed by the office/agent presenting the information. Some IDX listings have been excluded from this website.
Based on information submitted to the MLS GRID
Listings courtesy of Canopy MLS as distributed by MLS GRID
Ask me questions while you tour the home.