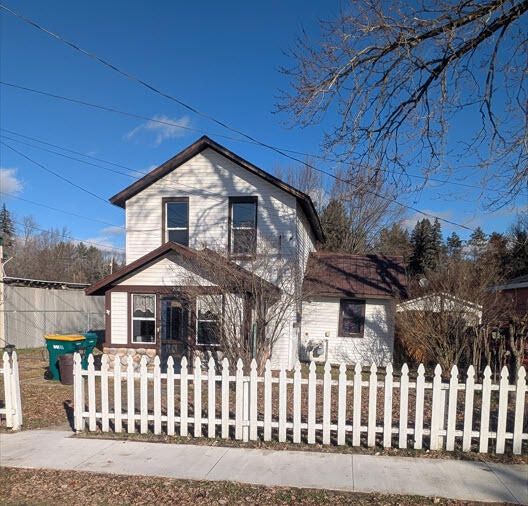
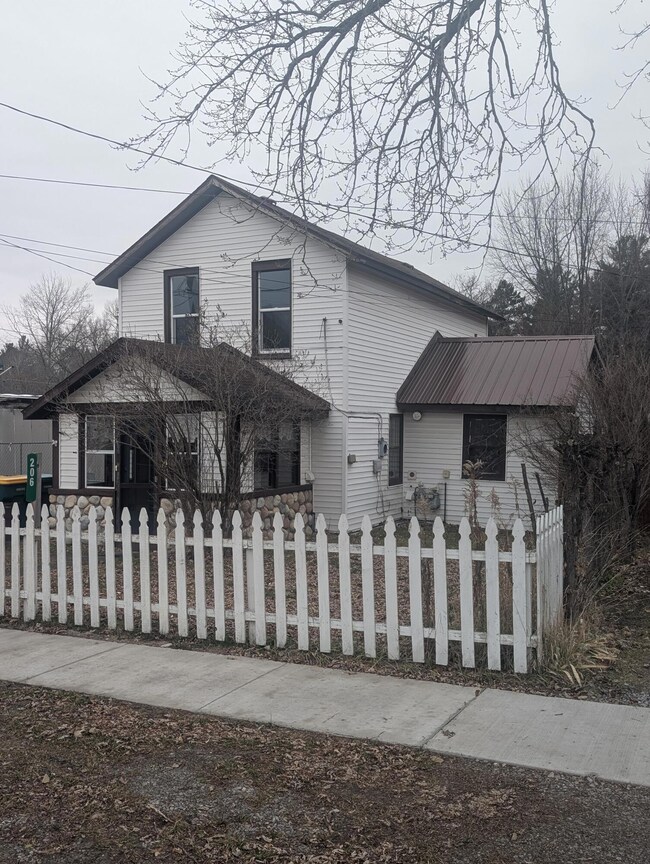
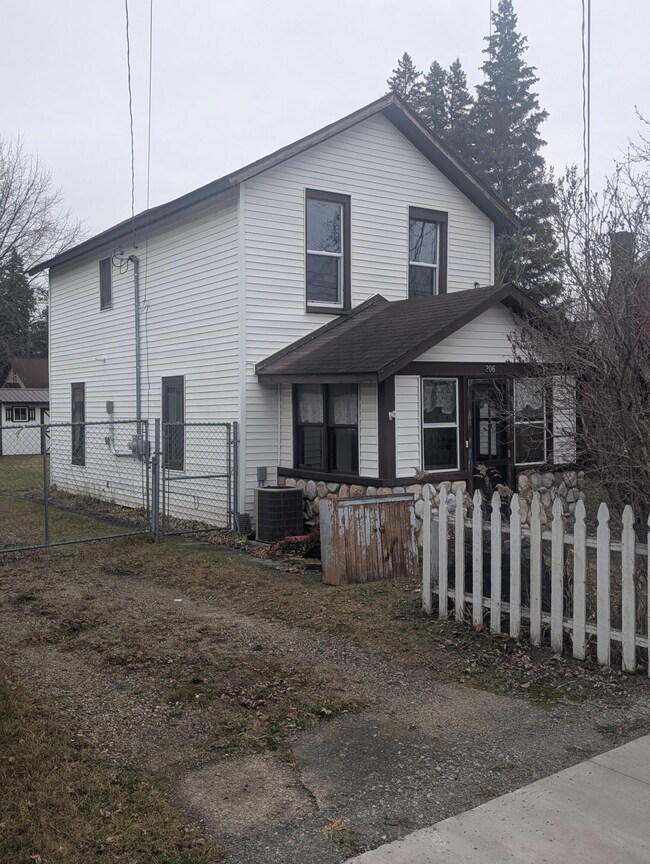
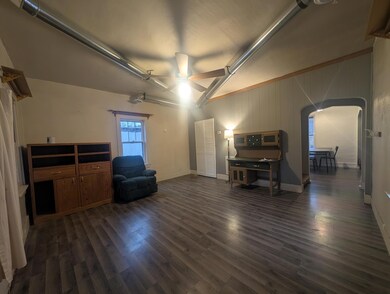


206 N Main St Roscommon, MI 48653
Roscommon AreaEstimated payment $594/month
Highlights
- Deck
- 2 Car Detached Garage
- Shed
- Main Floor Bedroom
- Living Room
- 4-minute walk to Roscommon Firemens Memorial
About This Home
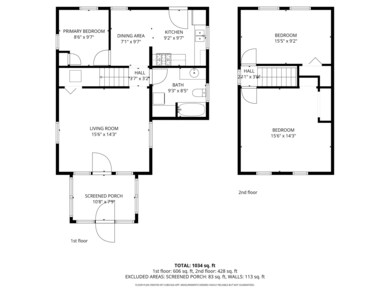
Circa 1880s village charmer on North Main in downtown Roscommon, offering walkable access to shops, dining and community amenities. Historic two-story layout with three bedrooms, one bath, fenced yard, screened porch and two-stall garage. Major updates already completed include upgraded electrical service, newer forced-air furnace with central air, and gas water heater, range and dryer. Project-style interiors and exterior invite fresh flooring, paint and finishes, creating excellent upside for investors or buyers seeking sweat equity.
Home Details
Home Type
- Single Family
Year Built
- Built in 1880
Lot Details
- Lot Dimensions are 50' x 132'
- Fenced
Parking
- 2 Car Detached Garage
Home Design
- Frame Construction
- Vinyl Construction Material
Interior Spaces
- 1,034 Sq Ft Home
- Living Room
- Dining Room
- Laminate Flooring
- Crawl Space
- Fire and Smoke Detector
- Stacked Washer and Dryer
Kitchen
- Oven or Range
- Microwave
Bedrooms and Bathrooms
- 3 Bedrooms
- Main Floor Bedroom
- 1 Full Bathroom
Outdoor Features
- Deck
- Shed
Schools
- Roscommon Elementary School
- Roscommon High School
Utilities
- Forced Air Heating System
- Heating System Uses Natural Gas
- Municipal Utilities District Sewer
- Cable TV Available
Community Details
- T24n ; R2w Subdivision
Listing and Financial Details
- Assessor Parcel Number 055-737-009-0000
- Tax Block SEC #6
Map
Home Values in the Area
Average Home Value in this Area
Tax History
We collect this data history from publicly available records. To have your information removed, we recommend requesting removal directly through your county’s website.
| Year | Tax Paid | Tax Assessment Tax Assessment Total Assessment is a certain percentage of the fair market value that is determined by local assessors to be the total taxable value of land and additions on the property. | Land | Improvement |
|---|---|---|---|---|
| 2026 | $773 | $23,700 | $0 | $0 |
| 2025 | $438 | $21,100 | $0 | $0 |
| 2024 | $4 | $22,200 | $0 | $0 |
| 2023 | $407 | $22,200 | $0 | $0 |
| 2022 | $1,219 | $17,900 | $0 | $0 |
| 2021 | $1,158 | $17,200 | $0 | $0 |
| 2020 | $1,173 | $17,700 | $0 | $0 |
| 2019 | $477 | $19,600 | $0 | $0 |
| 2018 | $581 | $15,500 | $0 | $0 |
| 2016 | $574 | $15,600 | $0 | $0 |
| 2015 | -- | $11,200 | $0 | $0 |
| 2014 | -- | $12,500 | $0 | $0 |
| 2013 | -- | $18,600 | $0 | $0 |
Property History
We collect this data history from publicly available records. To have your information removed, we recommend requesting removal directly through your county’s website.
| Date | Event | Price | List to Sale | Price per Sq Ft | Prior Sale |
|---|---|---|---|---|---|
| 06/10/2026 06/10/26 | Price Changed | $99,900 | -9.2% | $97 / Sq Ft | |
| 05/01/2026 05/01/26 | Price Changed | $110,000 | -8.3% | $106 / Sq Ft | |
| 03/19/2026 03/19/26 | Price Changed | $120,000 | -7.7% | $116 / Sq Ft | |
| 02/11/2026 02/11/26 | Price Changed | $130,000 | -10.3% | $126 / Sq Ft | |
| 11/26/2025 11/26/25 | For Sale | $145,000 | +480.0% | $140 / Sq Ft | |
| 07/10/2020 07/10/20 | Sold | $25,000 | -- | $21 / Sq Ft | View Prior Sale |
| 04/23/2020 04/23/20 | Pending | -- | -- | -- |
Purchase History
We collect this data history from publicly available records. To have your information removed, we recommend requesting removal directly through your county’s website.
| Date | Type | Sale Price | Title Company |
|---|---|---|---|
| Quit Claim Deed | -- | None Listed On Document | |
| Interfamily Deed Transfer | -- | None Available | |
| Interfamily Deed Transfer | -- | None Available |
Mortgage History
We collect this data history from publicly available records. To have your information removed, we recommend requesting removal directly through your county’s website.
| Date | Status | Loan Amount | Loan Type |
|---|---|---|---|
| Open | $28,000 | New Conventional | |
| Previous Owner | $27,200 | Adjustable Rate Mortgage/ARM | |
| Previous Owner | $28,327 | Unknown |
Source: Water Wonderland Board of REALTORS®
MLS Number: 201838140

APN: 055-737-009-0000
Disclaimer: Certain information contained herein is derived from information provided by parties other than Homes.com. All information provided is deemed reliable, but is not guaranteed to be accurate and should be independently verified.
The data relating to real estate on this web site comes in part from the Internet
Data Exchange Program of the Water Wonderland MLS (WWLX). Real estate
listings held by brokerage firms other than Ten-X are marked with the WWLX
logo and the detailed information about said listing includes the listing office.
All information deemed reliable but not guaranteed and should be independently verified. All properties are subject to prior sale, change or withdrawal. Neither the listing broker(s) nor Ten-X shall be responsible for any typographical errors, misinformation, misprints, and shall be held totally harmless. Water Wonderland MLS, Inc © All rights reserved.
WWLX information is provided exclusively for consumers' personal, non-commercial use and may not be used for any purpose other than to identify prospective properties consumers may be interested in purchasing.
- 447 N Main St
- 1009 Brooks St
- 3713 Deepwoods
- 1203 E Michigan Hwy
- 209 S 5th St
- 309 S Main St
- 1.81 AC Hannah St
- 312 Division St
- 0.71 AC Timber Trail
- 447 & 449 S Main St
- 0.98 AC State St
- 512 Wyckoff Dr
- 314 Acre Ct
- 11831 Woody Rd
- 11.17 AC Ballanger Rd
- 11404 Beaver Creek Trail
- 11214 Pines Trail
- 5 AC W Maplehurst Dr
- 0 Pocahontas Trail Unit 6
- Lot 52 Ausable River Trail
Ask me questions while you tour the home.