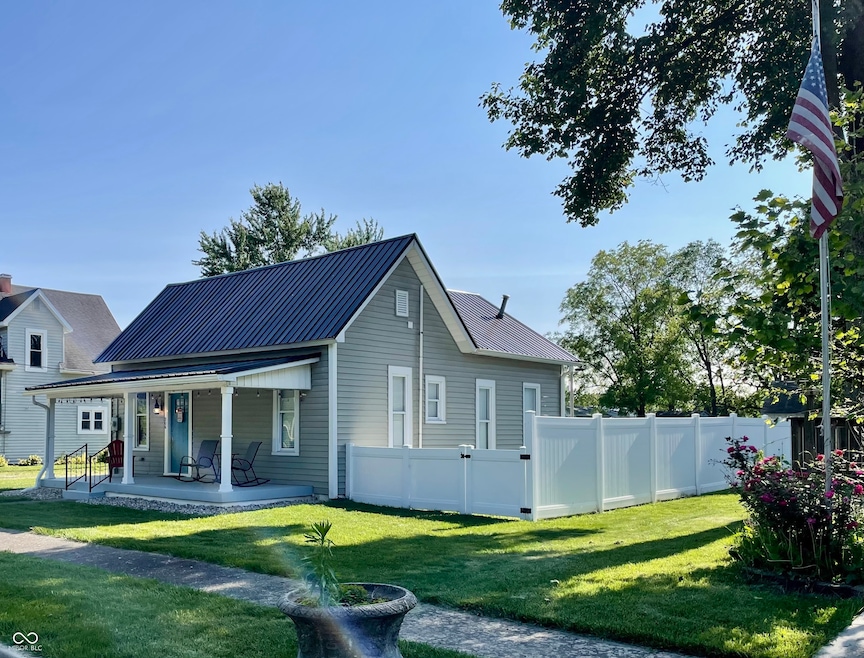
NOT LISTED FOR SALE

206 Olive St Arcadia, IN 46030

Estimated Value: $220,547

2 Beds
1 Bath
1,116 Sq Ft
$198/Sq Ft Est. Value

Sale Details

Date Sold: August 7, 2025

Last sale price $245,000 $220 Per Sq Ft

Est. 10% decrease in value since last sale

Current estimated payment $1,393 / mo

7 Days on Market

Highlights

  • Ranch Style House
  • No HOA
  • Eat-In Kitchen
  • High Ceiling
  • Covered Patio or Porch
  • Luxury Vinyl Plank Tile Flooring

About This Home

As of August 2025

Completely Rebuilt & Move-In Ready! Discover the charm of small-town living in this beautifully rebuilt 2 bedroom, 1 bath home. Professionally renovated from the studs up to offer modern comfort, efficiency, and style. All New Systems & Surfaces ~ Electrical Wiring, Plumbing, Drywall throughout, Fixtures & Lighting, New HVAC (Heat/AC), HVAC ductwork. Poplar Wood Trim, Reframed Floor Structure, Ceiling Dropped & Reframed 6", Six Ft. Vinyl Privacy Fence, Fully Renovated Kitchen & Bath. Arcadia offers a warm, family-friendly vibe & easy access to biggercity conveniences ~ 10 minutes to Noblesville (shopping, dining, recreation), 30 min. to downtown Indy. Perfect for those wanting small-town charm with big city access!

Last Agent to Sell the Property

Wanda Lyons

Lyons Realty Brokerage Email: wandalyons1@gmail.com License #RB14042510 Listed on: 07/01/2025

Last Buyer's Agent

Paul Gorrell

CrestPoint Real Estate License #RB24000835

Create a Home Valuation Report for This Property
The Home Valuation Report is an in-depth analysis detailing your home's value as well as a comparison with similar homes in the area

Home Details

Home Type

  • Single Family

Est. Annual Taxes

  • $1,940

Year Built

  • Built in 1900

Lot Details

  • 8,712

Home Design

  • Ranch Style House
  • Block Foundation
  • Vinyl Siding

Interior Spaces

  • 1,116 Sq Ft Home
  • High Ceiling
  • Combination Kitchen and Dining Room
  • Luxury Vinyl Plank Tile Flooring
  • Attic Access Panel
  • Laundry on main level

Kitchen

  • Eat-In Kitchen
  • Breakfast Bar
  • Electric Oven
  • Microwave
  • Dishwasher

Bedrooms and Bathrooms

  • 2 Bedrooms
  • 1 Full Bathroom

Schools

  • Hamilton Heights Elementary School
  • Hamilton Heights Middle School
  • Hamilton Heights High School

Utilities

  • Central Air
  • Heating System Uses Natural Gas
  • High Speed Internet

Additional Features

  • Covered Patio or Porch
  • 8,712 Sq Ft Lot

Community Details

  • No Home Owners Association

Listing and Financial Details

  • Legal Lot and Block 5 / 2
  • Assessor Parcel Number 290213304003000009
  • Seller Concessions Not Offered

Home Details

Home Type

Single Family

Est. Annual Taxes

$1,940

Year Built

Built in 1900

Lot Details

8,712 Sq Ft Lot

Listing Details

  • Property Sub Type: Single Family Residence
  • Architectural Style: Ranch
  • Property Type: Residential
  • New Construction: No
  • Tax Year: 2024
  • Year Built: 1900
  • Building Area Total: 1116
  • Garage Y N: No
  • Lot Size Acres: 0.2
  • On Market Date: 2025-07-01
  • Subdivision Name: No Subdivision
  • Transaction Type: Sale
  • Accessibility Features YN: No
  • Attribution Contact: wandalyons1@gmail.com
  • Special Features: None

Interior Features

  • Basement: No
  • Appliances: Dishwasher, Microwave, Electric Oven, Refrigerator
  • Levels: One
  • Full Bathrooms: 1
  • Total Bathrooms: 1
  • Total Bedrooms: 2
  • Interior Amenities: Attic Access, Breakfast Bar, High Ceilings, Hi-Speed Internet Availbl, Eat-in Kitchen
  • Living Area: 1116
  • Eating Area: Dining Combo/Kitchen
  • Basement Full Bathrooms: 0
  • Main Level Full Bathrooms: 1
  • Main Level Sq Ft: 1116
  • Basement Half Bathrooms: 0
  • Main Half Bathrooms: 0
  • Upper Level Sq Ft: 0
  • MBR_RoomFlooring: Vinyl Hardwood
  • MBR_RoomFlooring: Vinyl Hardwood
  • MBR_RoomFlooring: Vinyl Hardwood
  • MBR_RoomFlooring: Vinyl Hardwood
  • MBR_RoomFlooring: Vinyl Hardwood
  • MBR_RoomFlooring: Vinyl Hardwood

Exterior Features

  • Construction Materials: Vinyl Siding
  • Foundation Details: Block
  • Patio And Porch Features: Covered

Utilities

  • Cooling: Central Air
  • Heating: Natural Gas
  • Laundry Features: Main Level
  • Water Source: Public
  • Solid Waste: No

Condo/Co-op/Association

  • Association YN: No

Schools

  • Middle Or Junior School: Hamilton Heights Middle School

Lot Info

  • Property Attached Yn: No
  • Horse Amenities: None
  • Lot Size Sq Ft: 8712
  • Parcel Number: 290213304003000009
  • Acres: <1/4 Acre

Tax Info

  • Tax Annual Amount: 1940
  • Tax Block: 2
  • Tax Lot: 5
  • Semi Annual Property Tax Amt: 970

MLS Schools

  • Elementary School: Hamilton Heights Elementary School
  • High School: Hamilton Heights High School

Ownership History

We collect this data history from publicly available records. To have your information removed, we recommend requesting removal directly through your county’s website.

Date Name Owned For Owner Type

Purchase Details

Listed on
Jul 1, 2025
Closed on
Aug 6, 2025
Sold by
Bought by
Seller's Agent
Wanda Lyons
Lyons Realty
Buyer's Agent
Paul Gorrell
CrestPoint Real Estate
List Price
$257,500
Sold Price
$245,000
Premium/Discount to List
-$12,500
-4.85%
Views
12
Current Estimated Value
$220,547

Home Financials for this Owner

Home Financials are based on the most recent Mortgage that was taken out on this home.
Estimated Appreciation
-$24,453
Avg. Annual Appreciation
-9.98%
Original Mortgage
$232,750
Outstanding Balance
$230,256
Interest Rate
6.25%
Mortgage Type
New Conventional
Estimated Equity
-$9,709

Purchase Details

Closed on
Apr 26, 2021
Sold by
Bought by

Home Financials for this Owner

Home Financials are based on the most recent Mortgage that was taken out on this home.
Original Mortgage
$59,999
Interest Rate
3.1%
Mortgage Type
New Conventional

Purchase Details

Closed on
Apr 20, 2021
Sold by
Bought by

Home Financials for this Owner

Home Financials are based on the most recent Mortgage that was taken out on this home.
Original Mortgage
$59,999
Interest Rate
3.1%
Mortgage Type
New Conventional

Purchase Details

Closed on
Apr 12, 2021
Sold by
Bought by

Home Financials for this Owner

Home Financials are based on the most recent Mortgage that was taken out on this home.
Original Mortgage
$59,999
Interest Rate
3.1%
Mortgage Type
New Conventional

Purchase Details

Closed on
Aug 12, 2012
Sold by
Bought by

Home Financials for this Owner

Home Financials are based on the most recent Mortgage that was taken out on this home.
Original Mortgage
$24,000
Interest Rate
3.58%
Mortgage Type
New Conventional

Purchase Details

Closed on
Jun 17, 2009
Sold by
Bought by

Purchase Details

Closed on
Dec 17, 2008
Sold by
Bought by

Purchase Details

Closed on
Jun 2, 2003
Sold by
Bought by

Home Financials for this Owner

Home Financials are based on the most recent Mortgage that was taken out on this home.
Original Mortgage
$49,500
Interest Rate
5.88%
Mortgage Type
Purchase Money Mortgage
Source: Public Records

Purchase History

We collect this data history from publicly available records. To have your information removed, we recommend requesting removal directly through your county’s website.

Date Buyer Sale Price Title Company
-- Fidelity National Title
-- None Listed On Document
-- None Available
-- None Listed On Document
-- None Available
$24,000 --
-- None Available
$36,602 None Available
-- Stewart Title
Source: Public Records

Mortgage History

We collect this data history from publicly available records. To have your information removed, we recommend requesting removal directly through your county’s website.

Date Status Borrower Loan Amount
Open $232,750
Previous Owner $59,999
Previous Owner $24,000
Previous Owner $95,000
Previous Owner $49,500
Source: Public Records

Property History

We collect this data history from publicly available records. To have your information removed, we recommend requesting removal directly through your county’s website.

Date Event Price List to Sale Price per Sq Ft
08/07/2025 08/07/25 Sold $245,000 -4.9% $220 / Sq Ft
07/08/2025 07/08/25 Pending -- -- --
07/01/2025 07/01/25 For Sale $257,500 -- $231 / Sq Ft
Source: MIBOR Broker Listing Cooperative®

Tax History

We collect this data history from publicly available records. To have your information removed, we recommend requesting removal directly through your county’s website.

Year Tax Paid Tax Assessment Tax Assessment Total Assessment is a certain percentage of the fair market value that is determined by local assessors to be the total taxable value of land and additions on the property. Land Improvement
2025 $2,169 $111,000 $39,600 $71,400
2024 $1,854 $104,200 $39,600 $64,600
2023 $1,939 $92,700 $39,600 $53,100
2022 $1,171 $54,300 $29,700 $24,600
2021 $425 $50,300 $29,700 $20,600
2020 $1,073 $49,400 $29,700 $19,700
2019 $851 $38,300 $15,800 $22,500
2018 $851 $38,300 $15,800 $22,500
2017 $787 $35,100 $15,800 $19,300
2016 $787 $35,100 $15,800 $19,300
2014 $672 $33,600 $15,200 $18,400
2013 $672 $34,400 $15,200 $19,200
Source: Public Records

Agents Affiliated with this Home

  • Section Image
  • Section Image
See All Agents

Map

Source: MIBOR Broker Listing Cooperative®

MLS Number: 22047768

MIBOR Broker Listing Cooperative®

APN: 29-02-13-304-003.000-009

Your Personal Tour Guide

Ask me questions while you tour the home.