
Stephanie Gaspard
Compass
(770) 746-9665
35 Total Sales
2 in Holly Springs
$399,000 Price Range
Estimated Value: $221,000 - $332,997
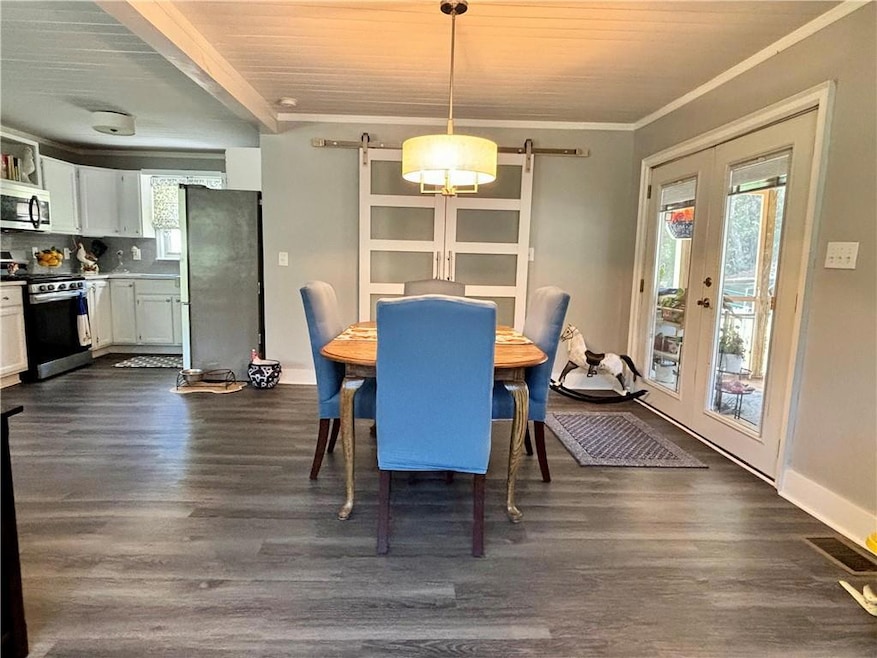
Affordable, adorable, and Upgraded! This three-bedroom home has been remodeled with love and a designer's eye. You'll fall in love with the new flooring, barn doors, ceilings, window treatments, fresh paint quartz counters, new stainless steel appliances, and upgraded bath. Huge bayfront window allows for tons of natural light. The Large screened-in porch is a delightful place to entertain, relax, grill, and hang out. The over 16,000 square foot lot is partially fenced in for children or pets. The outbuilding is large and roomy enough for most hobbies/storage. Nestled away from busy roads but extremely close to freeways (literally within a minute or two of Bells Ferry and I575), shopping, schools, parks, and all downtown Canton or Holly Springs has to offer! Come see this more than move-in ready home at this terrific price. Buyer may be able to receive up to $15,000 in closing cost credits and downpayment assistance!!!! This home may be eligible for Wells Fargo’s $10,000 Homebuyer Access Grant toward down payment. The highlights for Wells Fargo $10,000 grant and as well as $5,000 closing cost credit are shown below: • The grant does not have to be paid back and buyer does not have to live in the home for a certain time period prior to selling
• Client does not have to be a first-time homebuyer
• There is no separate application for the grant. It is a Wells Fargo grant and simply added into the application by the underwriter and does not slow down the approval process
• Only used with conventional loans, not FHA or VA, minimum credit score 620
• Applicant’s max gross income to be eligible for the grant is $136,800/year in most counties (120% of area median income)
• If the departure residence is eligible (renting or owning), the selling or departing client may also be eligible on any new property they are purchasing as long as it is not a Wells Fargo-owned foreclosure
• Can be combined with Wells Fargo other 30 year fixed rate conventional loan program called Dream Plan Home with an up-to $5,000 closing cost credit (max gross income to qualify for this is $91,200/year in most counties, 80% of area median income)
Per Loan Officer Carol Wilson - Wells Fargo
We collect this data history from publicly available records. To have your information removed, we recommend requesting removal directly through your county’s website.
Stephanie Gaspard
Compass
(770) 746-9665
35 Total Sales
2 in Holly Springs
$399,000 Price Range
Roxanne Sellers
Compass
(470) 822-9881
62 Total Sales
2 in Holly Springs
$255,000 Price Range
Eric Baham
BuyBox Realty
(678) 968-1235
124 Total Sales
2 in Holly Springs
$375,000 Price Range
Adrienne Freeman
Atlanta Communities
(678) 619-5458
124 Total Sales
19 in Holly Springs
$303K - $808K Price Range
Jana French
The Connection Real Estate
(470) 900-4750
50 Total Sales
2 in Holly Springs
$340,000 Price Range
Ed Printz
Virtual Properties Realty.com
(770) 762-2037
39 Total Sales
2 in Holly Springs
$613,000 Price Range
We collect this data history from publicly available records. To have your information removed, we recommend requesting removal directly through your county’s website.
| Date | Buyer | Sale Price | Title Company |
|---|---|---|---|
| $304,000 | -- | ||
| Kustermann Mary J | $238,500 | -- |
We collect this data history from publicly available records. To have your information removed, we recommend requesting removal directly through your county’s website.
| Date | Status | Borrower | Loan Amount |
|---|---|---|---|
| Open | $298,493 | ||
| Previous Owner | Kustermann Mary J | $226,575 |
We collect this data history from publicly available records. To have your information removed, we recommend requesting removal directly through your county’s website.
| Date | Event | Price | List to Sale | Price per Sq Ft | Prior Sale |
|---|---|---|---|---|---|
| 01/14/2025 01/14/25 | Sold | $304,000 | -3.3% | $270 / Sq Ft | |
| 12/10/2024 12/10/24 | Pending | -- | -- | -- | |
| 12/02/2024 12/02/24 | Price Changed | $314,500 | -1.3% | $279 / Sq Ft | |
| 11/22/2024 11/22/24 | Price Changed | $318,500 | -0.2% | $282 / Sq Ft | |
| 11/06/2024 11/06/24 | Price Changed | $319,000 | -1.8% | $283 / Sq Ft | |
| 10/18/2024 10/18/24 | For Sale | $325,000 | +36.3% | $288 / Sq Ft | |
| 11/23/2022 11/23/22 | Sold | $238,500 | +0.2% | $211 / Sq Ft | View Prior Sale |
| 10/25/2022 10/25/22 | Pending | -- | -- | -- | |
| 10/21/2022 10/21/22 | For Sale | $238,000 | -- | $211 / Sq Ft |
We collect this data history from publicly available records. To have your information removed, we recommend requesting removal directly through your county’s website.
| Year | Tax Paid | Tax Assessment Tax Assessment Total Assessment is a certain percentage of the fair market value that is determined by local assessors to be the total taxable value of land and additions on the property. | Land | Improvement |
|---|---|---|---|---|
| 2025 | $525 | $88,884 | $23,200 | $65,684 |
| 2024 | $480 | $78,484 | $23,200 | $55,284 |
| 2023 | $485 | $73,444 | $20,000 | $53,444 |
| 2022 | $281 | $53,084 | $16,000 | $37,084 |
| 2021 | $288 | $48,244 | $16,000 | $32,244 |
| 2020 | $274 | $44,204 | $16,000 | $28,204 |
| 2019 | $232 | $32,960 | $11,600 | $21,360 |
| 2018 | $227 | $30,720 | $11,600 | $19,120 |
| 2017 | $232 | $78,000 | $11,600 | $19,600 |
| 2016 | $232 | $71,300 | $11,600 | $16,920 |
| 2015 | $228 | $65,300 | $9,600 | $16,520 |
| 2014 | $224 | $63,800 | $9,600 | $15,920 |
Seller's Agent in 2025
Mike Stott
Stott Homes LLC
(678) 232-0927
71 Total Sales
MS
Seller Co-Listing Agent in 2025
Matthew Stott
Stott Homes LLC
16 Total Sales
Buyer's Agent in 2025
Misty Richardson
Keller Williams Realty Signature Partners
(770) 900-2616
16 Total Sales
Seller's Agent in 2022
Renee Erbe
RE/MAX
(770) 710-6530
35 Total Sales
Source: First Multiple Listing Service (FMLS)
MLS Number: 7473688
APN: 15N07D-00000-019-000
Listings identified with the FMLS IDX logo come from FMLS and are held by brokerage firms other than the owner of this website. The listing brokerage is identified in any listing details. Information is deemed reliable but is not guaranteed. If you believe any FMLS listing contains material that infringes your copyrighted work please visit www.fmls.com/dmca to review our DMCA policy and learn how to submit a takedown request. © 2026 First Multiple Listing Service, Inc.
Disclaimer: Certain information contained herein is derived from information provided by parties other than Homes.com. All information provided is deemed reliable, but is not guaranteed to be accurate and should be independently verified.
Ask me questions while you tour the home.