
Nicholas Badalian
Fathom Realty MD, LLC
(667) 239-8638
115 Total Sales
3 in Severna Park
$406K - $750K Price Range


Estimated Value: $753,000 - $804,503
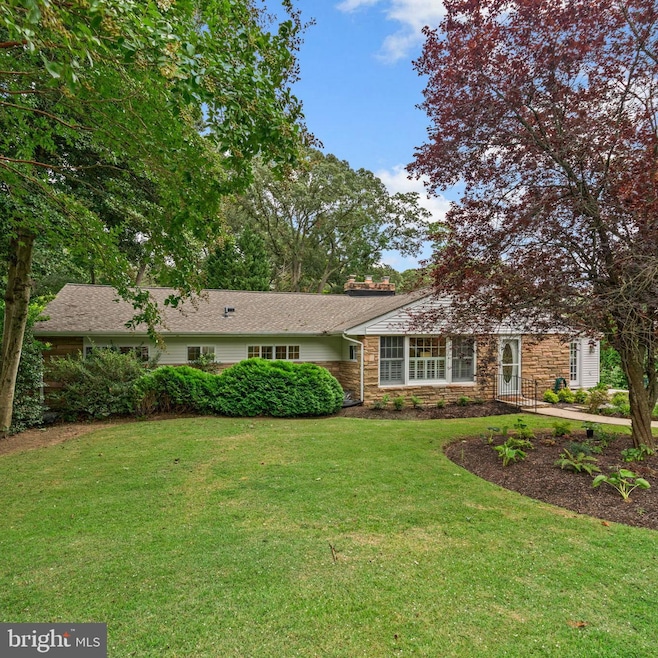
Welcome to 206 Pine Avenue in Cape Arthur, one of Severna Park’s most desirable waterfront communities. Step inside to a cozy living room with an oversized stone fireplace (natural gas), opening to a custom kitchen with granite countertops, stainless steel appliances, and plenty of cabinet space. The home also features a bright home office, a spacious great room addition with walls of windows and sliding doors, and two decks perfect for entertaining. The main level includes a primary suite with updated bath, two additional bedrooms, laundry, and a brand-new hall bathroom.
Downstairs, enjoy a game room with half bath and a large storage room. The standout feature is the amazing in-law/au pair suite—accessed through its own entrance or through the front coat closet, like stepping into Narnia! This private retreat includes two bedrooms, a living and dining area with gas fireplace, full bath, new mini-split for heating and cooling, its own deck, and updated bath, making it perfect for multigenerational living or an au pair.
The beautifully landscaped, flat backyard offers fruit trees (peach, fig, persimmon, and Maryland-native pawpaw) and multiple raised garden beds for your vegetables. In addition, there is an oversized custom 24x12 shed with electric and lighting. Major updates include: roof (2022), hot water heater (2025), hall bath (2025), mini-split (2020), basement flooring & paint (2025), refrigerator & microwave (2020).
Living in Cape Arthur means more than just a home—it’s a lifestyle. Residents enjoy one of the best private beaches in Severna Park with sandy swimming area, diving board, large pier, and boat slips (waitlist). The community also features a newly updated park, tennis and pickleball courts, sports fields, and countless events including annual crab feasts, tiki parties, garden club, ladies’ social club, Candy Cane Lane during the holidays, and so much more.
Last Agent to Sell the Property
(410) 429-7425 aearle@ttrsir.com Compass License #5002098 Listed on: 08/22/2025
We collect this data history from publicly available records. To have your information removed, we recommend requesting removal directly through your county’s website.
Nicholas Badalian
Fathom Realty MD, LLC
(667) 239-8638
115 Total Sales
3 in Severna Park
$406K - $750K Price Range
Wes Stearns
M.O. Wilson Properties
(703) 782-3072
345 Total Sales
1 in Severna Park
$1,052,000 Price
Kristin Brillantes
Compass
(667) 239-9788
128 Total Sales
4 in Severna Park
$462K - $790K Price Range
Sharon Cremen
Berkshire Hathaway HomeServices Homesale Realty
(667) 239-9220
57 Total Sales
2 in Severna Park
$400K - $645K Price Range
Sandy Wing
RE/MAX Leading Edge
(301) 778-2856
89 Total Sales
1 in Severna Park
$1,046,700 Price
Peter Klebenow
RE/MAX Advantage Realty
(667) 239-8685
233 Total Sales
1 in Severna Park
$490,000 Price
We collect this data history from publicly available records. To have your information removed, we recommend requesting removal directly through your county’s website.
| Date | Buyer | Sale Price | Title Company |
|---|---|---|---|
| $758,728 | Universal Title | ||
| $535,000 | First American Title Ins Co | ||
| $230,000 | -- | ||
| $100,000 | -- |
We collect this data history from publicly available records. To have your information removed, we recommend requesting removal directly through your county’s website.
| Date | Status | Borrower | Loan Amount |
|---|---|---|---|
| Open | $533,728 | ||
| Closed | $200,000 |
We collect this data history from publicly available records. To have your information removed, we recommend requesting removal directly through your county’s website.
| Date | Event | Price | List to Sale | Price per Sq Ft | Prior Sale |
|---|---|---|---|---|---|
| 09/26/2025 09/26/25 | Sold | $758,728 | +1.3% | $293 / Sq Ft | |
| 08/27/2025 08/27/25 | Pending | -- | -- | -- | |
| 08/22/2025 08/22/25 | For Sale | $749,000 | +40.0% | $289 / Sq Ft | |
| 01/15/2016 01/15/16 | Sold | $535,000 | -2.6% | $173 / Sq Ft | View Prior Sale |
| 11/05/2015 11/05/15 | Pending | -- | -- | -- | |
| 09/22/2015 09/22/15 | For Sale | $549,000 | -- | $177 / Sq Ft |
We collect this data history from publicly available records. To have your information removed, we recommend requesting removal directly through your county’s website.
| Year | Tax Paid | Tax Assessment Tax Assessment Total Assessment is a certain percentage of the fair market value that is determined by local assessors to be the total taxable value of land and additions on the property. | Land | Improvement |
|---|---|---|---|---|
| 2025 | $5,562 | $606,133 | ||
| 2024 | $5,562 | $568,000 | $273,000 | $295,000 |
| 2023 | $5,390 | $528,833 | $0 | $0 |
| 2022 | $5,014 | $489,667 | $0 | $0 |
| 2020 | $4,756 | $433,533 | $0 | $0 |
| 2019 | $4,665 | $416,567 | $0 | $0 |
| 2018 | $4,052 | $399,600 | $233,000 | $166,600 |
| 2017 | $4,455 | $399,600 | $0 | $0 |
| 2016 | -- | $399,600 | $0 | $0 |
| 2015 | -- | $400,900 | $0 | $0 |
| 2014 | -- | $383,900 | $0 | $0 |
Seller's Agent in 2025
Ashley Earle
Compass
(410) 279-4597
77 Total Sales
Buyer's Agent in 2025
Nilou Jones
RE/MAX
(410) 330-4791
163 Total Sales
Seller's Agent in 2016
Jean Andrews
Long & Foster
(443) 871-5595
54 Total Sales
Seller Co-Listing Agent in 2016
Christine Joyce
Long & Foster
(410) 507-9968
92 Total Sales
Source: Bright MLS
MLS Number: MDAA2124092
APN: 03-160-30012230
Disclaimer: Certain information contained herein is derived from information provided by parties other than Homes.com. All information provided is deemed reliable, but is not guaranteed to be accurate and should be independently verified.
The data relating to real estate for sale on this website appears in part through the BRIGHT Internet Data Exchange program, a voluntary cooperative exchange of property listing data between licensed real estate brokerage firms, and is provided by BRIGHT through a licensing agreement.
Listing information is from various brokers who participate in the Bright MLS IDX program and not all listings may be visible on the site.
The property information being provided on or through the website is for the personal, non-commercial use of consumers and such information may not be used for any purpose other than to identify prospective properties consumers may be interested in purchasing.
Some properties which appear for sale on the website may no longer be available because they are for instance, under contract, sold or are no longer being offered for sale.
Property information displayed is deemed reliable but is not guaranteed.
Copyright 2026 Bright MLS, Inc.
Ask me questions while you tour the home.