
Kayla Spohn
KW Northern Michigan Team Partners
(989) 422-8878
52 Total Sales
5 in Higgins
$18K - $238K Price Range
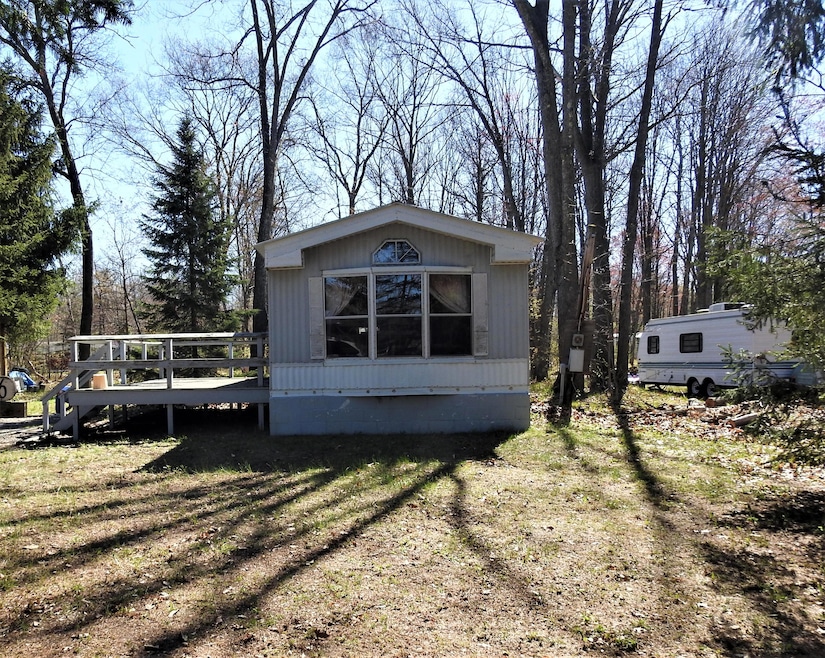


This is a great buy on a fixer upper! Beautiful lot with plenty of trees and inside the home is close to being move-in ready. All furnishing stay as well as a push-mower and paddle boat!
Last Agent to Sell the Property
Marcia Major
RE/MAX of Higgins Lake Brokerage Email: info@higginslakeinfo.com License #6501348819 Listed on: 05/24/2021
Co-Listed By
RE/MAX of Higgins Lake Brokerage Email: info@higginslakeinfo.com License #6501425048
Last Buyer's Agent
M.J. Niemi
Real Estate One Chesterfield License #6506047807
Kayla Spohn
KW Northern Michigan Team Partners
(989) 422-8878
52 Total Sales
5 in Higgins
$18K - $238K Price Range
Angela Farrington
KW Northern Michigan Team Partners
(586) 666-1549
95 Total Sales
33 in Higgins
$3K - $1.4M Price Range
Amanda DeMeyers
Houghton Lake Realty
(810) 285-7921
44 Total Sales
3 in Higgins
$20K - $361K Price Range
Lynn Leinonen
KW Northern Michigan Team Partners
(989) 748-8467
6 Total Sales
2 in Higgins
$7K - $14K Price Range
Janet Mass
American Homes and Realty
(810) 777-7084
28 Total Sales
1 in Higgins
$300,000 Price
Bill Blaker
WaterWonderland Board
(989) 614-4028
81 Total Sales
1 in Higgins
$190,000 Price
We collect this data history from publicly available records. To have your information removed, we recommend requesting removal directly through your county’s website.
| Date | Event | Price | List to Sale | Price per Sq Ft |
|---|---|---|---|---|
| 06/08/2021 06/08/21 | Sold | $30,000 | -- | $32 / Sq Ft |
| 05/27/2021 05/27/21 | Pending | -- | -- | -- |
M
Seller's Agent in 2021
Marcia Major
RE/MAX Michigan
D
Seller Co-Listing Agent in 2021
Dave Tanney
RE/MAX Michigan
(989) 430-0430
102 Total Sales
M
Buyer's Agent in 2021
M.J. Niemi
Real Estate One Chesterfield
Source: Water Wonderland Board of REALTORS®
MLS Number: 201812232
Disclaimer: Certain information contained herein is derived from information provided by parties other than Homes.com. All information provided is deemed reliable, but is not guaranteed to be accurate and should be independently verified.
The data relating to real estate on this web site comes in part from the Internet
Data Exchange Program of the Water Wonderland MLS (WWLX). Real estate
listings held by brokerage firms other than Ten-X are marked with the WWLX
logo and the detailed information about said listing includes the listing office.
All information deemed reliable but not guaranteed and should be independently verified. All properties are subject to prior sale, change or withdrawal. Neither the listing broker(s) nor Ten-X shall be responsible for any typographical errors, misinformation, misprints, and shall be held totally harmless. Water Wonderland MLS, Inc © All rights reserved.
WWLX information is provided exclusively for consumers' personal, non-commercial use and may not be used for any purpose other than to identify prospective properties consumers may be interested in purchasing.
Ask me questions while you tour the home.