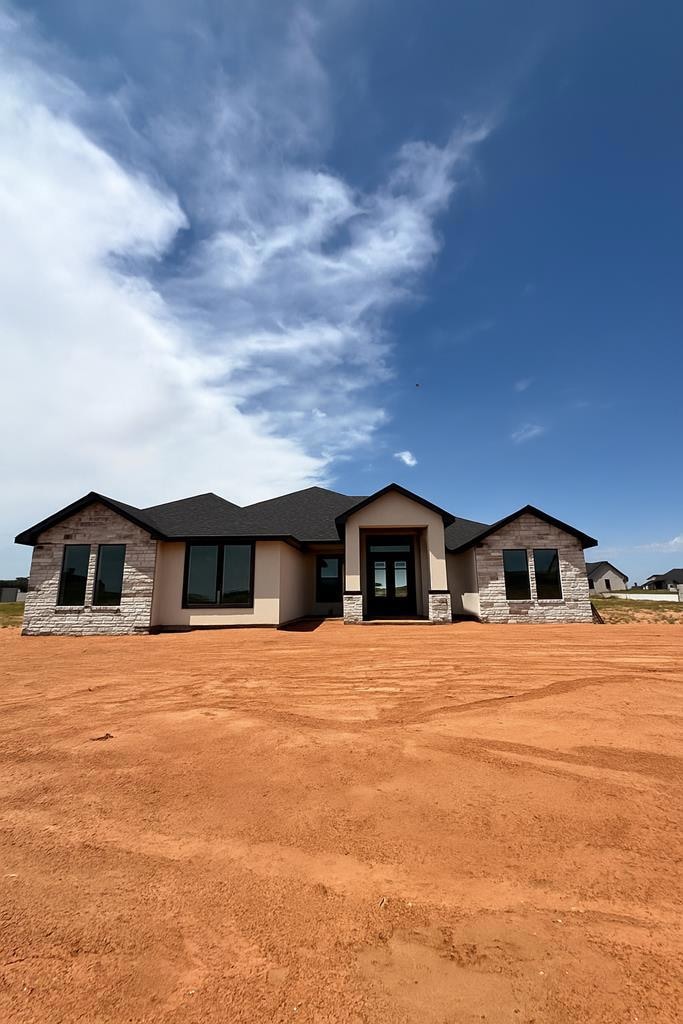
NOT LISTED FOR SALE

206 Private Rd 302c Seminole, TX 79360

Seminole Area

Estimated Value: $460,000

4 Beds
2.5 Baths
2,279 Sq Ft
$202/Sq Ft Est. Value

Sale Details

Date Sold: March 3, 2026

163 Days on Market

Highlights

  • New Construction
  • No HOA
  • Brick Veneer
  • High Ceiling
  • Formal Dining Room
  • Breakfast Bar

About This Home

As of March 2026

Beautiful new construction in Copper Ridge on 1.1 acres, just minutes from town! This 4-bed, 2.5-bath home blends modern elegance with rustic charm featuring soaring ceilings, exposed wood beams, and a stunning fireplace. The gourmet kitchen offers all-new appliances and a walk-in pantry. Enjoy a sequestered master suite with walk-in closets, dual vanities, and a spa-like waterfall shower. Thoughtfully designed for comfort, style, and space in a peaceful setting. Call today to schedule a showing

Last Agent to Sell the Property

Marisol Aranda

Monument Realty Brokerage Phone: 9727467381 License #0786108 Listed on: 07/22/2025

Monument Realty

Last Buyer's Agent

Brenda Lopez

Monument Realty License #0842913

Monument Realty
Create a Home Valuation Report for This Property
The Home Valuation Report is an in-depth analysis detailing your home's value as well as a comparison with similar homes in the area

Home Details

Home Type

  • Single Family

Est. Annual Taxes

  • $8,496

Year Built

  • Built in 2024 | New Construction

Lot Details

  • 1.11 Acre Lot
  • Property fronts a county road

Parking

  • 2 Car Garage
  • Side or Rear Entrance to Parking

Home Design

  • Brick Veneer
  • Slab Foundation
  • Composition Roof
  • Stucco

Interior Spaces

  • 2,279 Sq Ft Home
  • High Ceiling
  • Ceiling Fan
  • Living Room with Fireplace
  • Formal Dining Room
  • Laminate Flooring
  • Laundry in Utility Room

Kitchen

  • Breakfast Bar
  • Electric Cooktop
  • Microwave
  • Dishwasher

Bedrooms and Bathrooms

  • 4 Bedrooms
  • Dual Vanity Sinks in Primary Bathroom

Schools

  • Seminole Elementary And Middle School
  • Seminole High School

Utilities

  • Central Heating and Cooling System
  • Well
  • Electric Water Heater
  • Septic Tank

Community Details

  • No Home Owners Association
  • West Gate Phase 4 Subdivision

Listing and Financial Details

  • Home warranty included in the sale of the property
  • Assessor Parcel Number 209833

Home Details

Home Type

Single Family

Est. Annual Taxes

$8,496

Year Built

Built in 2024 | New Construction

Lot Details

1.11 Acres

Parking

2

Listing Details

  • Property Sub Type: Single Family Residence
  • Prop. Type: Residential
  • Lot Size Acres: 1.11
  • Lot Size Sq Ft: 48351.6
  • Road Frontage Type: County Road
  • Road Surface Type: Paved
  • Subdivision Name: West Gate Phase 4
  • Directions: from S Main St. at the light turn west onto SW Avenue G, at the first stop sign (SW 11th) keep heading down til you get to Copper Ridge on the Left, turn in go to PR 302C, Turn right the house will be the second home on the right.
  • Carport Y N: No
  • Garage Yn: Yes
  • New Construction: Yes
  • Efficiency: Ceiling Fan(s)
  • Year Built: 2024
  • Special Features: NewHome

Interior Features

  • Appliances: Electric Water Heater, Electric Range, Electric Cooktop, Microwave, Dishwasher, Refrigerator
  • Full Bathrooms: 2
  • Half Bathrooms: 1
  • Total Bedrooms: 4
  • Fireplace Features: Living Room
  • Fireplace: Yes
  • Flooring: Laminate
  • Interior Amenities: Pantry, High Ceilings
  • Living Area: 2279
  • Dining Room Features: Separate Formal, Breakfast Bar
  • Master Bathroom Features: Dual Sinks, Sequestered Master

Exterior Features

  • Lot Features: Country Acreage
  • Home Warranty: Yes
  • Construction Type: Stucco, Brick Veneer
  • Exterior Features: None
  • Foundation Details: Slab
  • Property Condition: New Construction
  • Roof: Composition

Garage/Parking

  • Attached Garage: No
  • Covered Parking Spaces: 2
  • Garage Spaces: 2
  • Parking Features: Rear/Side Entry
  • Total Parking Spaces: 2

Utilities

  • Laundry Features: Inside Utility Room
  • Cooling: Central Air, Electric
  • Cooling Y N: Yes
  • Heating: Central, Electric
  • Heating Yn: Yes
  • Sewer: Septic Tank
  • Water Source: Well

Condo/Co-op/Association

  • Association: No

Schools

  • Elementary School: Seminole
  • Junior High Dist: Seminole ISD
  • High School: Seminole
  • Middle Or Junior School: Seminole

Lot Info

  • Parcel #: 209833

Tax Info

  • Tax Annual Amount: 8496

Property History

We collect this data history from publicly available records. To have your information removed, we recommend requesting removal directly through your county’s website.

Date Event Price List to Sale Price per Sq Ft
03/03/2026 03/03/26 Sold -- -- --
01/02/2026 01/02/26 For Sale $460,000 0.0% $202 / Sq Ft
01/01/2026 01/01/26 Pending -- -- --
10/31/2025 10/31/25 Price Changed $460,000 -2.5% $202 / Sq Ft
07/22/2025 07/22/25 For Sale $472,000 -- $207 / Sq Ft
Source: Odessa Board of REALTORS®

Agents Affiliated with this Home

  • Section Image
  • Section Image
See All Agents

Map

Source: Odessa Board of REALTORS®

MLS Number: 161865

Your Personal Tour Guide

Ask me questions while you tour the home.