NOT LISTED FOR SALE

206 Remington Dr Dothan, AL 36303

Dothan Area

Estimated Value: $279,187 - $303,000

3 Beds
2 Baths
2,000 Sq Ft
$145/Sq Ft Est. Value

Sale Details

Date Sold: August 23, 2018

Last sale price $198,000 $99 Per Sq Ft

Est. 46% increase in value since last sale

Current estimated payment $1,633 / mo

76 Days on Market

Highlights

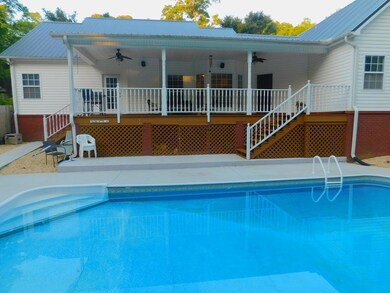
  • In Ground Pool
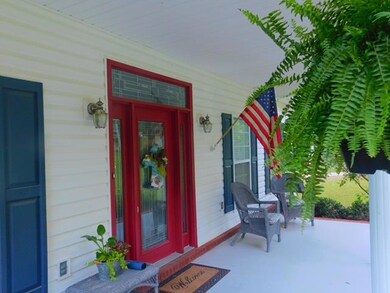
  • Covered Patio or Porch
  • Eat-In Kitchen
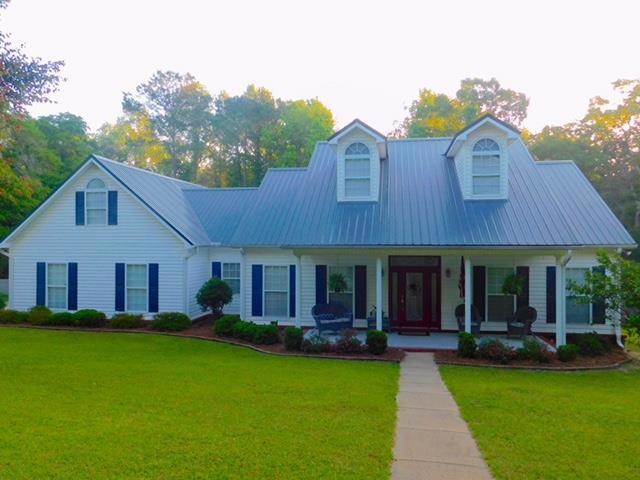
  • Traditional Architecture
  • 2 Car Attached Garage
  • Double Pane Windows

About This Home

As of August 2018

Southern charm close to the city! This immaculate 3 bedroom 2 bath home is ready for a new family. The open floor plan and huge master suite is more than inviting. It has a separate dining room and office for an added bonus. This is an entertainer's dream with huge back porch that overlooks a salt-water pool and hot tub. Large fenced lot with a fruit tree. You don't want to miss this one!

Last Agent to Sell the Property

Emma Thomas

Talley Realty Services, LLC Listed on: 05/03/2018
Co-Listed By

Richard Talley

Talley Realty Services, LLC License #29280

Last Buyer's Agent

Brooke Gay

Berkshire Hathaway HomeServices Showcase Properties License #102656

Berkshire Hathaway HomeServices Showcase Properties

Home Details

Home Type

  • Single Family

Est. Annual Taxes

  • $616

Year Built

  • Built in 1998

Lot Details

  • 33,541 Sq Ft Lot
  • Lot Dimensions are 131 x 261 x 127 x 296
  • Wood Fence

Parking

  • 2 Car Attached Garage

Home Design

  • Traditional Architecture
  • Slab Foundation
  • Metal Roof
  • Vinyl Siding

Interior Spaces

  • 2,000 Sq Ft Home
  • Ceiling Fan
  • Gas Fireplace
  • Double Pane Windows
  • Entrance Foyer
  • Living Room with Fireplace
  • Carpet

Kitchen

  • Eat-In Kitchen
  • Oven
  • Microwave
  • Dishwasher

Bedrooms and Bathrooms

  • 3 Bedrooms
  • Split Bedroom Floorplan
  • 2 Full Bathrooms
  • Spa Bath
  • Separate Shower

Home Security

  • Home Security System
  • Fire Sprinkler System

Pool

  • In Ground Pool
  • Heated Spa

Outdoor Features

  • Covered Patio or Porch

Schools

  • Landmark Elementary School
  • Girard Middle School
  • Northview High School

Utilities

  • Cooling Available
  • Heat Pump System
  • Septic Tank

Community Details

  • Hunter Ridge Subdivision

Listing and Financial Details

  • Assessor Parcel Number 0309310000001067

Home Details

Home Type

Single Family

Est. Annual Taxes

$616

Year Built

Built in 1998

Lot Details

0.77 Acres

Parking

2

Listing Details

  • Property Sub Type: Single Family Residence
  • Prop. Type: Residential
  • Lot Size Acres: 0.77
  • Lot Size: 131 x 261 x 127 x 296
  • Co List Office Mls Id: 337
  • Co List Office Phone: 334-699-6767
  • Exclusions: N
  • Subdivision Name: Hunter Ridge
  • Directions: 431 North from RCC, Left into Hunter Ridge
  • Architectural Style: Traditional
  • Carport Y N: No
  • Garage Yn: Yes
  • Unit Levels: One
  • New Construction: No
  • Year Built: 1998
  • Special Features: None

Interior Features

  • Spa Features: Heated, Bath
  • Private Spa: Yes
  • Appliances: Dishwasher, Microwave, Oven
  • Accessibility Features: Not Handicap Accessible
  • Full Bathrooms: 2
  • Total Bedrooms: 3
  • Fireplace Features: 1, Living Room, Gas
  • Fireplaces: 1
  • Fireplace: Yes
  • Flooring: Carpet
  • Interior Amenities: Ceiling Fan(s), Entrance Foyer, Eat-in Kitchen
  • Living Area: 2000
  • Window Features: Double Pane Windows
  • RoomBedroomFeatures: Split Bedroom
  • Bedroom/Bathroom Features: Separate Shower

Exterior Features

  • Fencing: Wood
  • Pool Features: In Ground
  • Pool Private: Yes
  • Waterfront Features: No Waterfront
  • Waterfront: No
  • Home Warranty: No
  • Construction Type: Vinyl Siding, Insulated
  • Foundation Details: Slab
  • Patio And Porch Features: Porch-Covered
  • Roof: Metal

Garage/Parking

  • Attached Garage: Yes
  • Covered Parking Spaces: 2
  • Garage Spaces: 2
  • Parking Features: 2 Car, Attached
  • Total Parking Spaces: 2

Utilities

  • Security: Fire Sprinkler System, Security System
  • Cooling: Heat Pump
  • Cooling Y N: Yes
  • Heating: Heat Pump
  • Heating Yn: Yes
  • Electric: Dothan
  • Sewer: Septic Tank
  • Utilities: City Trash Service
  • Water Source: Public, City

Schools

  • Elementary School: Landmark
  • High School: Northview
  • Middle Or Junior School: Girard

Lot Info

  • Lot Size Sq Ft: 33541.2
  • Parcel #: 0309310000001067
  • ResoLotSizeUnits: SquareFeet

Tax Info

  • Tax Annual Amount: 615.92
  • Tax Year: 2017

Ownership History

We collect this data history from publicly available records. To have your information removed, we recommend requesting removal directly through your county’s website.

Date Name Owned For Owner Type

Purchase Details

Listed on
May 3, 2018
Closed on
Aug 23, 2018
Sold by
Bought by
Seller's Agent
Emma Thomas
Talley Realty Services, LLC
Buyer's Agent
Brooke Gay
Berkshire Hathaway HomeServices Showcase Properties
List Price
$198,000
Sold Price
$198,000
Current Estimated Value
$289,297

Home Financials for this Owner

Home Financials are based on the most recent Mortgage that was taken out on this home.
Estimated Appreciation
$91,297
Avg. Annual Appreciation
4.92%
Original Mortgage
$178,200
Interest Rate
0.045%
Mortgage Type
New Conventional

Purchase Details

Closed on
Oct 10, 2017
Sold by
Bought by

Purchase Details

Listed on
Apr 15, 2015
Closed on
Jun 18, 2015
Sold by
Bought by
Seller's Agent
Gary Saliba
Coldwell Banker/Alfred Saliba
Buyer's Agent
Joe Falkner
JW Grant Realty
List Price
$195,000
Sold Price
$195,000

Home Financials for this Owner

Home Financials are based on the most recent Mortgage that was taken out on this home.
Avg. Annual Appreciation
3.63%
Original Mortgage
$155,000
Interest Rate
0.0389%
Mortgage Type
Purchase Money Mortgage
Source: Public Records
Create a Home Valuation Report for This Property
The Home Valuation Report is an in-depth analysis detailing your home's value as well as a comparison with similar homes in the area

Purchase History

We collect this data history from publicly available records. To have your information removed, we recommend requesting removal directly through your county’s website.

Date Buyer Sale Price Title Company
$198,000 None Available
-- --
$195,000 --
Source: Public Records

Mortgage History

We collect this data history from publicly available records. To have your information removed, we recommend requesting removal directly through your county’s website.

Date Status Borrower Loan Amount
Open $175,518
Closed $178,200
Previous Owner $155,000
Previous Owner $201,650
Source: Public Records

Property History

We collect this data history from publicly available records. To have your information removed, we recommend requesting removal directly through your county’s website.

Date Event Price List to Sale Price per Sq Ft Prior Sale
08/23/2018 08/23/18 Sold $198,000 0.0% $99 / Sq Ft
07/19/2018 07/19/18 Pending -- -- --
05/03/2018 05/03/18 For Sale $198,000 +1.5% $99 / Sq Ft
06/18/2015 06/18/15 Sold $195,000 0.0% $94 / Sq Ft View Prior Sale
05/26/2015 05/26/15 Pending -- -- --
04/15/2015 04/15/15 For Sale $195,000 -- $94 / Sq Ft
Source: Dothan Multiple Listing Service (Southeast Alabama Association of REALTORS®)

Tax History

We collect this data history from publicly available records. To have your information removed, we recommend requesting removal directly through your county’s website.

Year Tax Paid Tax Assessment Tax Assessment Total Assessment is a certain percentage of the fair market value that is determined by local assessors to be the total taxable value of land and additions on the property. Land Improvement
2025 $738 $22,020 $0 $0
2024 $738 $22,020 $0 $0
2023 $738 $22,020 $0 $0
2022 $708 $22,020 $0 $0
2021 $628 $23,180 $0 $0
2020 $628 $19,720 $0 $0
2019 $628 $19,720 $0 $0
2018 $577 $18,220 $0 $0
2017 $616 $19,360 $0 $0
2016 $616 $0 $0 $0
2015 $579 $0 $0 $0
2014 $579 $0 $0 $0
Source: Public Records

Agents Affiliated with this Home

  • Section Image
  • Section Image
  • Section Image
See All Agents

Map

Source: Dothan Multiple Listing Service (Southeast Alabama Association of REALTORS®)

MLS Number: 169326

APN: 03-09-31-0-000-001-067

Your Personal Tour Guide

Ask me questions while you tour the home.