
Caroline Stehle
HOWARD HANNA REAL ESTATE SERVICES
(412) 453-8027
44 Total Sales
3 in South Fayette
$17K - $300K Price Range
Estimated Value: $508,538
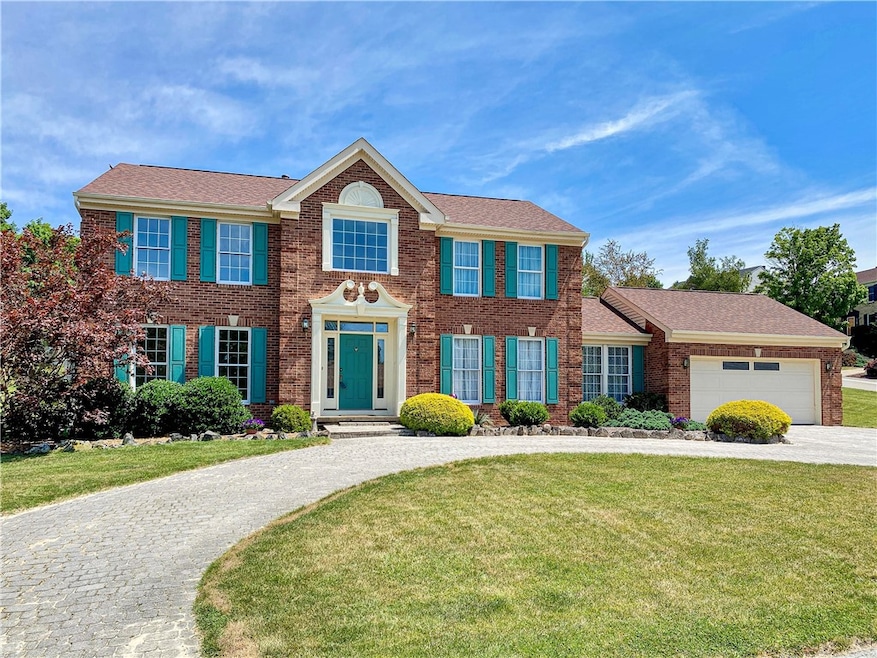
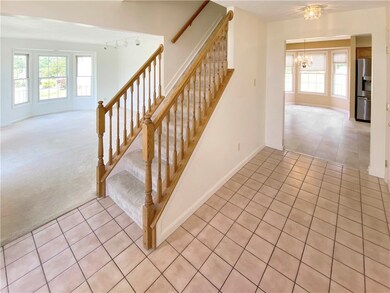
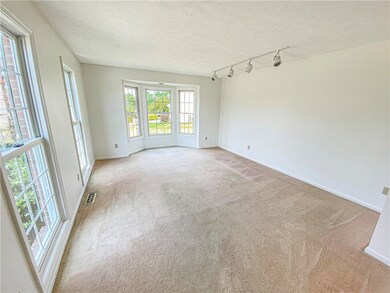
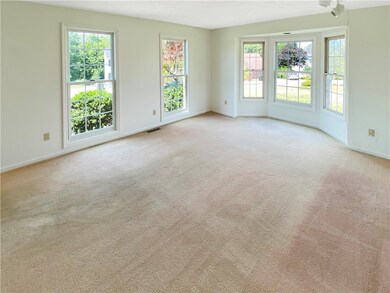
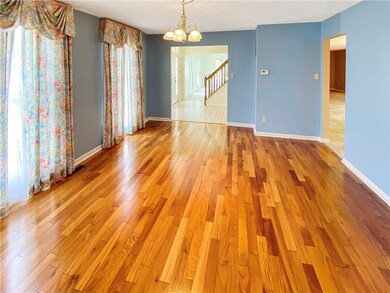

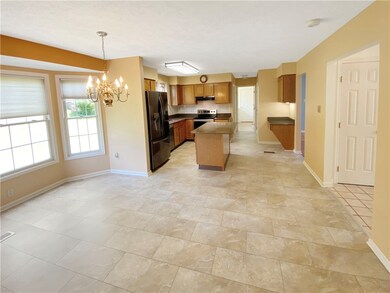
Original owner offering an appealing all-brick home with unmatched curb appeal and a governor's driveway. This versatile floor plan offers numerous living options. Center hall entry, spacious living room with bay window. Banquet sized dining room and adjacent den w/vaulted ceiling, both with hardwood floors. Kitchen features a center island, granite counters, new flooring, and bay-windowed dinette open to the family room. Convenient 1st floor laundry and two car attached garage. Upstairs there is a large master bedroom w/vaulted ceiling, full bath w/dual vanity and a walk-in closet. The second bedroom includes an adjacent sitting room or den, which could also be a 5th bedroom, both with new carpeting. Huge lower level, two finished rooms plus large unfinished area and a full bath. Updates include roof, furnace, central air. Lovely corner lot in a quiet cul-de-sac neighborhood, only 5 minutes to I-79 and close to tons of shopping, restaurants, Top Golf in the Newbury complex!
We collect this data history from publicly available records. To have your information removed, we recommend requesting removal directly through your county’s website.
Caroline Stehle
HOWARD HANNA REAL ESTATE SERVICES
(412) 453-8027
44 Total Sales
3 in South Fayette
$17K - $300K Price Range
Colleen Anthony
HOWARD HANNA REAL ESTATE SERVICES
(412) 850-2237
108 Total Sales
1 in South Fayette
$719,900 Price
Sue Malagise
HOWARD HANNA REAL ESTATE SERVICES
(878) 217-7860
119 Total Sales
3 in South Fayette
$235K - $387K Price Range
Becca Knezevich
RE/MAX SELECT REALTY
(412) 900-2139
38 Total Sales
1 in South Fayette
$514,990 Price
Stacy Keremes
COLDWELL BANKER REALTY
(724) 604-4534
47 Total Sales
1 in South Fayette
$295,000 Price
Sara Passaro
COLDWELL BANKER REALTY
(878) 309-6544
110 Total Sales
2 in South Fayette
$320K - $345K Price Range
We collect this data history from publicly available records. To have your information removed, we recommend requesting removal directly through your county’s website.
| Date | Buyer | Sale Price | Title Company |
|---|---|---|---|
| $475,000 | -- | ||
| Schuchert Floyd W | $31,000 | -- |
We collect this data history from publicly available records. To have your information removed, we recommend requesting removal directly through your county’s website.
| Date | Status | Borrower | Loan Amount |
|---|---|---|---|
| Open | $100,000 | ||
| Closed | Weir James R | -- | |
| Previous Owner | Schuchert Floyd W | $238,000 |
We collect this data history from publicly available records. To have your information removed, we recommend requesting removal directly through your county’s website.
| Date | Event | Price | List to Sale | Price per Sq Ft |
|---|---|---|---|---|
| 09/06/2024 09/06/24 | Sold | $475,000 | 0.0% | $177 / Sq Ft |
| 06/28/2024 06/28/24 | For Sale | $475,000 | -- | $177 / Sq Ft |
We collect this data history from publicly available records. To have your information removed, we recommend requesting removal directly through your county’s website.
| Year | Tax Paid | Tax Assessment Tax Assessment Total Assessment is a certain percentage of the fair market value that is determined by local assessors to be the total taxable value of land and additions on the property. | Land | Improvement |
|---|---|---|---|---|
| 2026 | $1,415 | $220,000 | $47,600 | $172,400 |
| 2025 | $10,226 | $282,800 | $40,100 | $242,700 |
| 2024 | $10,226 | $282,800 | $40,100 | $242,700 |
| 2023 | $10,226 | $282,800 | $40,100 | $242,700 |
| 2022 | $10,226 | $282,800 | $40,100 | $242,700 |
| 2021 | $1,338 | $282,800 | $40,100 | $242,700 |
| 2020 | $10,226 | $282,800 | $40,100 | $242,700 |
| 2019 | $10,226 | $282,800 | $40,100 | $242,700 |
| 2018 | $1,338 | $282,800 | $40,100 | $242,700 |
| 2017 | $10,155 | $282,800 | $40,100 | $242,700 |
| 2016 | $1,338 | $282,800 | $40,100 | $242,700 |
| 2015 | $1,338 | $282,800 | $40,100 | $242,700 |
| 2014 | $9,451 | $282,800 | $40,100 | $242,700 |
Seller's Agent in 2024
Mark Ratti
RE/MAX
(412) 389-3773
295 Total Sales
TL
Buyer's Agent in 2024
Theresa Lynden
Keller Williams Realty
(724) 466-0401
22 Total Sales
Source: West Penn Multi-List
MLS Number: 1660639
APN: 0257-H-00028-0000-00
Disclaimer: Certain information contained herein is derived from information provided by parties other than Homes.com. All information provided is deemed reliable, but is not guaranteed to be accurate and should be independently verified.
IDX information is provided exclusively for personal, non-commercial use, and may not be used for any purpose other than to identify prospective properties consumers may be interested in purchasing.
Information is deemed reliable but not guaranteed.
Ask me questions while you tour the home.