
Ed Barber
Re/Max One Realty
(856) 501-5311
111 Total Sales
1 in Darby
$188,000 Price
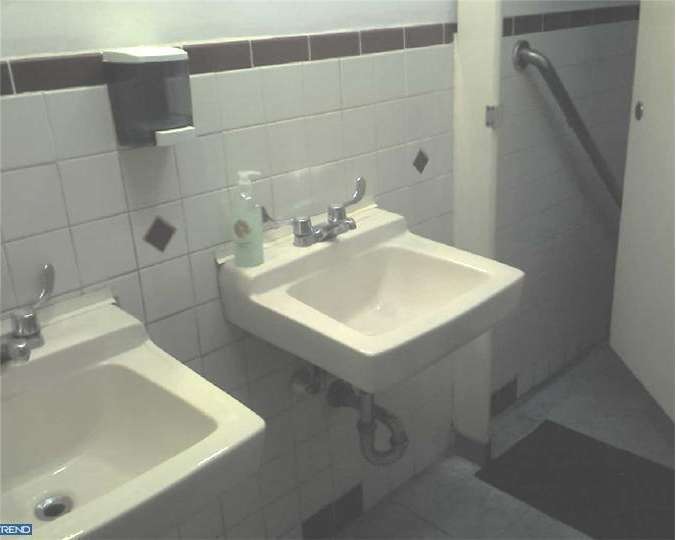
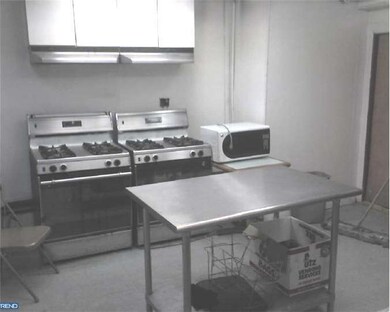
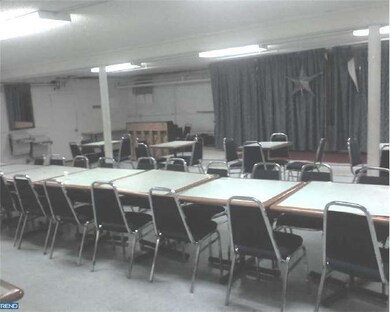
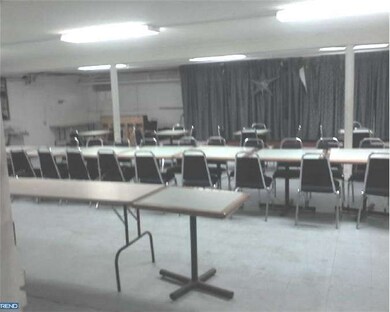
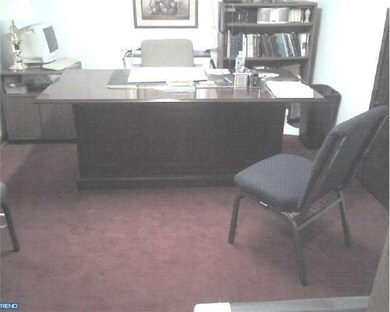
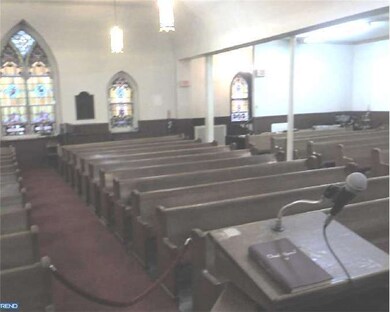
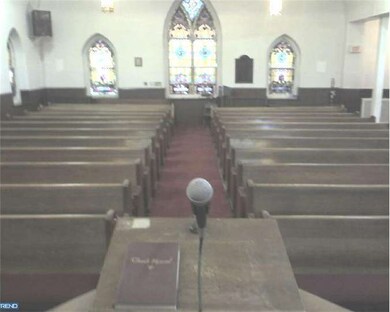
Stone property with connected 3 bedrm 2 bth parsonage. Property has congregation capacity of approxiamately 400. Lower level has fellowship room, 3 offices, bathrooms, kitchen, baptismal, and storage. Parsonage consist of lg. living rm., lg dining room, EI kit, den/office and bath. Upper level consist of 3 bedrms and a bath. There is also a full basement.
Last Agent to Sell the Property
(484) 367-7727 urephillyoffice@gmail.com United Real Estate License #RS182126L Listed on: 02/08/2012
Last Buyer's Agent
(610) 229-9011 kbrown@kurfiss.com Kurfiss Sotheby's International Realty License #RS318641
Ed Barber
Re/Max One Realty
(856) 501-5311
111 Total Sales
1 in Darby
$188,000 Price
Nick DeLuca
Coldwell Banker Realty
(610) 510-8958
158 Total Sales
2 in Darby
$100K - $113K Price Range
James Rice
Real of Pennsylvania
(856) 517-8544
186 Total Sales
2 in Darby
$75K - $105K Price Range
David Adebiyi
Springer Realty Group
(866) 828-0292
52 Total Sales
2 in Darby
$125K - $245K Price Range
Kathleen Lomonaco
Realty One Group Restore - Collegeville
(484) 755-3823
63 Total Sales
1 in Darby
$129,000 Price
Sheldon Zimmerman
Peak Asset Realty
(223) 216-2011
214 Total Sales
1 in Darby
$105,000 Price
We collect this data history from publicly available records. To have your information removed, we recommend requesting removal directly through your county’s website.
| Date | Event | Price | List to Sale | Price per Sq Ft |
|---|---|---|---|---|
| 01/02/2013 01/02/13 | Sold | $260,000 | -20.0% | -- |
| 02/08/2012 02/08/12 | For Sale | $325,000 | -- | -- |
Seller's Agent in 2013
KAREN FRASER
United Real Estate
(610) 457-0240
18 Total Sales
K
Buyer's Agent in 2013
Krissy Brown
Kurfiss Sotheby's International Realty
(610) 517-6506
3 Total Sales
Source: Bright MLS
MLS Number: 1003840614
Disclaimer: Certain information contained herein is derived from information provided by parties other than Homes.com. All information provided is deemed reliable, but is not guaranteed to be accurate and should be independently verified.
The data relating to real estate for sale on this website appears in part through the BRIGHT Internet Data Exchange program, a voluntary cooperative exchange of property listing data between licensed real estate brokerage firms, and is provided by BRIGHT through a licensing agreement.
Listing information is from various brokers who participate in the Bright MLS IDX program and not all listings may be visible on the site.
The property information being provided on or through the website is for the personal, non-commercial use of consumers and such information may not be used for any purpose other than to identify prospective properties consumers may be interested in purchasing.
Some properties which appear for sale on the website may no longer be available because they are for instance, under contract, sold or are no longer being offered for sale.
Property information displayed is deemed reliable but is not guaranteed.
Copyright 2026 Bright MLS, Inc.
Ask me questions while you tour the home.