
Seller's Agent in 2023
Hope Harvey Webb
The American Dream
(850) 838-7640
290 Total Sales
Estimated Value: $345,136
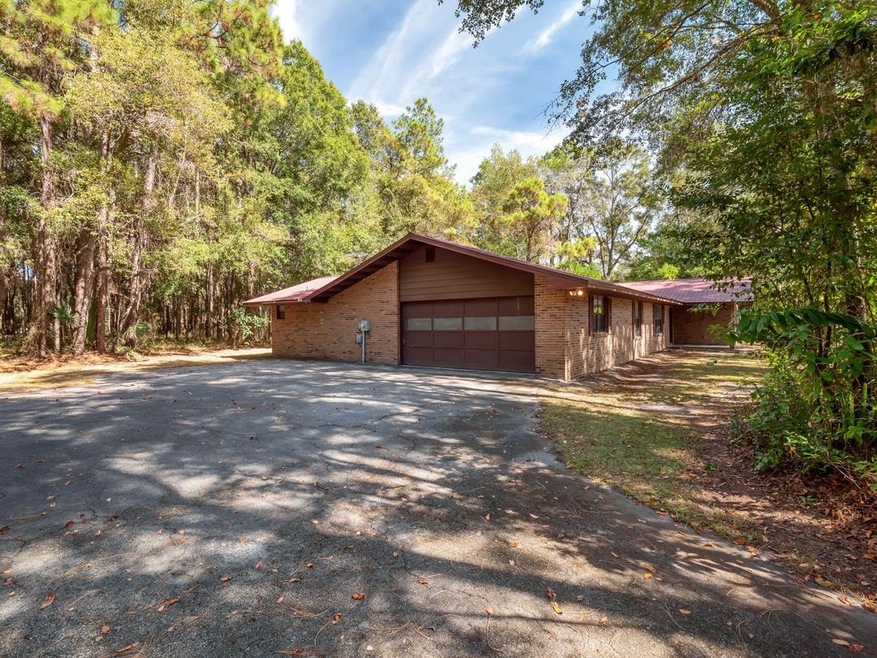
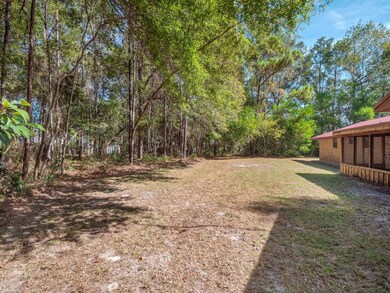
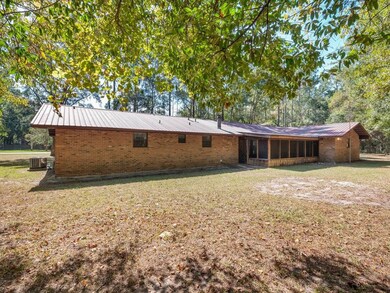
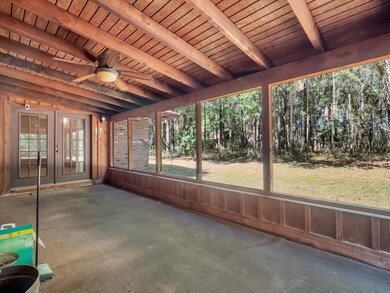
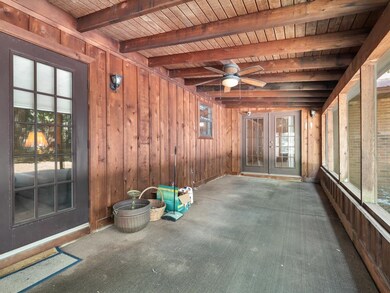
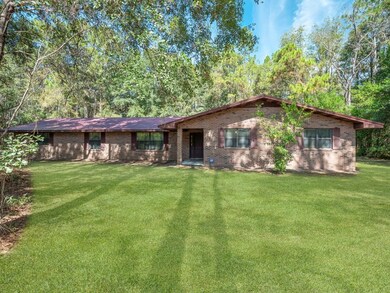
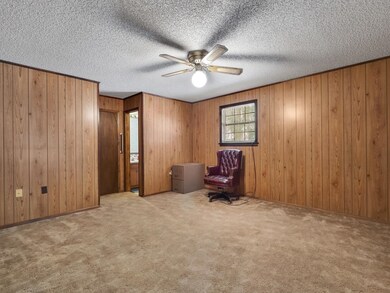
***Back on the Market - Due to no fault of seller. Inspections on File and can be provided with contract*** Take a look at this well maintained, classic country home on over an acre within the city limits of Perry. This all brick, 2500+ sq ft, home is offered for sale with approximately 1.25 acres of high and dry property in the very high demand Southwood subdivision. There is also an additional 1.25 acres that can be purchased for a total of 2.5 acres. The home features 3 spacious bedrooms, a bonus room/flex space, 2 full baths and 1 half-bath. The large kitchen boasts a spacious island, eat-in bar, walk-in pantry and space for a breakfast table. Just off the kitchen is a formal dining area and plenty of room for the family with a large family room and formal living room. The laundry room is spacious and offers a cleaning sink. Enjoy the county feel on your screen back porch, while still being close to everything in downtown Perry. The home offers a new roof, new HVAC, spacious 2 car garage and tons of storage. You don't want to miss this beautiful home while it is still available.
Last Agent to Sell the Property
The American Dream License #3367305 Listed on: 10/19/2022
We collect this data history from publicly available records. To have your information removed, we recommend requesting removal directly through your county’s website.
We collect this data history from publicly available records. To have your information removed, we recommend requesting removal directly through your county’s website.
| Date | Buyer | Sale Price | Title Company |
|---|---|---|---|
| $270,000 | -- | ||
| Parker Lacour Edwin | $100 | -- |
We collect this data history from publicly available records. To have your information removed, we recommend requesting removal directly through your county’s website.
| Date | Status | Borrower | Loan Amount |
|---|---|---|---|
| Open | $345,000 | ||
| Closed | Taylor Jon Charles | $12,914 | |
| Closed | Taylor Jon Charles | $265,109 |
We collect this data history from publicly available records. To have your information removed, we recommend requesting removal directly through your county’s website.
| Date | Event | Price | List to Sale | Price per Sq Ft |
|---|---|---|---|---|
| 03/02/2023 03/02/23 | Sold | $270,000 | -5.3% | $105 / Sq Ft |
| 01/27/2023 01/27/23 | Pending | -- | -- | -- |
| 01/02/2023 01/02/23 | Price Changed | $285,000 | -10.7% | $111 / Sq Ft |
| 11/25/2022 11/25/22 | Price Changed | $319,000 | -3.0% | $124 / Sq Ft |
| 10/20/2022 10/20/22 | For Sale | $329,000 | -- | $128 / Sq Ft |
We collect this data history from publicly available records. To have your information removed, we recommend requesting removal directly through your county’s website.
| Year | Tax Paid | Tax Assessment Tax Assessment Total Assessment is a certain percentage of the fair market value that is determined by local assessors to be the total taxable value of land and additions on the property. | Land | Improvement |
|---|---|---|---|---|
| 2025 | $5,293 | $289,330 | $10,200 | $279,130 |
| 2024 | $5,293 | $260,660 | ||
| 2023 | $5,293 | $275,620 | $10,200 | $265,420 |
| 2022 | $2,027 | $146,030 | $0 | $0 |
| 2021 | $2,009 | $141,780 | $0 | $0 |
| 2020 | $1,990 | $139,830 | $0 | $0 |
| 2019 | $1,942 | $136,690 | $0 | $0 |
| 2018 | $1,881 | $134,150 | $0 | $0 |
| 2017 | $1,843 | $162,670 | $20,400 | $142,270 |
| 2016 | $1,785 | $165,460 | $20,400 | $145,060 |
| 2015 | $1,806 | $165,460 | $20,400 | $145,060 |
| 2014 | -- | $126,673 | $0 | $0 |
Seller's Agent in 2023
Hope Harvey Webb
The American Dream
(850) 838-7640
290 Total Sales
Source: Capital Area Technology & REALTOR® Services (Tallahassee Board of REALTORS®)
MLS Number: 352173
APN: 36-04-07-05787-030
Disclaimer: Certain information contained herein is derived from information provided by parties other than Homes.com. All information provided is deemed reliable, but is not guaranteed to be accurate and should be independently verified.
IDX information is provided exclusively for personal, non-commercial use, and may not be used for any purpose other than to identify prospective properties consumers may be interested in purchasing.
Information is deemed reliable but not guaranteed.
Ask me questions while you tour the home.