
Cinny Chui
Century 21 Realty Associates
(888) 255-3717
47 Total Sales
1 in West Schaumburg
$550,000 Price
Estimated Value: $522,878

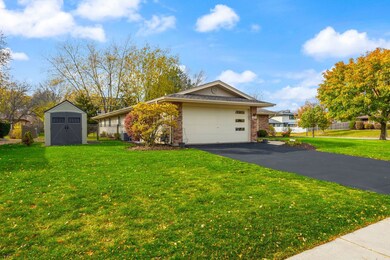
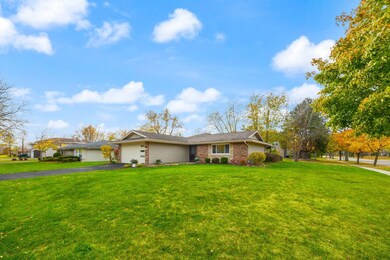
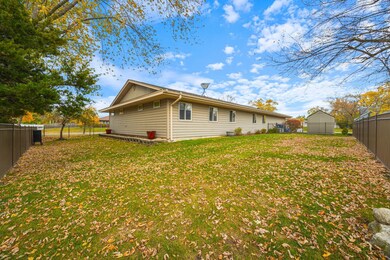
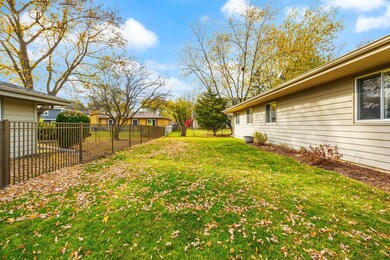
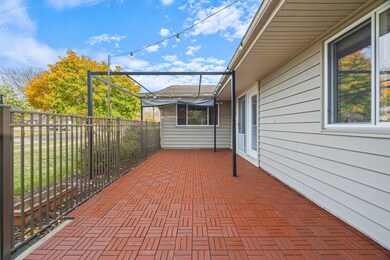
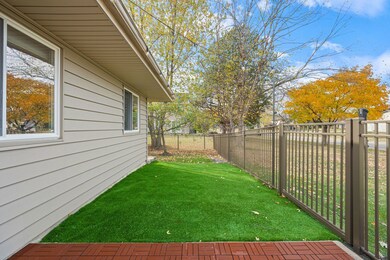
Welcome to this beautiful ranch home located in the highly desired District 54 and District 211 school districts. This ranch home offers a great sprawled out and modern floor plan boasting 3 bedrooms and 3 full bathrooms, as well as a fully functional office/den area. Oversized primary bedroom contains a walk in closet as well as a full bathroom with a beautiful and spacious walk in shower. The home offers two separate family living areas as well as an open sit in dining area off of the Kitchen. The attached 2 car garage has ample storage and stand up cabinets, and also offers heating for the cooler months and air conditioning in the warmer months. Oversized corner lot with great yard space and landscape around the entire perimeter of the property. Enjoy tasteful updates throughout as well as fresh paint in each room. Roof, siding, and all mechanicals are in great shape! This one of a kind Ranch is only awaiting your finishing touches!
Last Agent to Sell the Property
Real Broker, LLC License #475197640 Listed on: 09/19/2024
We collect this data history from publicly available records. To have your information removed, we recommend requesting removal directly through your county’s website.
Cinny Chui
Century 21 Realty Associates
(888) 255-3717
47 Total Sales
1 in West Schaumburg
$550,000 Price
Yevhen Hurtovyi
Realta Real Estate
(773) 570-9695
233 Total Sales
5 in West Schaumburg
$220K - $315K Price Range
Jay Patel
eXp Realty
(224) 501-9801
54 Total Sales
2 in West Schaumburg
$450K - $600K Price Range
John Kubota
Real Broker LLC
(224) 808-4646
38 Total Sales
3 in West Schaumburg
$222K - $490K Price Range
Liz Wiersum
Executive Realty Group LLC
(331) 226-1877
25 Total Sales
1 in West Schaumburg
$285,000 Price
Ruslana Pentek
Leader Realty, Inc.
(888) 691-5909
63 Total Sales
1 in West Schaumburg
$295,000 Price
We collect this data history from publicly available records. To have your information removed, we recommend requesting removal directly through your county’s website.
| Date | Buyer | Sale Price | Title Company |
|---|---|---|---|
| $490,000 | Chicago Title Company | ||
| -- | Cti | ||
| $304,500 | Atgf Inc | ||
| -- | -- |
We collect this data history from publicly available records. To have your information removed, we recommend requesting removal directly through your county’s website.
| Date | Status | Borrower | Loan Amount |
|---|---|---|---|
| Open | $50,000 | ||
| Open | $318,500 | ||
| Closed | $170,000 | ||
| Previous Owner | $154,500 |
We collect this data history from publicly available records. To have your information removed, we recommend requesting removal directly through your county’s website.
| Date | Event | Price | List to Sale | Price per Sq Ft |
|---|---|---|---|---|
| 02/28/2025 02/28/25 | Sold | $490,000 | -2.0% | $217 / Sq Ft |
| 01/26/2025 01/26/25 | Pending | -- | -- | -- |
| 12/18/2024 12/18/24 | Price Changed | $499,999 | -3.8% | $221 / Sq Ft |
| 12/05/2024 12/05/24 | Price Changed | $519,900 | -3.5% | $230 / Sq Ft |
| 11/02/2024 11/02/24 | For Sale | $539,000 | -- | $238 / Sq Ft |
We collect this data history from publicly available records. To have your information removed, we recommend requesting removal directly through your county’s website.
| Year | Tax Paid | Tax Assessment Tax Assessment Total Assessment is a certain percentage of the fair market value that is determined by local assessors to be the total taxable value of land and additions on the property. | Land | Improvement |
|---|---|---|---|---|
| 2025 | $8,595 | $39,001 | $12,113 | $26,888 |
| 2024 | $8,595 | $34,000 | $10,200 | $23,800 |
| 2023 | $8,307 | $34,000 | $10,200 | $23,800 |
| 2022 | $8,307 | $34,000 | $10,200 | $23,800 |
| 2021 | $5,949 | $22,958 | $7,331 | $15,627 |
| 2020 | $5,915 | $22,958 | $7,331 | $15,627 |
| 2019 | $5,918 | $25,509 | $7,331 | $18,178 |
| 2018 | $6,629 | $25,523 | $6,056 | $19,467 |
| 2017 | $6,542 | $25,523 | $6,056 | $19,467 |
| 2016 | $6,360 | $25,523 | $6,056 | $19,467 |
| 2015 | $6,224 | $23,427 | $5,418 | $18,009 |
| 2014 | $6,172 | $23,427 | $5,418 | $18,009 |
| 2013 | $5,996 | $23,427 | $5,418 | $18,009 |
Seller's Agent in 2025
Jordan Baker
Real Broker, LLC
(224) 234-9711
3 in this area
29 Total Sales
Seller Co-Listing Agent in 2025
John Kubota
Real Broker LLC
(847) 769-4791
3 in this area
38 Total Sales
Buyer's Agent in 2025
Lynn Hayes
Berkshire Hathaway HomeServices American Heritage
(847) 312-9270
21 in this area
114 Total Sales
Buyer Co-Listing Agent in 2025
Kimberly Strom
Berkshire Hathaway HomeServices American Heritage
(224) 567-0464
20 in this area
127 Total Sales
Source: Midwest Real Estate Data (MRED)
MLS Number: 12167927
APN: 07-19-405-001-0000
Disclaimer: Certain information contained herein is derived from information provided by parties other than Homes.com. All information provided is deemed reliable, but is not guaranteed to be accurate and should be independently verified.
All data is obtained from various sources and may not have been verified by broker or MLS GRID. Supplied Open House Information is subject to change without notice. All information should be independently reviewed and verified for accuracy. Properties may or may not be listed by the office/agent presenting the information. Some IDX listings have been excluded from this website.
Listings courtesy of Midwest Real Estate Data (MRED) as distributed by MLS GRID.
Based on information submitted to the MLS GRID
Ask me questions while you tour the home.