
Simon Umanoff
Re/Max Edge
(833) 972-2527
16 Total Sales
3 in Arden Heights
$440K - $850K Price Range

Estimated Value: $998,273 - $1,238,000
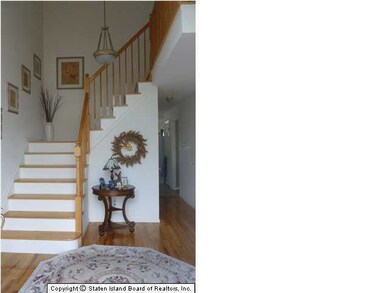
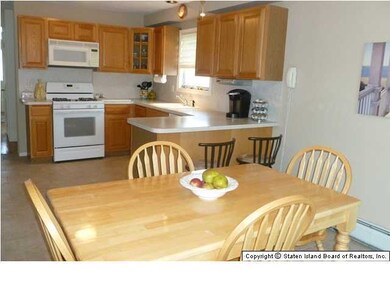
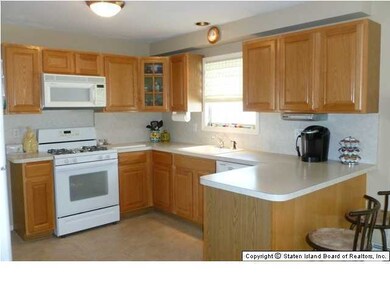
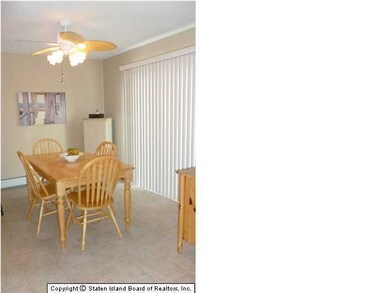
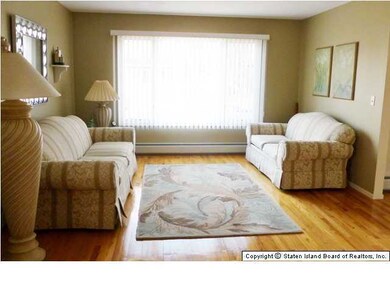
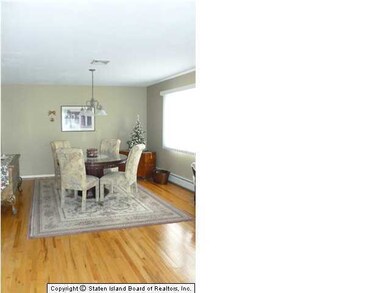
NEWER TWO FAMILY DETACHED COLONIAL ON A NICE BLOCK, 2 STORY ENTRY, LARGE LIVING ROOM / DINING ROOM WITH HARDWOOD FLOORS AND WOOD BURNING FIREPLACE, KITCHEN HAS DINETTE W SLIDERS TO DECK, MASTER BEDROOM WITH PRIVATE BATH AND WALK IN CLOSET. LARGE DECK & YARD, OVERSIZED DRIVE WAY, CLOSE TO ALL. Level 1: ENTRY, LIVING ROOM, DINING ROOM, EAT IN KITCHEN WITH SLIDERS TO YARD, FAMILY ROOM WITH FIRE PLACE, HALF BATH Level 2: MASTER BEDROOM WITH 3/4 BATH, BEDROOM, BEDROOM, FULL BATH Basement: GARAGE, FAMILY ROOM, STUDIO APARTMENT,UTILITIES, LAUNDRY
Last Agent to Sell the Property
Susan Frazier
RealEstateSINY.com Listed on: 02/04/2013
Co-Listed By
Geralyn Liverani
RealEstateSINY.com
Last Buyer's Agent
Jenine Milo
Barbara Corregano
We collect this data history from publicly available records. To have your information removed, we recommend requesting removal directly through your county’s website.
Simon Umanoff
Re/Max Edge
(833) 972-2527
16 Total Sales
3 in Arden Heights
$440K - $850K Price Range
Michael Dacunto
Ozana Realty Group
(848) 281-3285
16 Total Sales
2 in Arden Heights
$480K - $580K Price Range
TALIAH KARIM
TK Real Estate Group, Inc
(646) 419-3734
14 Total Sales
1 in Arden Heights
$425,000 Price
Ro Palladino
AYERS AND ASSOCIATES REAL ESTATE
(866) 515-2341
26 Total Sales
1 in Arden Heights
$590,000 Price
Thomas Dalcamo
Real Broker NY LLC
(551) 203-9501
45 Total Sales
1 in Arden Heights
$1,100,000 Price
Kristen Lowe
EXP Realty
(833) 740-0650
40 Total Sales
2 in Arden Heights
$750K - $895K Price Range
We collect this data history from publicly available records. To have your information removed, we recommend requesting removal directly through your county’s website.
| Date | Buyer | Sale Price | Title Company |
|---|---|---|---|
| -- | Stewart Title Insurance Co | ||
| $640,000 | The Judicial Title Insurance |
We collect this data history from publicly available records. To have your information removed, we recommend requesting removal directly through your county’s website.
| Date | Event | Price | List to Sale | Price per Sq Ft |
|---|---|---|---|---|
| 06/14/2013 06/14/13 | Sold | $640,000 | 0.0% | $250 / Sq Ft |
| 04/05/2013 04/05/13 | Pending | -- | -- | -- |
| 02/04/2013 02/04/13 | For Sale | $640,000 | -- | $250 / Sq Ft |
We collect this data history from publicly available records. To have your information removed, we recommend requesting removal directly through your county’s website.
| Year | Tax Paid | Tax Assessment Tax Assessment Total Assessment is a certain percentage of the fair market value that is determined by local assessors to be the total taxable value of land and additions on the property. | Land | Improvement |
|---|---|---|---|---|
| 2026 | $11,195 | $67,440 | $10,920 | $56,520 |
| 2025 | $10,562 | $66,180 | $10,511 | $55,669 |
| 2024 | $10,562 | $60,060 | $10,927 | $49,133 |
| 2023 | $10,075 | $49,608 | $10,196 | $39,412 |
| 2022 | $9,817 | $51,600 | $12,480 | $39,120 |
| 2021 | $10,349 | $49,440 | $12,480 | $36,960 |
| 2020 | $9,832 | $50,880 | $12,480 | $38,400 |
| 2019 | $9,167 | $49,620 | $12,480 | $37,140 |
| 2018 | $8,427 | $41,340 | $12,480 | $28,860 |
| 2017 | $8,354 | $40,980 | $12,480 | $28,500 |
| 2016 | $8,276 | $41,400 | $12,249 | $29,151 |
| 2015 | -- | $39,114 | $10,268 | $28,846 |
| 2014 | -- | $36,900 | $10,380 | $26,520 |
S
Seller's Agent in 2013
Susan Frazier
RealEstateSINY.com
G
Seller Co-Listing Agent in 2013
Geralyn Liverani
RealEstateSINY.com
J
Buyer's Agent in 2013
Jenine Milo
Barbara Corregano
Source: Staten Island Multiple Listing Service
MLS Number: 1079964
APN: 06234-0028
Disclaimer: Certain information contained herein is derived from information provided by parties other than Homes.com. All information provided is deemed reliable, but is not guaranteed to be accurate and should be independently verified.
Certain real estate listing data is provided by Staten Island MLS under its Internet Data Exchange program. This data is provided exclusively for consumers’ personal, non-commercial use and may only be used for identifying prospective properties consumers may be interested in purchasing or renting. Any other use of the data is hereby prohibited. Data deemed reliable but is not guaranteed accurate by Staten Island MLS and should be independently verified. Copyright 2026 Staten Island Multiple Listing Service, Inc. All rights reserved.
Ask me questions while you tour the home.