
Diane Thomas
Responds Quickly
RE/MAX Exclusive Properties
(573) 261-5767
420 Total Sales
1 in Rolla
$196,000 Price
Estimated Value: $395,893
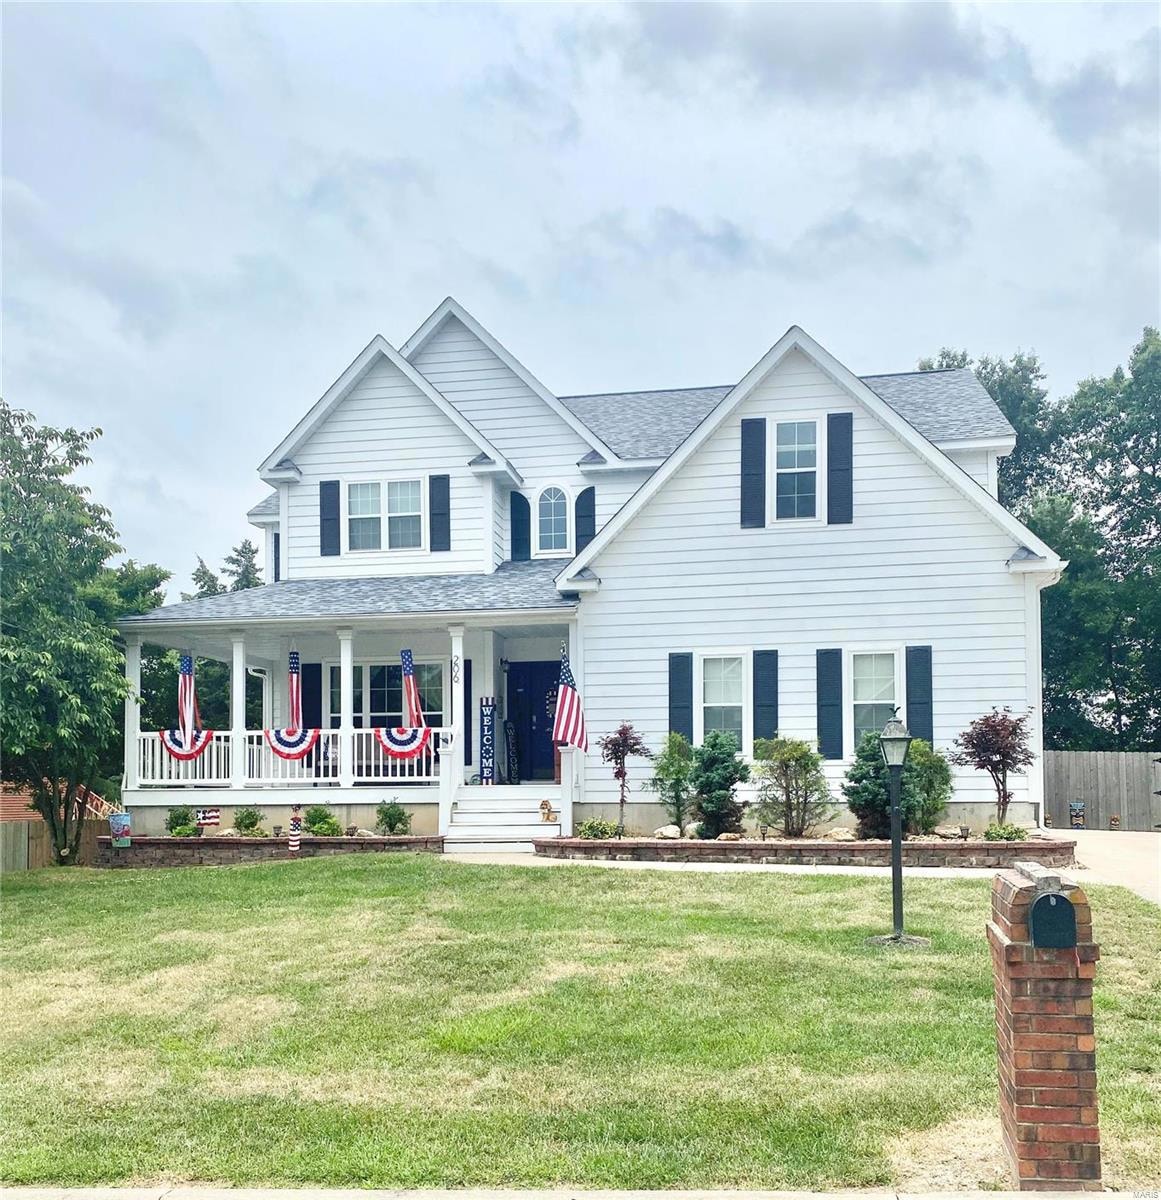
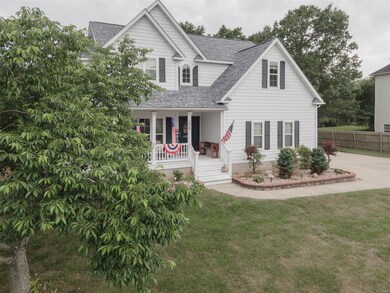
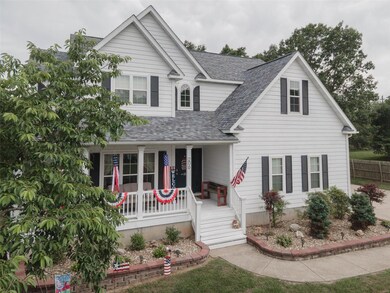
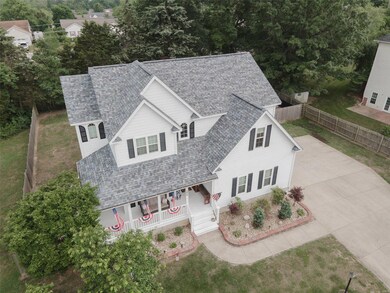
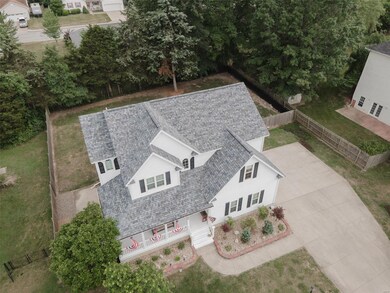
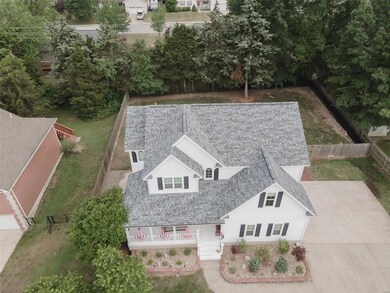
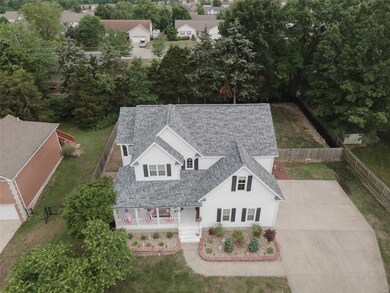
No Pets! No Smoking! Available by June 10th! This 2 story, 2 car garage home has 4 bedrooms and 3.5 baths with a finished walkout basement. Has a deck and a fenced in backyard on a cul-de-sac street.
Apply at
No showings will occur until an approved application is received.
Anyone of the age of 18 must fill out an application.
We will not start processing the applications until we have received all of them.
Last Agent to Sell the Property
Acar Real Estate, Inc License #2013001338 Listed on: 06/26/2021
Diane Thomas
RE/MAX Exclusive Properties
(573) 261-5767
420 Total Sales
1 in Rolla
$196,000 Price
Candace Timmermeier
Worth Clark Realty
(314) 798-7431
119 Total Sales
1 in Rolla
$450,000 Price
Jessica Campbell
Living The Dream Inc.
(417) 217-7445
111 Total Sales
1 in Rolla
$614,500 Price
Jennifer Hong
EXP Realty, LLC
(228) 456-4424
160 Total Sales
9 in Rolla
$75K - $313K Price Range
Kearstin Reasor
EXP Realty, LLC
(314) 328-4573
92 Total Sales
1 in Rolla
$194,500 Price
Sheila Wilkinson
EXP Realty, LLC
(573) 844-4735
240 Total Sales
12 in Rolla
$75K - $268K Price Range
We collect this data history from publicly available records. To have your information removed, we recommend requesting removal directly through your county’s website.
| Date | Event | Price | List to Sale | Price per Sq Ft | Prior Sale |
|---|---|---|---|---|---|
| 07/01/2026 07/01/26 | Off Market | $2,200 | -- | -- | |
| 04/23/2026 04/23/26 | For Rent | $2,200 | 0.0% | -- | |
| 08/05/2021 08/05/21 | Sold | -- | -- | -- | |
| 08/03/2021 08/03/21 | Pending | -- | -- | -- | |
| 06/26/2021 06/26/21 | For Sale | $299,500 | +7.0% | $126 / Sq Ft | |
| 04/17/2020 04/17/20 | Sold | -- | -- | -- | View Prior Sale |
| 03/31/2020 03/31/20 | Pending | -- | -- | -- | |
| 02/28/2020 02/28/20 | Price Changed | $279,900 | -1.6% | $98 / Sq Ft | |
| 12/07/2019 12/07/19 | For Sale | $284,500 | +58.1% | $100 / Sq Ft | |
| 08/04/2016 08/04/16 | Sold | -- | -- | -- | View Prior Sale |
| 06/24/2016 06/24/16 | Pending | -- | -- | -- | |
| 04/11/2016 04/11/16 | Price Changed | $179,900 | -4.6% | $63 / Sq Ft | |
| 02/29/2016 02/29/16 | For Sale | $188,500 | -4.7% | $66 / Sq Ft | |
| 02/29/2016 02/29/16 | Off Market | -- | -- | -- | |
| 01/20/2015 01/20/15 | For Sale | $197,700 | -- | $69 / Sq Ft |
We collect this data history from publicly available records. To have your information removed, we recommend requesting removal directly through your county’s website.
| Year | Tax Paid | Tax Assessment Tax Assessment Total Assessment is a certain percentage of the fair market value that is determined by local assessors to be the total taxable value of land and additions on the property. | Land | Improvement |
|---|---|---|---|---|
| 2026 | $2,543 | $48,730 | $5,640 | $43,090 |
| 2025 | $2,543 | $48,730 | $5,640 | $43,090 |
| 2024 | $2,111 | $39,270 | $4,180 | $35,090 |
| 2023 | $2,124 | $39,270 | $4,180 | $35,090 |
| 2022 | $1,804 | $39,270 | $4,180 | $35,090 |
| 2021 | $1,817 | $39,270 | $4,180 | $35,090 |
| 2020 | $1,645 | $34,690 | $4,180 | $30,510 |
| 2019 | $1,635 | $34,690 | $4,180 | $30,510 |
| 2018 | $1,621 | $34,690 | $4,180 | $30,510 |
| 2017 | $1,618 | $34,690 | $4,180 | $30,510 |
| 2016 | $1,565 | $34,690 | $4,180 | $30,510 |
| 2015 | -- | $34,690 | $4,180 | $30,510 |
| 2014 | -- | $34,690 | $4,180 | $30,510 |
| 2013 | -- | $34,690 | $0 | $0 |
Seller's Agent in 2021
Katrina Heitman
Acar Real Estate, Inc
(573) 308-4484
70 Total Sales
Buyer's Agent in 2021
Danielle Jordan
Real Broker LLC
(573) 308-6129
466 Total Sales
Seller's Agent in 2020
Kathy Voss
Acar Real Estate, Inc
(573) 465-3676
20 Total Sales
G
Seller's Agent in 2016
Gina McWilliams
Realty Executives
Seller Co-Listing Agent in 2016
Caroleen Ferrell
Realty Executives
(573) 647-0150
89 Total Sales
Source: MARIS MLS
MLS Number: MIS21036789
APN: 71-09-6.0-13-003-001-029.014
Disclaimer: Certain information contained herein is derived from information provided by parties other than Homes.com. All information provided is deemed reliable, but is not guaranteed to be accurate and should be independently verified.
All data is obtained from various sources and may not have been verified by broker or MLS GRID. Supplied Open House Information is subject to change without notice. All information should be independently reviewed and verified for accuracy. Properties may or may not be listed by the office/agent presenting the information. Some IDX listings have been excluded from this website.
Listings courtesy of MARIS MLS as distributed by MLS GRID.
Based on information submitted to the MLS GRID
Ask me questions while you tour the home.