NOT LISTED FOR SALE
4 Beds
2.5 Baths
2,076 Sq Ft
4.17 Acre Lot

Sale Details

Date Sold: May 12, 2017

Last sale price $269,900 $130 Per Sq Ft

4 Days on Market

Highlights

  • Colonial Architecture
  • No HOA
  • 2 Car Attached Garage
  • Deck
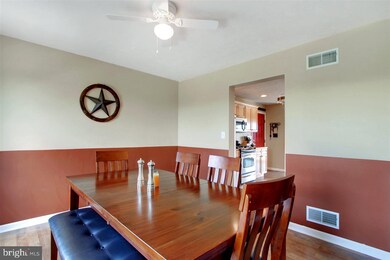
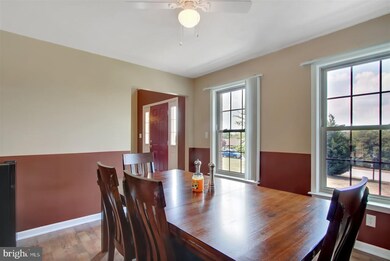
  • Formal Dining Room
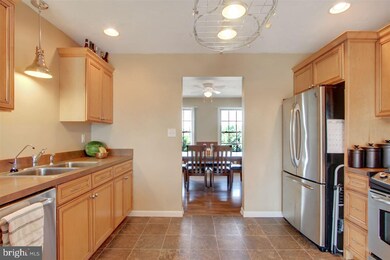
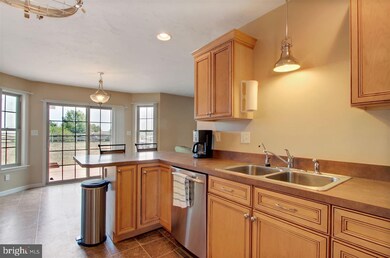
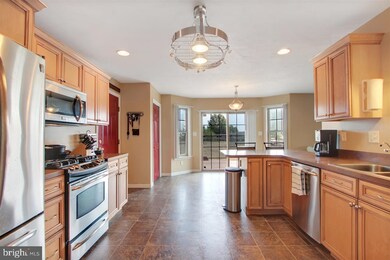
  • Eat-In Kitchen

About This Home

As of May 2017

Custom "L.L. Lawrence" home. "Eisenhower model" exterior shutters repainted 2015, deck stained 2015, Interior painted 2014-2015, fenced rear yard plus quiet cul-de-sac street.

Last Agent to Sell the Property

David Sites

(717) 334-4674 sites@sitesrealtyinc.com Sites Realty, Inc. License #RM044314A Listed on: 04/06/2017

Last Buyer's Agent

Pam Bowers

(717) 337-9950 nathan.mountain@eramountainrealty.com Mountain Realty ERA Powered License #AB068016

Home Details

Home Type

  • Single Family

Year Built

  • Built in 2005

Lot Details

  • 4.17 Acre Lot
  • Level Lot

Parking

  • 2 Car Attached Garage
  • Garage Door Opener

Home Design

  • Colonial Architecture
  • Vinyl Siding
  • Stick Built Home

Interior Spaces

  • Property has 2 Levels
  • Insulated Windows
  • Entrance Foyer
  • Family Room
  • Living Room
  • Formal Dining Room
  • Storm Doors

Kitchen

  • Eat-In Kitchen
  • Oven
  • Built-In Microwave
  • Dishwasher

Bedrooms and Bathrooms

  • 4 Bedrooms
  • 2.5 Bathrooms

Laundry

  • Dryer
  • Washer

Basement

  • Basement Fills Entire Space Under The House
  • Exterior Basement Entry

Outdoor Features

  • Deck

Utilities

  • Cooling System Utilizes Bottled Gas
  • Forced Air Heating and Cooling System
  • Well
  • Septic Tank

Community Details

  • No Home Owners Association
  • Spring Hill Subdivision

Listing and Financial Details

  • Assessor Parcel Number 0141J16007700000

Home Details

Home Type

Single Family

Year Built

Built in 2005

Lot Details

4.17 Acres

Parking

2

Listing Details

  • Property Type: Residential
  • Structure Type: Detached
  • Architectural Style: Colonial
  • Ownership: Fee Simple
  • New Construction: No
  • Story List: Main, Upper 1, Upper 2, Upper 3
  • Year Built: 2005
  • Special Features: VirtualTour
  • Property Sub Type: Detached

Interior Features

  • Appliances: Dishwasher, Built-In Microwave, Washer, Dryer, Refrigerator, Oven - Single
  • Interior Amenities: Kitchen - Eat-In, Formal/Separate Dining Room
  • Window Features: Insulated
  • Fireplace: No
  • Door Features: Storm
  • Levels Count: 2
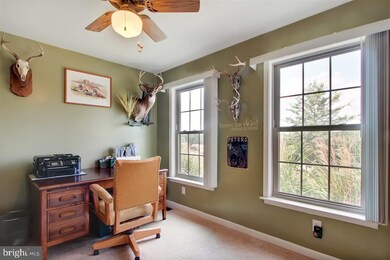
  • Room List: Living Room, Dining Room, Bedroom 2, Bedroom 3, Bedroom 4, Kitchen, Family Room, Foyer, Bedroom 1
  • Basement: Yes
  • Basement Type: Full, Outside Entrance
  • Living Area Units: Square Feet
  • Total Sq Ft: 3096
  • Living Area Sq Ft: 2076
  • Price Per Sq Ft: 130.00
  • Above Grade Finished Sq Ft: 2076
  • Below Grade Sq Ft: 1020
  • Total Below Grade Sq Ft: 1020
  • Above Grade Finished Area Units: Square Feet

Beds/Baths

  • Bedrooms: 4
  • Total Bathrooms: 3
  • Full Bathrooms: 2
  • Half Bathrooms: 1
  • Main Level Bathrooms: 1.00
  • Upper Level Bathrooms: 2.00
  • Main Level Half Bathrooms: 1

Exterior Features

  • Other Structures: Above Grade, Below Grade
  • Construction Materials: Stick Built, Vinyl Siding
  • Construction Completed: No
  • Water Access: No
  • Waterfront: No
  • Water Oriented: No
  • Pool: No Pool
  • Tidal Water: No
  • Water View: No

Garage/Parking

  • Garage Spaces: 2.00
  • Garage: Yes
  • Garage Features: Garage Door Opener
  • Attached Garage Spaces: 2
  • Total Garage And Parking Spaces: 2
  • Type Of Parking: Attached Garage

Utilities

  • Central Air Conditioning: Yes
  • Cooling Type: Central A/C
  • Cooling: Yes
  • Heating Fuel: Bottled Gas/Propane
  • Heating Type: Forced Air
  • Heating: Yes
  • Sewer/Septic System: Septic Exists
  • Water Source: Well

Condo/Co-op/Association

  • Condo Co-Op Association: No
  • HOA: No

Lot Info

  • Lot Features: Level
  • Lot Size Acres: 4.17
  • Lot Size Description: 4 Acres - 10 Acres
  • Outdoor Living Structures: Deck(s)
  • Property Attached Yn: No
  • Zoning Description: Residential
  • In City Limits: Yes

Rental Info

  • Vacation Rental: No

Tax Info

  • School Tax: 3746.00
  • Assessor Parcel Number: 0141J16007700000
  • County Tax Payment Frequency: Annually

MLS Schools

  • School District Name: LITTLESTOWN AREA
Create a Home Valuation Report for This Property
The Home Valuation Report is an in-depth analysis detailing your home's value as well as a comparison with similar homes in the area

Property History

We collect this data history from publicly available records. To have your information removed, we recommend requesting removal directly through your county’s website.

Date Event Price List to Sale Price per Sq Ft
05/12/2017 05/12/17 Sold $269,900 0.0% $130 / Sq Ft
04/10/2017 04/10/17 Pending -- -- --
04/06/2017 04/06/17 For Sale $269,900 -- $130 / Sq Ft
Source: Bright MLS

Agents Affiliated with this Home

  • Section Image
  • Section Image
See All Agents

Map

Source: Bright MLS

MLS Number: 1003184525

Bright MLS
Your Personal Tour Guide

Ask me questions while you tour the home.