
John Tiburzi
Responds Quickly
Signature Premier Properties
(516) 530-9794
142 Total Sales
5 in Holbrook
$458K - $678K Price Range
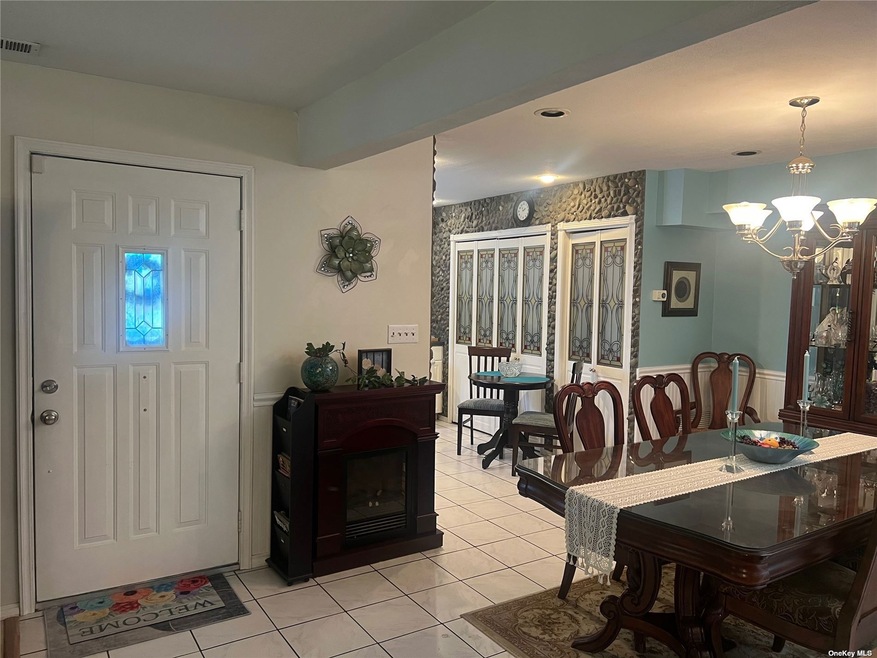
Welcome to this spacious 2 br townhouse style condo! The main floor consists of a living room, formal dining room and bright, airy kitchen. The laundry area is conveniently located right off the kitchen as well. Before heading up the sun filled stairway, there's a half bathroom, great for guests. The second floor consists of 2 oversized bedroom (can be partitioned to make it 3 bedrooms) and full bathroom with a tub. Enjoy serenity on beautiful days outside on the balcony which is right off one of the bedrooms. This condo has central air, and includes lawncare, snow removal, water, and basic cable. For added enjoyment, there is a private, fenced in patio, great for outdoor eating/grilling. You will love the pool, clubhouse, and more in this private community. Dog friendly community!
Last Agent to Rent the Property
Howard Hanna Coach Brokerage Phone: 631-360-1900 License #10401307989 Listed on: 06/30/2024
Last Renter's Agent
Howard Hanna Coach Brokerage Phone: 631-360-1900 License #10401307989 Listed on: 06/30/2024
John Tiburzi
Signature Premier Properties
(516) 530-9794
142 Total Sales
5 in Holbrook
$458K - $678K Price Range
Lenny Simonetti
Exit Realty All Pro
(631) 528-2861
74 Total Sales
1 in Holbrook
$660,000 Price
Mohammad Ali
REALM Real Estate Professionals - North Houston
(631) 801-4616
31 Total Sales
1 in Holbrook
$680,000 Price
Wendy Corvi
Signature Premier Properties
(631) 284-8366
21 Total Sales
3 in Holbrook
$640K - $665K Price Range
Deven Bell
Real Broker NY LLC
(516) 613-5923
44 Total Sales
1 in Holbrook
$660,000 Price
Deborah Pirro
DANIEL GALE HAMPTONS PROPERTIES LLC
(516) 418-8183
68 Total Sales
1 in Holbrook
$841,000 Price
We collect this data history from publicly available records. To have your information removed, we recommend requesting removal directly through your county’s website.
| Date | Event | Price | List to Sale | Price per Sq Ft |
|---|---|---|---|---|
| 08/15/2024 08/15/24 | Rented | $3,200 | 0.0% | -- |
| 07/01/2024 07/01/24 | For Rent | $3,200 | -- | -- |
We collect this data history from publicly available records. To have your information removed, we recommend requesting removal directly through your county’s website.
| Year | Tax Paid | Tax Assessment Tax Assessment Total Assessment is a certain percentage of the fair market value that is determined by local assessors to be the total taxable value of land and additions on the property. | Land | Improvement |
|---|---|---|---|---|
| 2025 | $4,635 | $21,960 | $4,400 | $17,560 |
| 2024 | $4,635 | $21,960 | $4,400 | $17,560 |
| 2023 | $4,635 | $21,960 | $4,400 | $17,560 |
| 2022 | $3,827 | $21,960 | $4,400 | $17,560 |
| 2021 | $3,827 | $21,960 | $4,400 | $17,560 |
| 2020 | $4,178 | $21,960 | $4,400 | $17,560 |
| 2019 | $4,178 | $0 | $0 | $0 |
| 2018 | -- | $21,960 | $4,400 | $17,560 |
| 2017 | $2,989 | $21,960 | $4,400 | $17,560 |
| 2016 | $2,814 | $21,960 | $4,400 | $17,560 |
| 2015 | -- | $21,960 | $4,400 | $17,560 |
| 2014 | -- | $21,960 | $4,400 | $17,560 |
Landlord's Agent in 2024
Maria Carrozza
Howard Hanna Coach
(516) 204-3795
56 Total Sales
Source: OneKey® MLS
MLS Number: KEY3562706
Disclaimer: Certain information contained herein is derived from information provided by parties other than Homes.com. All information provided is deemed reliable, but is not guaranteed to be accurate and should be independently verified.
The data relating to real estate for sale or lease on this web site comes in part from OneKey® MLS. Real estate listings held by brokerage firms other than Ten-X are marked with the OneKey® MLS logo or an abbreviated logo and detailed information about them includes the name of the listing broker.
Based on information submitted to the MLS GRID. All data is obtained from various sources and may not have been verified by broker or MLS GRID. Supplied Open House Information is subject to change without notice. All information should be independently reviewed and verified for accuracy. Properties may or may not be listed by the office/agent presenting the information. Some IDX listings have been excluded from this website. IDX information is provided exclusively for personal, non-commercial use, and may not be used for any purpose other than to identify prospective properties consumers may be interested in purchasing.
Information is deemed reliable but not guaranteed.
Copyright 2026 OneKey® MLS. All rights reserved.
Based on information submitted to the MLS GRID
Listings courtesy of OneKey® MLS as distributed by MLS GRID
Ask me questions while you tour the home.