
Seller's Agent in 2024
David Bratanov
XRE
(330) 715-2342
774 Total Sales


Estimated Value: $237,000 - $265,000
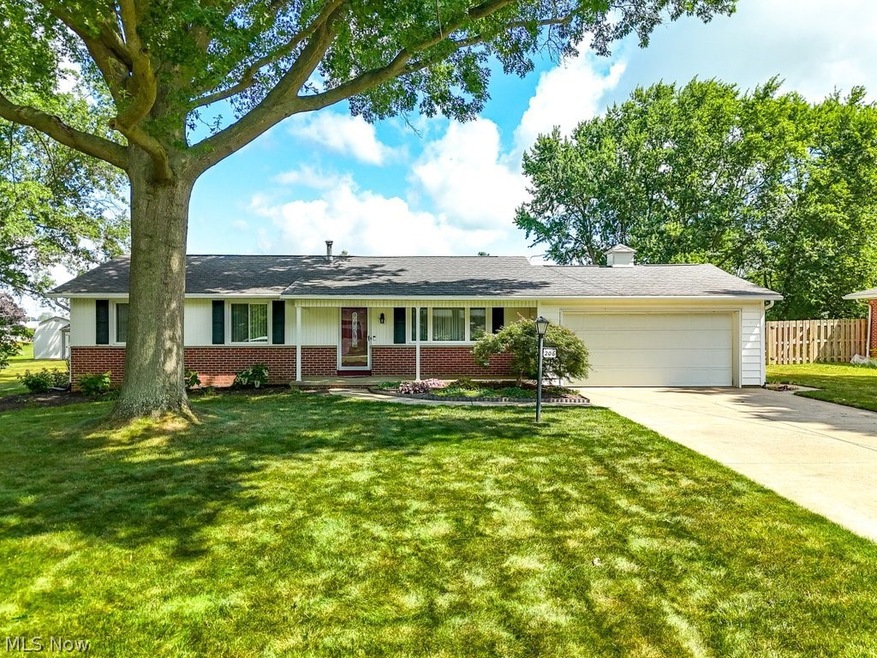
Discover your dream home in this secluded, 3 bedroom, 2 bath spacious ranch home, perfectly located less than a mile from Norwayne schools! As you step inside, a cozy living room welcomes you, flowing seamlessly into an inviting eat-in kitchen, perfect for everyday dining and entertaining. Beyond the kitchen, an additional room offers versatility as a family room or sitting area that offers plenty of natural light. The kitchen offers easy access to a spacious 2-car garage, while newer carpet and flooring throughout enhance the home's modern appeal. Outside, the backyard includes a shed and a patio, perfect for outdoor enjoyment and additional storage. This move-in-ready home combines tranquility, convenience, and modern living in one beautiful package. Don't miss your chance to make this exceptional property yours!
Last Agent to Sell the Property
XRE Brokerage Email: 234-347-0078 mike@century21deanna.com License #2016005885 Listed on: 07/13/2024
Co-Listed By
XRE Brokerage Email: 234-347-0078 mike@century21deanna.com License #2019006340
We collect this data history from publicly available records. To have your information removed, we recommend requesting removal directly through your county’s website.
We collect this data history from publicly available records. To have your information removed, we recommend requesting removal directly through your county’s website.
| Date | Buyer | Sale Price | Title Company |
|---|---|---|---|
| $245,000 | Infinity Title | ||
| Still Gregory L | -- | -- | |
| Still Gregory L | $113,000 | Title First Agency Inc | |
| Siers Emma G | $103,000 | -- | |
| Keller Randall W | $70,000 | -- | |
| Romich Ben | $58,000 | -- |
We collect this data history from publicly available records. To have your information removed, we recommend requesting removal directly through your county’s website.
| Date | Status | Borrower | Loan Amount |
|---|---|---|---|
| Open | $229,700 | ||
| Previous Owner | Still Gregory L | $86,000 | |
| Previous Owner | Still Gregory L | $103,800 |
We collect this data history from publicly available records. To have your information removed, we recommend requesting removal directly through your county’s website.
| Date | Event | Price | List to Sale | Price per Sq Ft |
|---|---|---|---|---|
| 08/13/2024 08/13/24 | Sold | $245,000 | -2.0% | $180 / Sq Ft |
| 07/15/2024 07/15/24 | Pending | -- | -- | -- |
| 07/13/2024 07/13/24 | For Sale | $249,900 | -- | $183 / Sq Ft |
We collect this data history from publicly available records. To have your information removed, we recommend requesting removal directly through your county’s website.
| Year | Tax Paid | Tax Assessment Tax Assessment Total Assessment is a certain percentage of the fair market value that is determined by local assessors to be the total taxable value of land and additions on the property. | Land | Improvement |
|---|---|---|---|---|
| 2025 | $2,530 | $61,760 | $12,040 | $49,720 |
| 2024 | $2,684 | $61,760 | $12,040 | $49,720 |
| 2023 | $2,706 | $61,760 | $12,040 | $49,720 |
| 2022 | $2,345 | $47,140 | $9,190 | $37,950 |
| 2021 | $2,124 | $47,140 | $9,190 | $37,950 |
| 2020 | $2,134 | $47,140 | $9,190 | $37,950 |
| 2019 | $1,639 | $36,750 | $11,850 | $24,900 |
| 2018 | $1,648 | $36,750 | $11,850 | $24,900 |
| 2017 | $1,636 | $36,750 | $11,850 | $24,900 |
| 2016 | $1,531 | $35,330 | $11,390 | $23,940 |
| 2015 | $1,513 | $35,330 | $11,390 | $23,940 |
| 2014 | $1,526 | $35,330 | $11,390 | $23,940 |
| 2013 | $1,520 | $34,140 | $11,320 | $22,820 |
Seller's Agent in 2024
David Bratanov
XRE
(330) 715-2342
774 Total Sales
Seller Co-Listing Agent in 2024
Austin Heisler
XRE
(330) 354-5682
55 Total Sales
Buyer's Agent in 2024
Samuel LoFaso III
LoFaso Real Estate Services
(330) 635-4846
127 Total Sales
Source: MLS Now
MLS Number: 5053448
APN: 09-00191-000
Disclaimer: Certain information contained herein is derived from information provided by parties other than Homes.com. All information provided is deemed reliable, but is not guaranteed to be accurate and should be independently verified.
IDX information is provided exclusively for personal, non-commercial use, and may not be used for any purpose other than to identify prospective properties consumers may be interested in purchasing. Information is deemed reliable but not guaranteed.
Ask me questions while you tour the home.