
Craig Crawford
Jim Campbell Real Estate
(802) 455-4370
161 Total Sales
2 in Jay
$279K - $355K Price Range
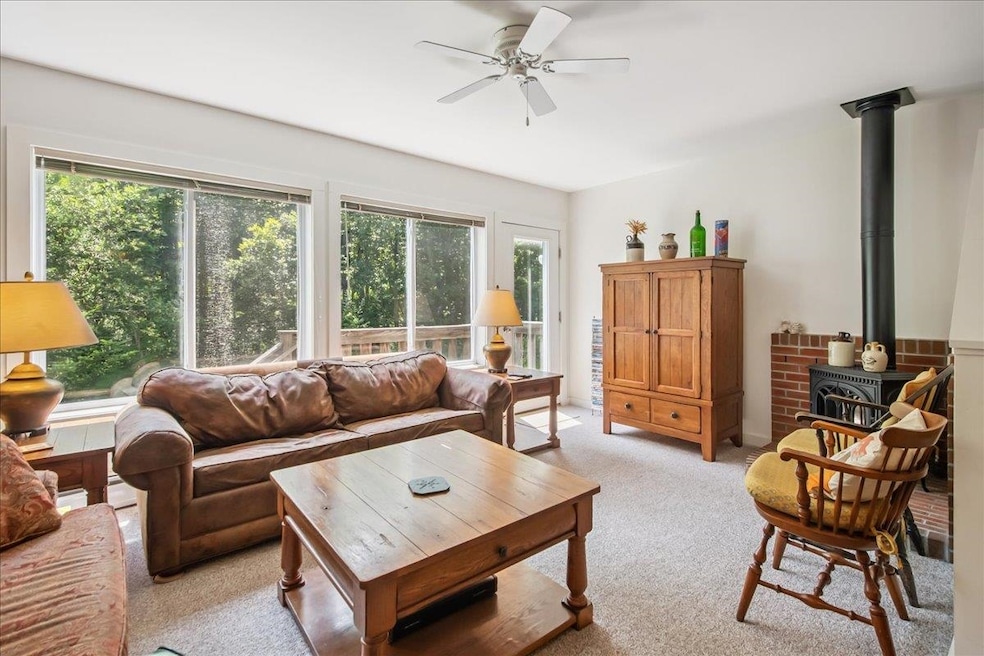
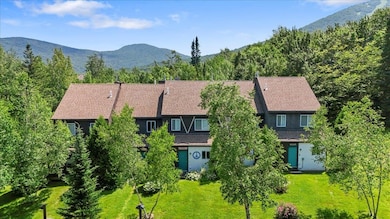
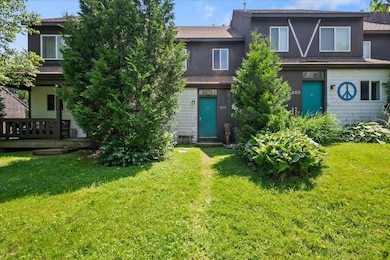
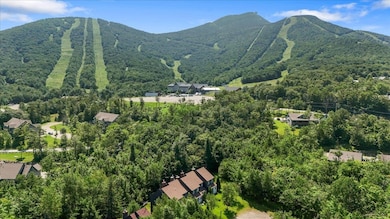
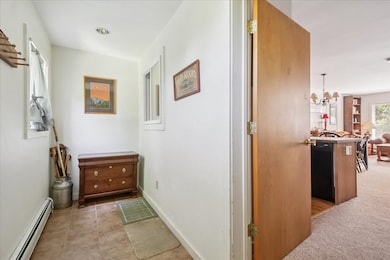
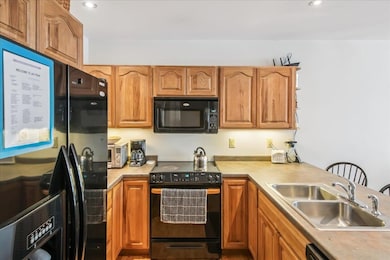
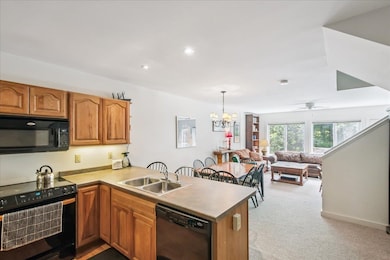
This 3-level Stony Path condo is your all-access pass to Vermont’s premier mountain playground. Surrounded by the rugged beauty of Jay Peak’s slopes, you’re just steps from the Village Double Chair—close enough to practically roll out of bed onto the powder. With the resort’s world-famous skiing, Pump House Waterpark & championship golf course at your doorstep, plus the warm nearby community of Montgomery & the stunning shores of Lake Memphremagog in Newport, this is mountain living at its finest.
Step inside... this condo is an adventure waiting for you to make it your own. The lower level is a haven of relaxation: a daylight bedroom, 3/4 bath, flexible bonus room (think yoga studio, game cave or bunkroom!), and—yes, really—a traditional sauna to steam away the chill after shredding the slopes. The main floor brings the vibes with an open living space anchored by a toasty fireplace, perfect for post-ski hot cocoa or lively game nights. The kitchen’s ready for everything from quick breakfast burritos before first tracks to mixing a killer Old Fashioned to cap off the day, plus a 3/4 bath for convenience. Upstairs offers two more bedrooms & a full bath, giving everyone their own space to crash after a day of mountain fun. Move-in ready with room to add your personal flair, this condo is priced to let you jump into the Jay Peak lifestyle without breaking the bank! Showings begin 7/23/25
Last Agent to Sell the Property
Blue Slate Realty License #082.0124618 Listed on: 07/20/2025
Craig Crawford
Jim Campbell Real Estate
(802) 455-4370
161 Total Sales
2 in Jay
$279K - $355K Price Range
Sharon Faust
Big Bear Real Estate
(802) 424-9096
124 Total Sales
5 in Jay
$220K - $835K Price Range
Stephanie Lussier
RE/MAX All Seasons Realty - Lyndonville
(802) 487-8192
61 Total Sales
2 in Jay
$79K - $170K Price Range
Lea Van Winkle
Four Seasons Sotheby's Int'l Realty
(802) 798-5402
59 Total Sales
1 in Jay
$59,000 Price
Nicholas Maclure
Century 21 Farm & Forest
(802) 880-8943
336 Total Sales
22 in Jay
$56K - $2.7M Price Range
Shawn Cheney
EXP Realty
(802) 849-4697
280 Total Sales
1 in Jay
$430,000 Price
We collect this data history from publicly available records. To have your information removed, we recommend requesting removal directly through your county’s website.
| Date | Event | Price | List to Sale | Price per Sq Ft |
|---|---|---|---|---|
| 12/05/2025 12/05/25 | Sold | $400,000 | -12.9% | $234 / Sq Ft |
| 11/17/2025 11/17/25 | Pending | -- | -- | -- |
| 09/26/2025 09/26/25 | Price Changed | $459,000 | -3.4% | $269 / Sq Ft |
| 09/16/2025 09/16/25 | Price Changed | $475,000 | -4.8% | $278 / Sq Ft |
| 07/20/2025 07/20/25 | For Sale | $499,000 | -- | $292 / Sq Ft |
Seller's Agent in 2025
Kevin Holmes
Blue Slate Realty
(802) 318-2647
216 Total Sales
Buyer's Agent in 2025
Mark English
Jim Campbell Real Estate @ Jay
(802) 323-9908
66 Total Sales
Source: PrimeMLS
MLS Number: 5052496
Disclaimer: Certain information contained herein is derived from information provided by parties other than Homes.com. All information provided is deemed reliable, but is not guaranteed to be accurate and should be independently verified.
Copyright 2026 PrimeMLS, Inc. All rights reserved. This information is deemed reliable, but not guaranteed. The data relating to real estate displayed on this display comes in part from the IDX Program of PrimeMLS. The information being provided is for consumers’ personal, non-commercial use and may not be used for any purpose other than to identify prospective properties consumers may be interested in purchasing.
Ask me questions while you tour the home.