NOT LISTED FOR SALE

Estimated Value: $344,588 - $508,000

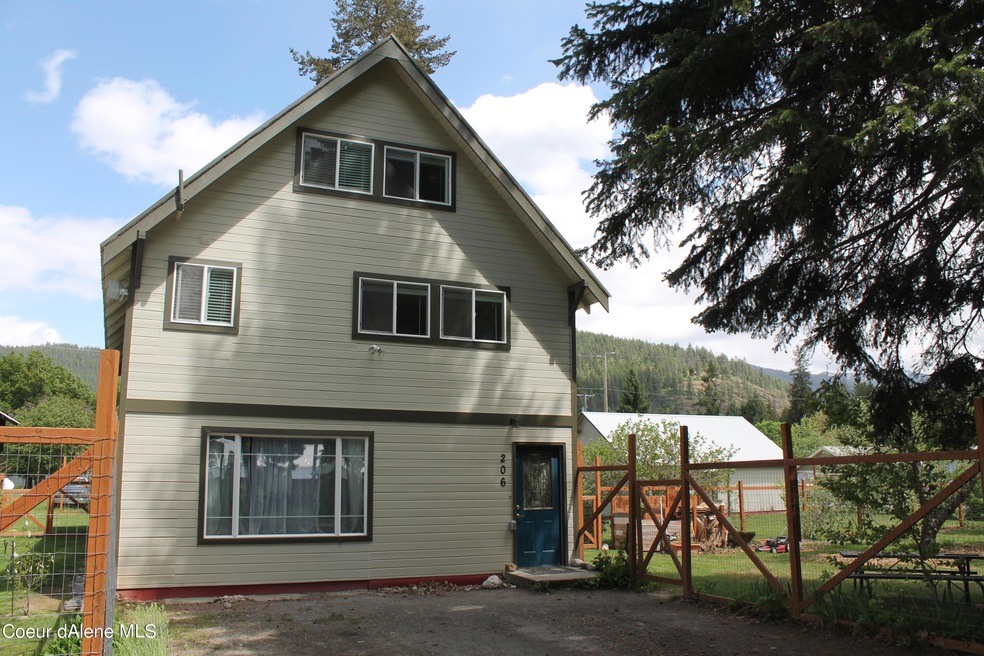
5 Beds
3 Baths
2,092 Sq Ft
$201/Sq Ft Est. Value

Sale Details

Date Sold: July 30, 2021

Current estimated payment $2,363 / mo

7 Days on Market

Highlights

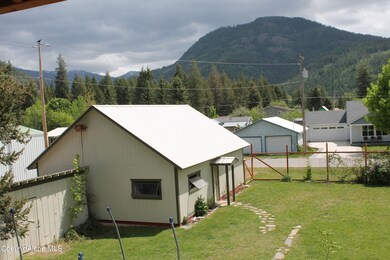
  • Barn
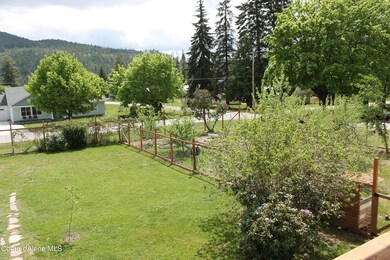
  • Fruit Trees
  • Corner Lot
  • Covered RV Parking
  • Mountain View
  • Lawn

About This Home

As of July 2021

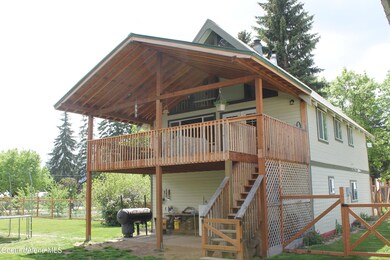
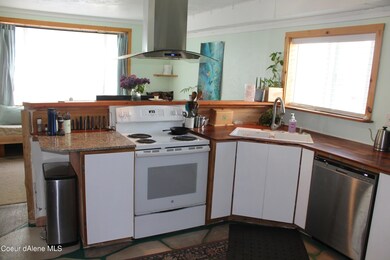
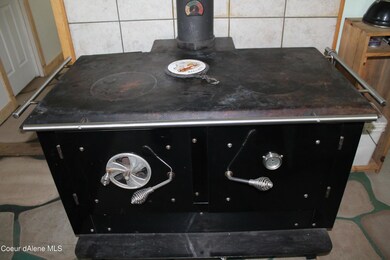
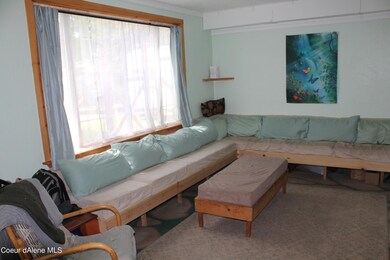
This property has it all and then some, sitting in the sweet town of Clark Fork. A unique 3 story, 5 bedroom/ 3 bath home of craftsmanship and artistry sits on 4 city lots surrounded by the Cabinet Mountains. Large windows throughout bring lots of light in this home. A chefs dream wood heating cook stove is the conversation in this open kitchen/ dining area on the first floor with surround window seating for any gathering or entertaining. Large cooks pantry with lots of shelves. Take your book from the library onto the grand covered deck off second floor perfect for evening sunsets. Recent updates throughout and built-in book shelves, benches and desks are a pleasant addition. A gardeners delight of mature fruit trees, grapes and berries. 30x25 detached shop, 22x10 wood/garden shed & RV .

Last Agent to Sell the Property

Erik Envik

Realty Plus, INC License #DB28838 Listed on: 05/20/2021

Last Buyer's Agent

Robin Hanson

CENTURY 21 RiverStone License #SP51272

CENTURY 21 RiverStone

Home Details

Home Type

  • Single Family

Est. Annual Taxes

  • $1,168

Year Built

  • Built in 1974

Lot Details

  • 15,682 Sq Ft Lot
  • Landscaped
  • Corner Lot
  • Level Lot
  • Fruit Trees
  • Lawn
  • Garden

Parking

  • Covered RV Parking

Home Design

  • Concrete Foundation
  • Slab Foundation
  • Frame Construction
  • Metal Roof
  • Wood Siding

Interior Spaces

  • 2,092 Sq Ft Home
  • Multi-Level Property
  • Mountain Views

Kitchen

  • Walk-In Pantry
  • Electric Oven or Range
  • Stove
  • Dishwasher

Flooring

  • Laminate
  • Concrete

Bedrooms and Bathrooms

  • 5 Bedrooms | 1 Main Level Bedroom
  • 3 Bathrooms

Laundry

  • Electric Dryer
  • Washer

Outdoor Features

  • Covered Deck
  • Covered Patio or Porch
  • Shed

Farming

  • Barn

Utilities

  • Heating System Uses Wood
  • Baseboard Heating
  • Septic System

Community Details

  • No Home Owners Association

Listing and Financial Details

  • Assessor Parcel Number C0059021003AA & 01AA

Home Details

Home Type

Single Family

Est. Annual Taxes

$1,168

Year Built

Built in 1974

Lot Details

0.36 Acres

Listing Details

  • Property Sub Type: Site Built < 2 Acre
  • Prop. Type: Residential
  • Lot Size Acres: 0.36
  • Road Surface Type: Paved
  • Subdivision Name: N/A
  • Directions: From Sandpoint .. Hwy-200 E for 25.2 miles, Turn left on Pine St @ Squeeze In, Turn right on W. Seventh Ave- continue ½ block property on your left.
  • Year Built: 1974
  • General Property Description:Lot Acres2: 0.36
  • General Property Description:Lot Type 1: Residential
  • Legal and Taxes:Zoning2: Residential
  • Legal and Taxes:Tax Year2: 2020
  • View:Mountain(s): Yes
  • Road Paved: Yes
  • Water:City5: Yes
  • General Property Description:Building Style: Multi-Level
  • General Property Description:New Construction: No
  • Property Subject to:Homeowners Assoc: None
  • Property Subject to:Flood Zone: Unknown
  • Common Walls:No Common Walls: Yes
  • Sewer:Septic System: Yes
  • Fuel:Electric: Yes
  • Fuel:Wood: Yes
  • Appliances Refrigerators: Yes
  • Washers: Yes
  • Foundation:Concrete: Yes
  • Flooring:Laminate: Yes
  • Other Structures:Shed: Yes
  • Roof:Metal: Yes
  • Exterior:Wood2: Yes
  • Flooring:Concrete2: Yes
  • General Property Description:Total SqFt2: 2092.0
  • Lot Features:Landscaping: Yes
  • DelayedMarketingYN: No
  • Special Features: None

Interior Features

  • Appliances: Electric Range, Electric Dryer, Washer, Refrigerator, Dishwasher
  • Has Basement: None, Slab on grade
  • Basement YN: No
  • Total Bedrooms: 5
  • Flooring: Laminate, Concrete
  • Living Area: 2092.0
  • Main Level Bathrooms: 1
  • Main Level Bedrooms: 1
  • Appliances Dishwasher: Yes
  • Appliances:Dryer Electric: Yes
  • Appliances:RangeOven - Elec: Yes
  • Basement:None-Slab on Grade: Yes

Exterior Features

  • Lot Features: Landscaped, Corner Lot, Level
  • View: Mountain(s)
  • View: Yes
  • Common Walls: No Common Walls
  • Construction Type: Wood Siding, Frame
  • Exterior Features: Fruit Trees, Garden, Lawn
  • Foundation Details: Concrete Perimeter
  • Other Structures: Shed(s), Barn Size
  • Patio And Porch Features: Covered Patio, Covered Deck
  • Roof: Metal
  • Exterior Features:Covered Deck: Yes
  • Exterior Features:Garden: Yes
  • Exterior Features:Lawn: Yes
  • Construction:Frame: Yes
  • Lot Features:Level: Yes
  • Exterior Features:Covered Patio: Yes
  • Exterior Features:Fruit Trees: Yes
  • Lot Features:Corner Lot: Yes

Garage/Parking

  • Attached Garage: No
  • Parking Features: RV Parking - Covered
  • General Property Description:Garage Type2: Det Shop
  • General Property Description:Garage Stall2: 1 Car
  • Exterior Features:RV Parking - Covered: Yes

Utilities

  • Heating: Electric, Wood, Baseboard, Stove - Gas
  • Sewer: Septic Tank
  • Water Source: Public
  • Heating:Baseboard: Yes
  • Heating:Stove - Gas: Yes

Condo/Co-op/Association

  • Association: No

Association/Amenities

  • Kitchen Amenities:Walk-In Pantry: Yes

Schools

  • Junior High Dist: Lk Pend Oreille - 84

Lot Info

  • Lot Size Sq Ft: 15681.6
  • Parcel #: C0059021003AA & 01AA
  • Zoning: Residential

Tax Info

  • Tax Annual Amount: 1168.0
  • Tax Year: 2020

Ownership History

We collect this data history from publicly available records. To have your information removed, we recommend requesting removal directly through your county’s website.

Date Name Owned For Owner Type

Purchase Details

Listed on
May 20, 2021
Closed on
Jul 28, 2021
Sold by
Bought by
Seller's Agent
Erik Envik
Realty Plus, INC
Buyer's Agent
Robin Hanson
CENTURY 21 RiverStone
List Price
$399,000
Current Estimated Value
$420,647

Home Financials for this Owner

Home Financials are based on the most recent Mortgage that was taken out on this home.
Avg. Annual Appreciation
0.61%
Original Mortgage
$10,205
Interest Rate
0.0293%
Mortgage Type
Stand Alone Second

Purchase Details

Closed on
Nov 7, 2014
Sold by
Bought by

Home Financials for this Owner

Home Financials are based on the most recent Mortgage that was taken out on this home.
Original Mortgage
$81,600
Interest Rate
0.041%
Mortgage Type
New Conventional
Source: Public Records

Range of Values:

--
Value Increase
--
Percent Increase
--
Adjusted for Inflation
Collateral Analytics

Collateral Analytics Collateral Analytics AVMs (Automated Valuation Model) employ a number of statistical approaches combined with neighborhood-specific comparable selection guarantees the most up-to-date and precise valuations.

Not Available

Collateral Analytics does not have data for the current month. Please view the chart for historical values.

ICE

ICE Mortgage Technology ICE Mortgage Technology’s AVM (Automated Valuation Model) is a state-of-the-art online residential property valuation tool that provides a quick and accurate estimate of the value of almost any home in the U.S.

Not Available

ICE Mortgage Technology does not have data for the current month. Please view the chart for historical values.

First American

First American First American Data & Analytics’ next-generation AVM combines unrivaled data assets with a blended ensemble of valuation models to produce highly accurate, reliable valuations you can trust.

Not Available

First American does not have data for the current month. Please view the chart for historical values.

Quantarium

Quantarium Quantarium’s valuation service, repeatedly proven the industry’s most accurate and comprehensive, is supercharged with a self-learning and auto-tuning AI engine that continually becomes smarter and more accurate as it processes daily inputs from the industry’s leading RE data lake.

Not Available

Quantarium does not have data for the current month. Please view the chart for historical values.

Average Value
Not Available
List Price
Sold Price
Create a Home Valuation Report for This Property
The Home Valuation Report is an in-depth analysis detailing your home's value as well as a comparison with similar homes in the area

Home Values in the Area

Source: Public Records

Average Home Value in this Area


Source: Public Records

Purchase History

We collect this data history from publicly available records. To have your information removed, we recommend requesting removal directly through your county’s website.

Date Buyer Sale Price Title Company
-- First American Ttl Sandpoint
-- Sandpoint Title Insurance In
Source: Public Records

Mortgage History

We collect this data history from publicly available records. To have your information removed, we recommend requesting removal directly through your county’s website.

Date Status Borrower Loan Amount
Open $10,205
Open $123,750
Closed $81,600
Source: Public Records

Property History

We collect this data history from publicly available records. To have your information removed, we recommend requesting removal directly through your county’s website.

Date Event Price List to Sale Price per Sq Ft
07/30/2021 07/30/21 Sold -- -- --
05/28/2021 05/28/21 Pending -- -- --
05/20/2021 05/20/21 For Sale $399,000 -- $191 / Sq Ft
Source: Coeur d'Alene Multiple Listing Service

Tax History

We collect this data history from publicly available records. To have your information removed, we recommend requesting removal directly through your county’s website.

Year Tax Paid Tax Assessment Tax Assessment Total Assessment is a certain percentage of the fair market value that is determined by local assessors to be the total taxable value of land and additions on the property. Land Improvement
2025 $937 $294,509 $103,249 $191,260
2024 $1,297 $301,629 $103,249 $198,380
2023 $1,073 $344,501 $103,249 $241,252
2022 $1,282 $321,307 $57,832 $263,475
2021 $972 $196,683 $41,760 $154,923
2020 $876 $157,722 $34,416 $123,306
2019 $799 $173,963 $34,416 $139,547
2018 $743 $149,969 $34,595 $115,374
2017 $743 $132,218 $0 $0
2016 $682 $114,624 $0 $0
2015 $595 $96,518 $0 $0
2014 $57 $74,949 $0 $0
Source: Public Records

Agents Affiliated with this Home

  • Section Image
  • Section Image
See All Agents

Map

Source: Coeur d'Alene Multiple Listing Service

MLS Number: 21-4611

Coeur d

APN: RPC00-590-21003AA

Your Personal Tour Guide

Ask me questions while you tour the home.