
David Gunnell
NORTHERN MICHIGAN LAND BROKERS
(906) 936-3854
92 Total Sales
1 in Ishpeming
$135,000 Price
Estimated Value: $261,277
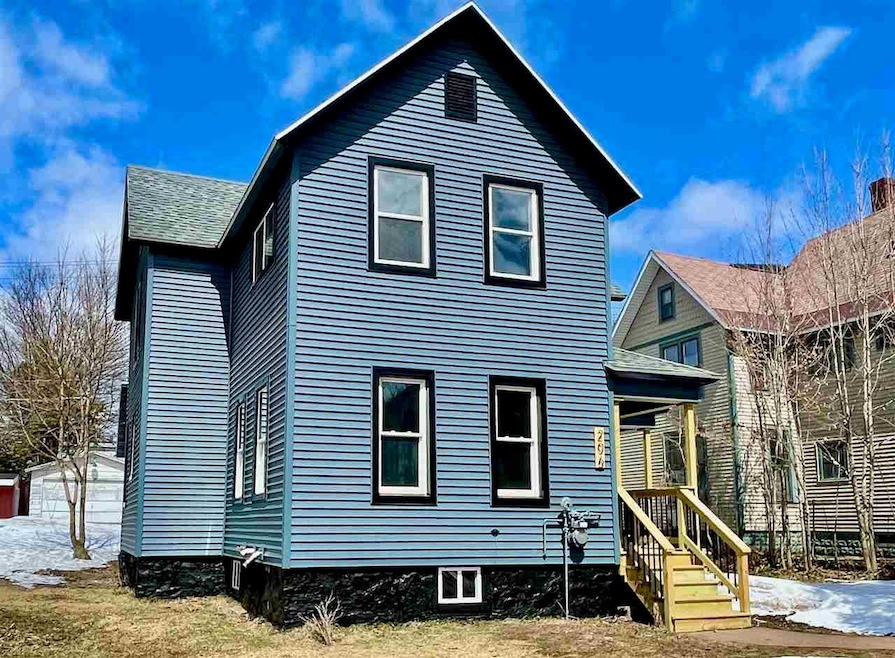
Completely renovation home with 4 bedrooms and 2 full baths. Quartz countertops in kitchen. Professional tile work in both bathrooms. New electrical and plumbing throughout 2021. Updated roof and windows, less than 10 years old. New Boiler and water heater in 2021.
Last Agent to Sell the Property
NEXTHOME SUPERIOR LIVING License #UPAR-6502430986 Listed on: 04/20/2022
Last Buyer's Agent
NEXTHOME SUPERIOR LIVING License #UPAR-6502430986 Listed on: 04/20/2022
We collect this data history from publicly available records. To have your information removed, we recommend requesting removal directly through your county’s website.
David Gunnell
NORTHERN MICHIGAN LAND BROKERS
(906) 936-3854
92 Total Sales
1 in Ishpeming
$135,000 Price
David Howard
CENTURY 21 C. Howard
(269) 359-3353
169 Total Sales
1 in Ishpeming
$32,500 Price
Jason Copeman
Copeman Realty
(906) 936-3892
37 Total Sales
2 in Ishpeming
$123K - $167K Price Range
Daniel Menard
COLDWELL BANKER SCHMIDT REALTORS
(906) 936-6206
157 Total Sales
14 in Ishpeming
$92K - $275K Price Range
LISA ELZINGA
KELLER WILLIAMS FIRST UP
(906) 936-6145
39 Total Sales
2 in Ishpeming
$175K - $200K Price Range
Craig Kangas
NORTHERN MICHIGAN LAND BROKERS - H
(906) 299-9786
69 Total Sales
1 in Ishpeming
$225,000 Price
We collect this data history from publicly available records. To have your information removed, we recommend requesting removal directly through your county’s website.
| Date | Buyer | Sale Price | Title Company |
|---|---|---|---|
| $240,000 | None Listed On Document | ||
| -- | -- | ||
| $29,500 | -- | ||
| $18,500 | Marquette County Title | ||
| -- | Kendricks Bordeau Keefe Seavoy | ||
| $25,500 | -- |
We collect this data history from publicly available records. To have your information removed, we recommend requesting removal directly through your county’s website.
| Date | Status | Borrower | Loan Amount |
|---|---|---|---|
| Open | $242,424 | ||
| Previous Owner | $150,635 | ||
| Previous Owner | $110,000 |
We collect this data history from publicly available records. To have your information removed, we recommend requesting removal directly through your county’s website.
| Date | Event | Price | List to Sale | Price per Sq Ft | Prior Sale |
|---|---|---|---|---|---|
| 04/20/2022 04/20/22 | Sold | $240,000 | 0.0% | $115 / Sq Ft | |
| 04/20/2022 04/20/22 | For Sale | $240,000 | +713.6% | $115 / Sq Ft | |
| 02/04/2022 02/04/22 | Pending | -- | -- | -- | |
| 04/19/2021 04/19/21 | Sold | $29,500 | 0.0% | $14 / Sq Ft | View Prior Sale |
| 03/30/2021 03/30/21 | Pending | -- | -- | -- | |
| 03/26/2021 03/26/21 | For Sale | $29,500 | +59.5% | $14 / Sq Ft | |
| 07/06/2018 07/06/18 | Sold | $18,500 | -28.6% | $9 / Sq Ft | View Prior Sale |
| 06/22/2018 06/22/18 | Pending | -- | -- | -- | |
| 09/10/2017 09/10/17 | For Sale | $25,900 | -- | $12 / Sq Ft |
We collect this data history from publicly available records. To have your information removed, we recommend requesting removal directly through your county’s website.
| Year | Tax Paid | Tax Assessment Tax Assessment Total Assessment is a certain percentage of the fair market value that is determined by local assessors to be the total taxable value of land and additions on the property. | Land | Improvement |
|---|---|---|---|---|
| 2026 | $4,288 | $120,450 | $0 | $0 |
| 2025 | $2,154 | $116,900 | $0 | $0 |
| 2024 | $21 | $96,800 | $0 | $0 |
| 2023 | $857 | $85,650 | $0 | $0 |
| 2022 | $1,392 | $29,750 | $0 | $0 |
| 2021 | $1,891 | $29,400 | $0 | $0 |
| 2020 | $1,898 | $29,750 | $0 | $0 |
| 2019 | $1,865 | $29,100 | $0 | $0 |
| 2018 | $1,111 | $25,450 | $0 | $0 |
| 2017 | $1,358 | $25,900 | $0 | $0 |
| 2016 | $2,846 | $16,400 | $0 | $0 |
| 2015 | -- | $16,400 | $0 | $0 |
| 2014 | -- | $15,050 | $0 | $0 |
| 2012 | -- | $13,500 | $0 | $0 |
Seller's Agent in 2022
Benjamin Argall
NEXTHOME SUPERIOR LIVING
(906) 250-2874
167 Total Sales
Seller's Agent in 2021
Fran Sevegney
RE/MAX 1ST REALTY
(906) 869-7465
441 Total Sales
D
Seller's Agent in 2018
David Bretall
CENTURY 21 PRIME REALTY
Source: Upper Peninsula Association of REALTORS®
MLS Number: 50071372
APN: 52-51-250-102-00
Disclaimer: Certain information contained herein is derived from information provided by parties other than Homes.com. All information provided is deemed reliable, but is not guaranteed to be accurate and should be independently verified.
IDX information is provided exclusively for personal, non-commercial use, and may not be used for any purpose other than to identify prospective properties consumers may be interested in purchasing. Information is deemed reliable but not guaranteed.
Ask me questions while you tour the home.