NOT LISTED FOR SALE

206 W Main St Chalmers, IN 47929

Estimated Value: $217,000 - $236,000

3 Beds
2 Baths
1,232 Sq Ft
$185/Sq Ft Est. Value

Sale Details

Date Sold: March 19, 2026

Last sale price $224,000 $182 Per Sq Ft

Est. 2% increase in value since last sale

Current estimated payment $1,284 / mo

94 Days on Market

Highlights

  • Primary Bedroom Suite
  • Workshop
  • Walk-In Pantry
  • Covered Patio or Porch
  • Community Fire Pit
  • 2 Car Attached Garage

About This Home

As of March 2026

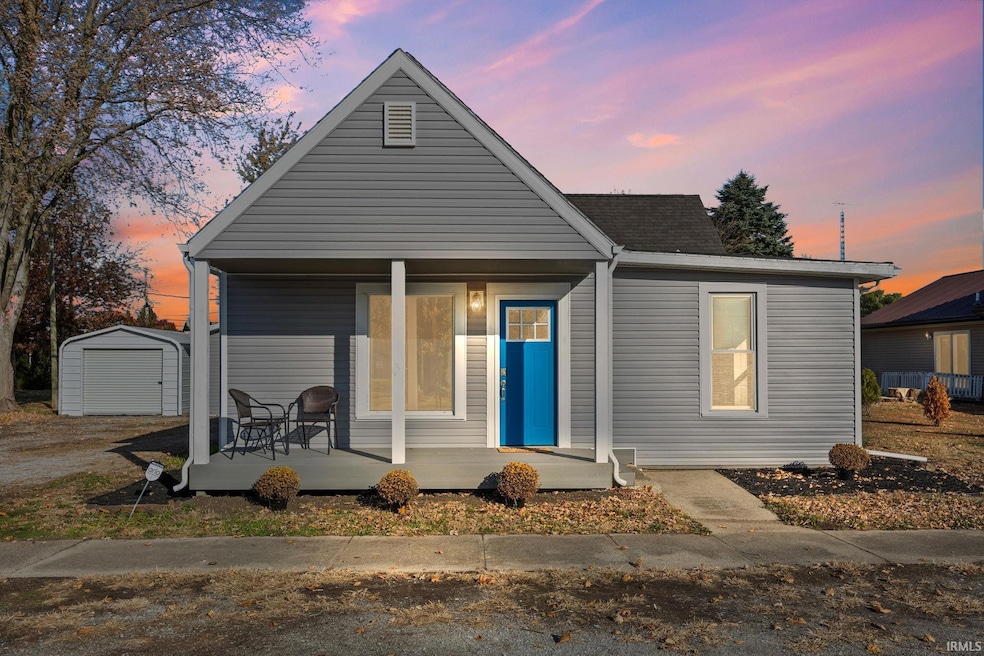
Beautifully remodeled from top to bottom, this 3-bedroom, 2-bath home in the heart of Chalmers has been completely transformed. Originally a 2-bed, 1-bath home, it now features a newly added third bedroom and second full bathroom, new subflooring, new hardwood floors with updated plumbing, fresh paint, and new light fixtures and ceiling fans throughout. Recent exterior improvements include new siding, new gutters, new window wrappings, a new door leading to the garage, and a brand-new front porch. Inside, you’ll find a refinished ceiling in the second bedroom, a fully remodeled original bathroom, a spacious kitchen with pantry, and a large main closet providing excellent storage. The tall attic offers great potential for future living space or additional bedrooms. Enjoy the benefits of small-town living with a free city park and splash pad for kids just minutes away, all within a wonderful golf cart-friendly community. Move-in ready with modern updates and small-town charm—don’t miss this one!

Last Agent to Sell the Property

Samuel McClellan

eXp Realty, LLC Listed on: 11/17/2025

eXp Realty, LLC

Last Buyer's Agent

Yehudit Romero

Keller Williams Lafayette

Keller Williams Lafayette

Range of Values:

--
Value Increase
--
Percent Increase
--
Adjusted for Inflation
Collateral Analytics

Collateral Analytics Collateral Analytics AVMs (Automated Valuation Model) employ a number of statistical approaches combined with neighborhood-specific comparable selection guarantees the most up-to-date and precise valuations.

Not Available

Collateral Analytics does not have data for the current month. Please view the chart for historical values.

ICE

ICE Mortgage Technology ICE Mortgage Technology’s AVM (Automated Valuation Model) is a state-of-the-art online residential property valuation tool that provides a quick and accurate estimate of the value of almost any home in the U.S.

Not Available

ICE Mortgage Technology does not have data for the current month. Please view the chart for historical values.

First American

First American First American Data & Analytics’ next-generation AVM combines unrivaled data assets with a blended ensemble of valuation models to produce highly accurate, reliable valuations you can trust.

Not Available

First American does not have data for the current month. Please view the chart for historical values.

Quantarium

Quantarium Quantarium’s valuation service, repeatedly proven the industry’s most accurate and comprehensive, is supercharged with a self-learning and auto-tuning AI engine that continually becomes smarter and more accurate as it processes daily inputs from the industry’s leading RE data lake.

Not Available

Quantarium does not have data for the current month. Please view the chart for historical values.

Average Value
Not Available
List Price
Sold Price
Create a Home Valuation Report for This Property
The Home Valuation Report is an in-depth analysis detailing your home's value as well as a comparison with similar homes in the area

Home Details

Home Type

  • Single Family

Est. Annual Taxes

  • $791

Year Built

  • Built in 1926

Lot Details

  • 11,100 Sq Ft Lot
  • Lot Dimensions are 67x167
  • Level Lot

Parking

  • 2 Car Attached Garage
  • Garage Door Opener
  • Off-Street Parking

Home Design

  • Vinyl Construction Material

Interior Spaces

  • 1,232 Sq Ft Home
  • 1-Story Property
  • Built-in Bookshelves
  • Ceiling Fan
  • Workshop
  • Storage In Attic

Kitchen

  • Eat-In Kitchen
  • Walk-In Pantry
  • Electric Oven or Range
  • Laminate Countertops

Bedrooms and Bathrooms

  • 3 Bedrooms
  • Primary Bedroom Suite
  • Walk-In Closet
  • 2 Full Bathrooms
  • Bathtub with Shower
  • Separate Shower

Laundry

  • Laundry on main level
  • Washer and Electric Dryer Hookup

Home Security

  • Carbon Monoxide Detectors
  • Fire and Smoke Detector

Outdoor Features

  • Covered Patio or Porch

Schools

  • Frontier Elementary And Middle School
  • Frontier High School

Utilities

  • Forced Air Heating and Cooling System
  • Cable TV Available

Community Details

  • Community Fire Pit

Listing and Financial Details

  • Assessor Parcel Number 91-64-33-000-005.600-002

Home Details

Home Type

Single Family

Est. Annual Taxes

$791

Year Built

Built in 1926

Lot Details

0.25 Acres

Parking

2

Listing Details

  • Class: RESIDENTIAL
  • Property Sub Type: Site-Built Home
  • Year Built: 1926
  • Style: One Story
  • Bedrooms: 3
  • Total Bathrooms: 2
  • Total Full Bathrooms: 2
  • Legal Description: Lot Numbered two (2) in Charmington Minor Subdivision, an addition to the Town of Chalmers, Big Creek Township, White County, Indiana, as per the plat thereof, recorded October 24, 2025, as Instrument No. 2025R4498 in the Office of the Recorder of White County, Indiana
  • Parcel Number ID: 91-64-33-000-005.600-002
  • Platted: Yes
  • Amenities: 1st Bdrm En Suite, Attic Storage, Built-In Bookcase, Cable Available, Cable Ready, Ceiling Fan(s), Closet(s) Walk-in, Countertops-Laminate, Detector-Carbon Monoxide, Detector-Smoke, Dryer Hook Up Electric, Eat-In Kitchen, Firepit, Garage Door Opener, Pantry-Walk In, Porch Covered, Porch Open, Range/Oven Hook Up Elec, Six Panel Doors, Stand Up Shower, Tub/Shower Combination, Workshop, Main Level Bedroom Suite, Main Floor Laundry, Washer Hook-Up
  • Special Features: None
  • Stories: 1

Interior Features

  • Total Sq Ft: 1232
  • Total Finished Sq Ft: 1232
  • Above Grade Finished Sq Ft: 1232
  • Living Great Room: Dimensions: 15x11, On Level: Main
  • Kitchen: Dimensions: 13x8, On Level: Main
  • Dining Room: Dimensions: 15x12, On Level: Main
  • Bedroom 1: Dimensions: 11x11, On Level: Main
  • Bedroom 2: Dimensions: 11x11, On Level: Main
  • Bedroom 3: Dimensions: 11x9, On Level: Main
  • Number of Main Level Full Bathrooms: 2

Exterior Features

  • Exterior: Vinyl
  • Outbuilding1: Shed, Dimensions: 14x11

Garage/Parking

  • Garage Type: Attached
  • Garage Number Of Cars: 2
  • Garage Size: Dimensions: 21x22
  • Garage: Yes
  • Off Street Parking: Yes

Utilities

  • Cooling: Central Air
  • Heating Fuel: Forced Air
  • Sewer: City
  • Water Utilities: City
  • Laundry: Dimensions: Mainx14, On Level: 9

Schools

  • Elementary School: Frontier

Lot Info

  • Lot Description: Level, 0-2.9999
  • Lot Dimensions: 67x167
  • Estimated Lot Sq Ft: 11100
  • Estimated Lot Size Acres: 0.25

Tax Info

  • Annual Taxes: 790.58

MLS Schools

  • High School: Frontier
  • Middle School: Frontier
  • School District: Frontier S.D.

Ownership History

We collect this data history from publicly available records. To have your information removed, we recommend requesting removal directly through your county’s website.

Date Name Owned For Owner Type

Purchase Details

Closed on
May 28, 2025
Sold by
Bought by
Current Estimated Value
$227,401
Source: Public Records

Purchase History

We collect this data history from publicly available records. To have your information removed, we recommend requesting removal directly through your county’s website.

Date Buyer Sale Price Title Company
$225,000 Metropolitan Title Of Indiana
Source: Public Records

Property History

We collect this data history from publicly available records. To have your information removed, we recommend requesting removal directly through your county’s website.

Date Event Price List to Sale Price per Sq Ft
03/19/2026 03/19/26 Sold $224,000 -2.6% $182 / Sq Ft
02/19/2026 02/19/26 Pending -- -- --
02/16/2026 02/16/26 Price Changed $230,000 -4.2% $187 / Sq Ft
01/14/2026 01/14/26 Price Changed $240,000 -2.0% $195 / Sq Ft
12/16/2025 12/16/25 Price Changed $245,000 -2.0% $199 / Sq Ft
11/17/2025 11/17/25 For Sale $250,000 -- $203 / Sq Ft
Source: Indiana Regional MLS

Tax History

We collect this data history from publicly available records. To have your information removed, we recommend requesting removal directly through your county’s website.

Year Tax Paid Tax Assessment Tax Assessment Total Assessment is a certain percentage of the fair market value that is determined by local assessors to be the total taxable value of land and additions on the property. Land Improvement
2025 $437 $208,200 $46,300 $161,900
2024 -- $182,500 $46,300 $136,200
2023 -- $177,200 $46,300 $130,900
2022 $0 $137,900 $46,300 $91,600
2021 $0 $129,800 $46,300 $83,500
2020 $0 $129,800 $46,300 $83,500
2019 $0 $129,800 $46,300 $83,500
2018 $0 $130,600 $46,300 $84,300
2017 $0 $129,600 $46,300 $83,300
2016 -- $129,600 $46,300 $83,300
2014 -- $130,800 $46,300 $84,500
Source: Public Records

Agents Affiliated with this Home

  • Section Image
  • Section Image
See All Agents

Map

Source: Indiana Regional MLS

MLS Number: 202546354

Indiana Regional MLS

APN: 91-64-33-000-005.600-002

Your Personal Tour Guide

Ask me questions while you tour the home.