NOT LISTED FOR SALE

206 W Main St Unit 6 Georgetown, MA 01833

Georgetown Area
4 Beds
4.5 Baths
3,600 Sq Ft
2.07 Acre Lot

Sale Details

Date Sold: January 16, 2026

Last sale price $1,250,000 $347 Per Sq Ft

12 Days on Market

Highlights

  • Property is near a beach
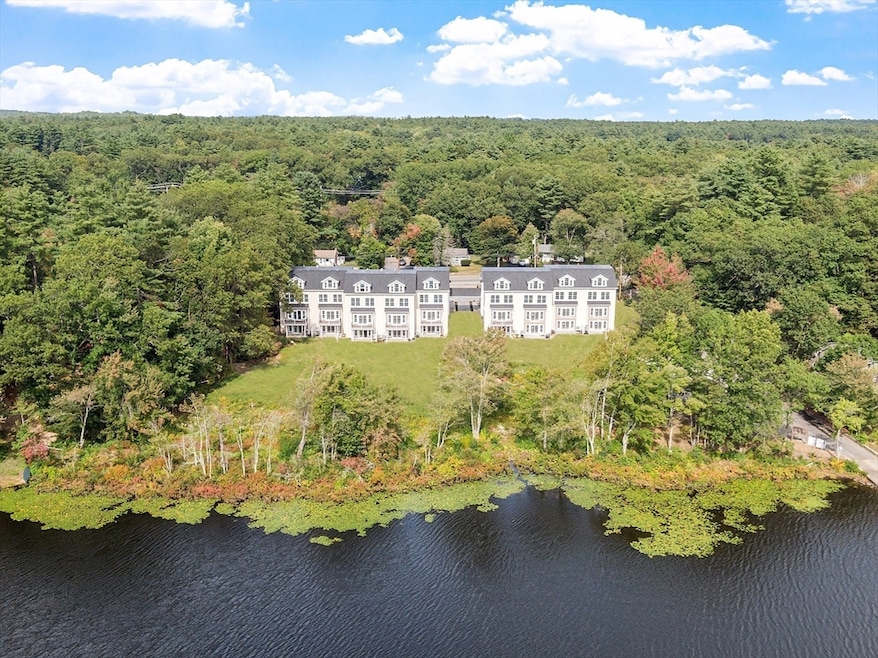
  • Waterfront
  • Open Floorplan
  • Pond View
  • 2.07 Acre Lot
  • Covered Deck

About This Home

As of January 2026

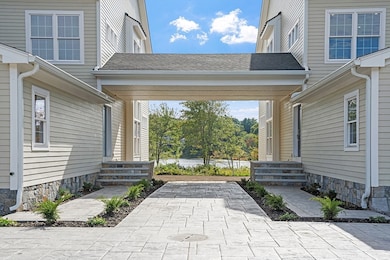
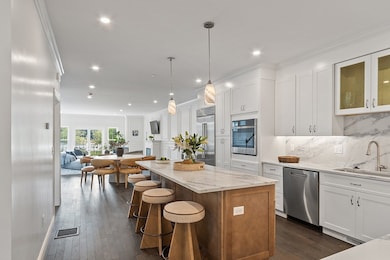
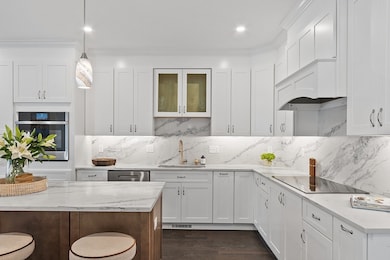
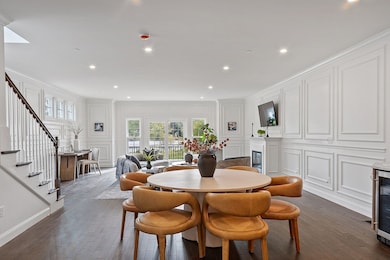
Step into your stunning light-filled corner residence w/front to back water views! This luxury townhome awaits your choice of finishes.The expansive, open concept layout on main flr features a chef's kit w/ large center island ,vented cooktop, pot filler, wall oven, a DR for festive gatherings,& gorgeous LR with fireplace. A wall of windows & french sliders w/ southern exposure invites you to the balcony overlooking the manicured lawns & serene water vistas. 9ft ceilings w/ recessed dimmable LED lighting throughout, lrg closets, expertly crafted millwork, & an option for an elevator are a few of the many features you'll appreciate. Choose from 2-4 bedrooms and 4.5 baths. The primary ensuite has beautiful crown moldings, space for a sitting area & beautiful views of the pond. On the LL, the space is limited only by your imagination- gym theater, or bedroom suite, perhaps? Lovely covered patio provides outdoor space for alfresco dining open to flat backyard w/ adjacent boat launch.

Last Agent to Sell the Property

Nancy Cole

Compass Listed on: 09/19/2025

Compass

Co-Listed By

Robert Del Greco

Compass

Last Buyer's Agent

Laurie Casey

Leading Edge Real Estate

Create a Home Valuation Report for This Property
The Home Valuation Report is an in-depth analysis detailing your home's value as well as a comparison with similar homes in the area

Townhouse Details

Home Type

  • Townhome

Year Built

  • Built in 2025

Lot Details

  • Waterfront
  • Stone Wall
  • Garden

HOA Fees

  • $500 Monthly HOA Fees

Parking

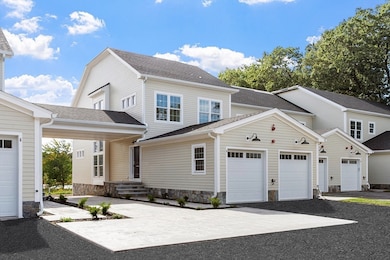
  • 2 Car Attached Garage
  • Off-Street Parking
  • Deeded Parking

Home Design

  • Entry on the 1st floor
  • Plaster Walls
  • Frame Construction
  • Spray Foam Insulation
  • Shingle Roof

Interior Spaces

  • 1-Story Property
  • Open Floorplan
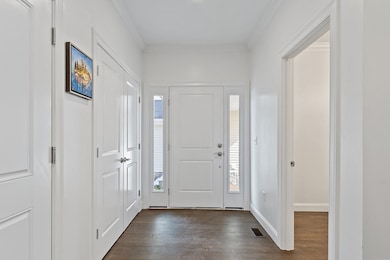
  • Crown Molding
  • Vaulted Ceiling
  • Recessed Lighting
  • Decorative Lighting
  • Light Fixtures
  • Insulated Windows
  • Sliding Doors
  • Living Room with Fireplace
  • Pond Views
  • Basement
  • Exterior Basement Entry
  • Attic

Kitchen

  • Oven
  • Cooktop
  • ENERGY STAR Qualified Refrigerator
  • Plumbed For Ice Maker
  • ENERGY STAR Qualified Dishwasher
  • Stainless Steel Appliances
  • Kitchen Island
  • Solid Surface Countertops
  • Pot Filler

Flooring

  • Wood
  • Ceramic Tile

Bedrooms and Bathrooms

  • 4 Bedrooms
  • Primary bedroom located on third floor
  • Dual Closets
  • Walk-In Closet
  • Dual Vanity Sinks in Primary Bathroom

Laundry

  • Laundry on upper level
  • Washer and Electric Dryer Hookup

Outdoor Features

  • Property is near a beach
  • Balcony
  • Covered Deck
  • Covered Patio or Porch
  • Rain Gutters

Utilities

  • Forced Air Heating and Cooling System
  • 5 Cooling Zones
  • 5 Heating Zones
  • Air Source Heat Pump
  • Ready for Renewables
  • Private Sewer
  • High Speed Internet

Additional Features

  • Energy-Efficient Thermostat
  • Property is near golf course and schools

Listing and Financial Details

  • Assessor Parcel Number 1890967

Community Details

Overview

  • Association fees include insurance, maintenance structure, ground maintenance, snow removal, trash
  • 9 Units
  • Village At Rock Pond Community

Amenities

  • Common Area
  • Shops

Recreation

  • Tennis Courts
  • Jogging Path

Pet Policy

  • Call for details about the types of pets allowed

Townhouse Details

Home Type

Townhome

Year Built

Built in 2025

Lot Details

2.07 Acres

HOA Fees

$500 per month

Parking

2

Listing Details

  • Property Type: Residential
  • Property Sub Type: Condominium
  • Structure Type: Townhouse
  • Year Built: 2025
  • Entry Level: 1
  • Year Built Details: Actual
  • Year Round: Yes
  • MLSPIN_BEACHFRONT_FLAG: Yes
  • Special Features: NewHome
  • Stories: 1

Interior Features

  • Flooring: Wood, Tile
  • Interior Amenities: Bathroom - Full, Bathroom, Walk-up Attic, Finish - Cement Plaster, Internet Available - Broadband, High Speed Internet
  • Fireplace Features: Living Room
  • Fireplace YN: Yes
  • Fireplaces: 1
  • Appliances: Oven, ENERGY STAR Qualified Refrigerator, ENERGY STAR Qualified Dishwasher, Cooktop, Plumbed For Ice Maker
  • Total Bedrooms: 4
  • Room Bedroom2 Level: Second
  • Room Bedroom2 Features: Bathroom - Full, Walk-In Closet(s), Flooring - Hardwood, Lighting - Overhead
  • Room Bedroom3 Features: Bathroom - Full, Flooring - Hardwood, Lighting - Overhead
  • Room Bedroom3 Level: Second
  • Room Bedroom4 Level: Basement
  • Room Bedroom4 Features: Bathroom - Full, Flooring - Stone/Ceramic Tile, Exterior Access, Recessed Lighting, Slider, Lighting - Overhead
  • Basement YN: Yes
  • Full Bathrooms: 4
  • Half Bathrooms: 1
  • Total Bathrooms: 5
  • Main Level Bathrooms: 1
  • Room Master Bedroom Features: Bathroom - Full, Bathroom - Double Vanity/Sink, Vaulted Ceiling(s), Walk-In Closet(s), Flooring - Hardwood, High Speed Internet Hookup, Recessed Lighting, Lighting - Overhead, Crown Molding, Closet - Double
  • Room Master Bedroom Level: Third
  • Master Bathroom Features: Yes
  • Bathroom 1 Features: Bathroom - Half, Countertops - Stone/Granite/Solid, Lighting - Overhead
  • Bathroom 1 Level: Main,First
  • Bathroom 2 Level: Second
  • Bathroom 2 Features: Bathroom - Full, Flooring - Stone/Ceramic Tile, Countertops - Stone/Granite/Solid, Lighting - Sconce, Lighting - Overhead
  • Bathroom 3 Features: Bathroom - Full, Flooring - Stone/Ceramic Tile, Countertops - Stone/Granite/Solid, Lighting - Sconce, Lighting - Overhead
  • Bathroom 3 Level: Second
  • Room Dining Room Features: Flooring - Hardwood, Lighting - Overhead, Crown Molding
  • Room Dining Room Level: First
  • Room Kitchen Level: Main,First
  • Room Kitchen Features: Flooring - Hardwood, Countertops - Stone/Granite/Solid, Kitchen Island, Open Floorplan, Recessed Lighting, Stainless Steel Appliances, Pot Filler Faucet, Lighting - Pendant, Lighting - Overhead, Crown Molding
  • Laundry Features: Second Floor, In Unit, Electric Dryer Hookup, Washer Hookup
  • Room Living Room Level: Main,First
  • Room Living Room Features: Flooring - Hardwood, Balcony - Exterior, Deck - Exterior, Exterior Access, Open Floorplan, Recessed Lighting, Slider, Lighting - Overhead, Crown Molding
  • Basement: Y
  • Above Grade Finished Sq Ft: 2800
  • Below Grade Sq Ft: 800
  • Living Area: 3600
  • Spa YN: No
  • Stories Total: 1
  • Window Features: Insulated Windows
  • MAIN LO: AN2383
  • MAIN SO: AN4643
  • Insulation: Full, Spray Foam

Exterior Features

  • Exterior Features: Deck - Composite, Patio, Covered Patio/Deck, Balcony, Garden, Rain Gutters, Stone Wall
  • Common Walls: Corner
  • Construction Materials: Frame
  • Home Warranty YN: No
  • Patio And Porch Features: Deck - Composite, Patio, Covered
  • Roof: Shingle
  • Waterfront Features: Waterfront, Pond, Lake/Pond, 1/10 to 3/10 To Beach
  • Waterfront YN: Yes
  • Waterview Flag: Yes

Garage/Parking

  • Garage Spaces: 2
  • Attached Garage YN: Yes
  • Carport Y N: No
  • Covered Parking Spaces: 2
  • Garage YN: Yes
  • Open Parking Spaces: 2
  • Parking Features: Attached, Off Street, Deeded
  • Total Parking Spaces: 4

Utilities

  • Sewer: Private Sewer
  • Utilities: for Electric Range, for Electric Oven, for Electric Dryer, Washer Hookup, Icemaker Connection
  • Cooling: Central Air, Air Source Heat Pumps (ASHP)
  • Heating: Forced Air, Air Source Heat Pumps (ASHP)
  • Cooling Y N: Yes
  • Electric: Circuit Breakers, Ready for Renewables
  • Heating YN: Yes
  • Water Source: Public
  • HEAT ZONES: 5
  • COOLING ZONES: 5

Condo/Co-op/Association

  • Association Fee: 500
  • Association Fee Frequency: Monthly
  • Community Features: Shopping, Tennis Court(s), Walk/Jog Trails, Golf, Highway Access, Public School
  • Senior Community YN: No

Fee Information

  • Association Fee Includes: Insurance, Maintenance Structure, Maintenance Grounds, Snow Removal, Trash

Lot Info

  • Parcel Number: 1890967
  • Zoning: R
  • Farm Land Area Units: Square Feet
  • Lot Size Acres: 2.07
  • Lot Size Sq Ft: 90000
  • Lot Size Units: Acres
  • OUTDOOR SPACE AVAILABLE: Yes - Common

Green Features

  • Green Energy Efficient: Thermostat

Rental Info

  • Pets Allowed: Yes w/ Restrictions

Tax Info

  • Tax Year: 2025

Multi Family

  • Number Of Units Total: 9
  • Basement Included Sq Ft: Yes
  • Waterview: Pond

Home Values in the Area

Source: Public Records

Average Home Value in this Area


Source: Public Records

Agents Specializing in Georgetown, MA

See All Agents

Property History

We collect this data history from publicly available records. To have your information removed, we recommend requesting removal directly through your county’s website.

Date Event Price List to Sale Price per Sq Ft
01/16/2026 01/16/26 Sold $1,250,000 0.0% $347 / Sq Ft
10/01/2025 10/01/25 Pending -- -- --
09/19/2025 09/19/25 For Sale $1,250,000 -- $347 / Sq Ft
Source: MLS Property Information Network (MLS PIN)

Agents Affiliated with this Home

  • Section Image
  • Section Image
  • Section Image
See All Agents

Map

Source: MLS Property Information Network (MLS PIN)

MLS Number: 73433189

MLS Property Information Network (MLS PIN)
Your Personal Tour Guide

Ask me questions while you tour the home.