NOT LISTED FOR SALE

Estimated Value: $1,032,489 - $1,073,000

4 Beds
2.5 Baths
3,072 Sq Ft
$342/Sq Ft Est. Value

Sale Details

Date Sold: February 27, 2026

Last sale price $1,022,000 $333 Per Sq Ft

Est. 3% increase in value since last sale

Current estimated payment $7,483 / mo

369 Days on Market

Highlights

  • 0.97 Acre Lot
  • Landscaped Professionally
  • Traditional Architecture
  • Deer Path Middle School East Rated A
  • Wooded Lot
  • Wood Flooring

About This Home

As of February 2026

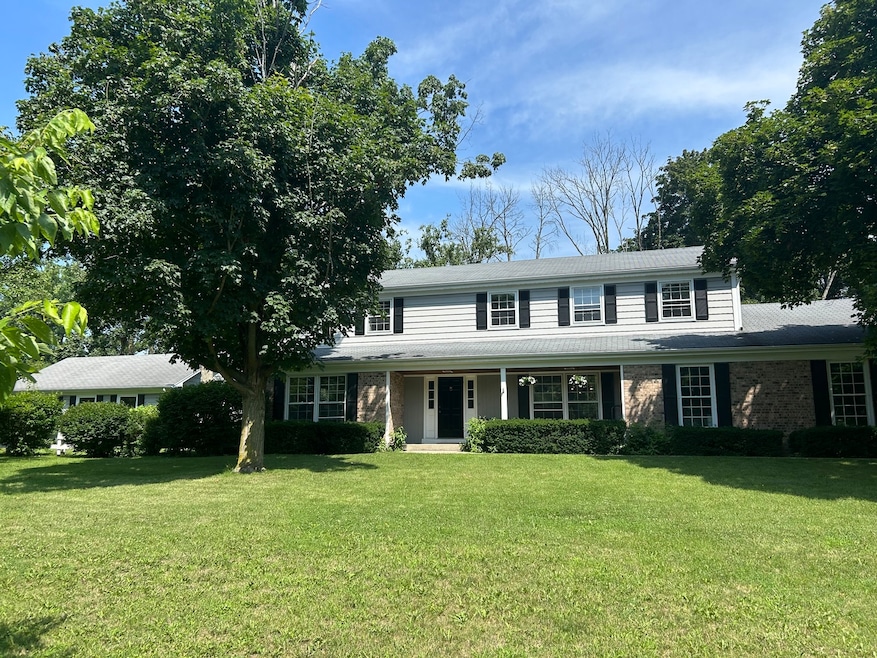
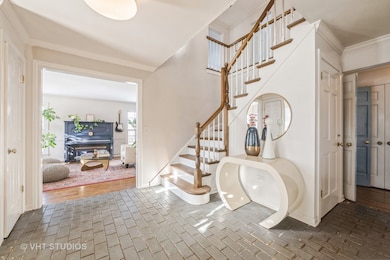
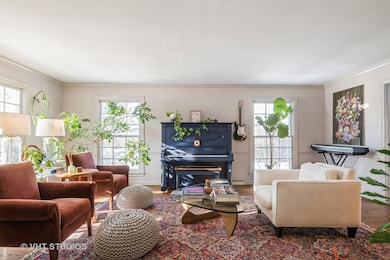
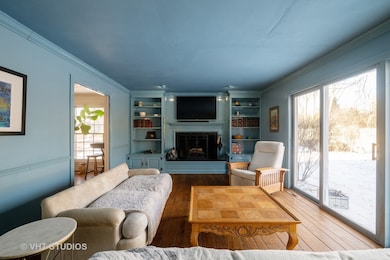
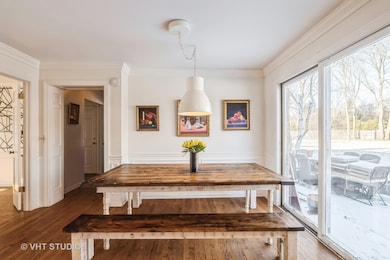
Beautiful corner, wooded lot with white fence & gate at front landscape. Charming, traditional home located in central Lake Forest. Easy access to highway 41 and tollway. Separate 2-4 car garage has windows & shutters - could be studio or storage. Inviting large foyer leads to sunny living room with hardwood floors & accent fireplace. Family room has wide planked pegged hardwood floors, wet bar, built in cabinets & shelving around brick wood burning fireplace. Sliding doors open to patio & yard. Kitchen includes eating area, hardwood floors, white cabinetry, center island, granite counters & stainless steel appliances. 1st floor laundry/mudroom is transitional to 2 car attached garage. 2nd floor has hardwood under all carpet. Extra large expanded master bedroom offers an adjoining sitting room/office. Large unfinished, easily accessed basement. Short drive to schools, downtown Lake Forest, trains, shopping and restaurants.

Last Agent to Sell the Property

Amy Davidson

Jameson Sotheby's International Realty Brokerage Phone: (847) 997-0634 License #475150228 Listed on: 01/12/2025

Jameson Sotheby's International Realty

Last Buyer's Agent

Maria Kernahan

@properties Christie's International Real Estate License #475124181

@properties Christie's International Real Estate

Home Details

Home Type

  • Single Family

Est. Annual Taxes

  • $14,625

Year Built

  • Built in 1974

Lot Details

  • 42,179 Sq Ft Lot
  • Lot Dimensions are 197 x 200 x 221 x 114 x 41 x 16
  • Landscaped Professionally
  • Corner Lot
  • Paved or Partially Paved Lot
  • Irregular Lot
  • Wooded Lot

Parking

  • 6 Car Garage
  • Parking Available
  • Garage Door Opener
  • Side Driveway
  • Parking Included in Price

Home Design

  • Traditional Architecture
  • Brick Exterior Construction
  • Asphalt Roof
  • Aluminum Siding
  • Concrete Perimeter Foundation

Interior Spaces

  • 3,072 Sq Ft Home
  • 2-Story Property
  • Wet Bar
  • Wood Burning Fireplace
  • Fireplace With Gas Starter
  • Window Screens
  • Mud Room
  • Entrance Foyer
  • Family Room with Fireplace
  • Living Room
  • Formal Dining Room
  • Home Office
  • Wood Flooring
  • Unfinished Basement
  • Partial Basement
  • Unfinished Attic

Kitchen

  • Breakfast Bar
  • Double Oven
  • Cooktop
  • Microwave
  • Dishwasher
  • Stainless Steel Appliances
  • Disposal

Bedrooms and Bathrooms

  • 4 Bedrooms
  • 4 Potential Bedrooms

Laundry

  • Laundry Room
  • Laundry on main level
  • Dryer
  • Washer

Outdoor Features

  • Patio
  • Porch

Schools

  • Everett Elementary School
  • Deer Path Middle School
  • Lake Forest High School

Utilities

  • Forced Air Heating and Cooling System
  • Heating System Uses Natural Gas
  • Lake Michigan Water

Listing and Financial Details

  • Senior Tax Exemptions
  • Homeowner Tax Exemptions

Home Details

Home Type

Single Family

Est. Annual Taxes

$14,625

Year Built

Built in 1974

Lot Details

0.97 Acres

Parking

6

Listing Details

  • Property Type: Residential
  • Property Type: Detached Single
  • Type Detached: 2 Stories
  • Ownership: Fee Simple
  • ArchitecturalStyle: Traditional
  • New Construction: No
  • Property Sub-Type: 2 Stories
  • Year Built: 1974
  • Age: 51-60 Years
  • Built Before 1978 (Y/N): Yes
  • Disability Access and/or Equipped: No
  • General Information: School Bus Service,Commuter Train,Interstate Access
  • Rebuilt (Y/N): No
  • Rehab (Y/N): No
  • Actual Status: Closed
  • SomePhotosVirtuallyStaged: No
  • Attribution Contact: (847) 997-0634
  • Special Features: None
  • Property Sub Type: Detached

Interior Features

  • Appliances: Double Oven, Microwave, Dishwasher, Refrigerator, Washer, Dryer, Disposal, Stainless Steel Appliance(s), Cooktop
  • Basement: Unfinished, Partial
  • Full Bathrooms: 2
  • Half Bathrooms: 1
  • Total Bathrooms: 3
  • Total Bedrooms: 4
  • Fireplace Features: Wood Burning, Gas Starter
  • Fireplaces: 1
  • Flooring: Hardwood
  • Interior Amenities: Wet Bar
  • LivingArea: 3072
  • Room Type: Office, Foyer, Eating Area
  • Window Features: Screens
  • Estimated Total Finished Sq Ft: 0
  • Basement Bathrooms: No
  • Below Grade Bedrooms: 0
  • Dining Room: Separate
  • Fireplace Location: Family Room
  • Total Sq Ft: 0
  • Attic: Unfinished
  • Flooring: Hardwood

Exterior Features

  • Construction Materials: Aluminum Siding, Brick
  • Foundation Details: Concrete Perimeter
  • Lot Features: Corner Lot, Irregular Lot, Landscaped, Wooded
  • OtherStructures: Other
  • Patio And Porch Features: Patio, Porch
  • Roof: Asphalt
  • Waterfront: No

Garage/Parking

  • Garage Spaces: 6
  • Parking Features: Asphalt, Side Driveway, Garage Door Opener, Garage, Yes, Garage Owned, Attached, Detached
  • ParkingTotal: 6

Utilities

  • Sewer: Public Sewer
  • Cooling: Central Air
  • Electric: Circuit Breakers
  • Heating: Natural Gas, Forced Air
  • Laundry Features: Main Level
  • Water Source: Lake Michigan, Public

Condo/Co-op/Association

  • Association Fee Frequency: Not Applicable
  • Community Features: Curbs, Street Lights, Street Paved
  • Master Association Fee: No
  • Master Association Fee Frequency: Not Required

Fee Information

  • Association Fee Includes: None

Schools

  • Elementary School: Everett Elementary School
  • High School: Lake Forest High School
  • Middle/Junior School: Deer Path Middle School

Lot Info

  • Additional Parcels: No
  • Lot Size Acres: 0.9683
  • Lot Dimensions: 197 X 200 X 221 X 114 X 41 X 16
  • Lot Size: .50-.99 Acre
  • Special Assessments: N

Rental Info

  • Board Number: 2
  • Is Parking Included in Price: Yes

Tax Info

  • Tax Annual Amount: 14625.19
  • Tax Year: 2024
  • Tax Exemptions: Homeowner,Senior

Ownership History

We collect this data history from publicly available records. To have your information removed, we recommend requesting removal directly through your county’s website.

Date Name Owned For Owner Type

Purchase Details

Listed on
Jan 12, 2025
Closed on
Mar 10, 2026
Sold by
Bought by
Seller's Agent
Amy Davidson
Jameson Sotheby's International Realty
Buyer's Agent
Maria Kernahan
@properties Christie's International Real Estate
List Price
$1,299,000
Sold Price
$1,022,000
Premium/Discount to List
-$277,000
-21.32%
Views
279
Current Estimated Value
$1,050,163

Home Financials for this Owner

Home Financials are based on the most recent Mortgage that was taken out on this home.
Estimated Appreciation
$28,163
Avg. Annual Appreciation
7.62%
Original Mortgage
$102,200
Interest Rate
0.0609%
Mortgage Type
Credit Line Revolving

Purchase Details

Closed on
Jan 11, 2024
Sold by
Bought by

Home Financials for this Owner

Home Financials are based on the most recent Mortgage that was taken out on this home.
Original Mortgage
$817,600
Interest Rate
0.0613%
Mortgage Type
New Conventional

Purchase Details

Closed on
May 30, 2018
Sold by
Bought by

Purchase Details

Closed on
Jul 6, 2017
Sold by
Bought by

Home Financials for this Owner

Home Financials are based on the most recent Mortgage that was taken out on this home.
Original Mortgage
$159,000
Interest Rate
0.0394%
Mortgage Type
Credit Line Revolving

Purchase Details

Closed on
Jan 15, 2014
Sold by
Bought by
Source: Public Records
Create a Home Valuation Report for This Property
The Home Valuation Report is an in-depth analysis detailing your home's value as well as a comparison with similar homes in the area

Home Values in the Area

Source: Public Records

Average Home Value in this Area


Source: Public Records

Purchase History

We collect this data history from publicly available records. To have your information removed, we recommend requesting removal directly through your county’s website.

Date Buyer Sale Price Title Company
$1,022,000 Chicago Title
-- None Listed On Document
-- Attorney
$730,000 Chicago Title
-- None Available
Source: Public Records

Mortgage History

We collect this data history from publicly available records. To have your information removed, we recommend requesting removal directly through your county’s website.

Date Status Borrower Loan Amount
Open $102,200
Previous Owner $817,600
Closed $159,000
Source: Public Records

Property History

We collect this data history from publicly available records. To have your information removed, we recommend requesting removal directly through your county’s website.

Date Event Price List to Sale Price per Sq Ft
02/27/2026 02/27/26 Sold $1,022,000 +2.3% $333 / Sq Ft
01/16/2026 01/16/26 Pending -- -- --
01/11/2026 01/11/26 Price Changed $999,000 -9.2% $325 / Sq Ft
06/20/2025 06/20/25 Price Changed $1,100,000 -15.3% $358 / Sq Ft
06/20/2025 06/20/25 For Sale $1,299,000 0.0% $423 / Sq Ft
04/02/2025 04/02/25 Pending -- -- --
03/12/2025 03/12/25 Price Changed $1,299,000 -13.3% $423 / Sq Ft
01/12/2025 01/12/25 For Sale $1,499,000 -- $488 / Sq Ft
Source: Midwest Real Estate Data (MRED)

Tax History

We collect this data history from publicly available records. To have your information removed, we recommend requesting removal directly through your county’s website.

Year Tax Paid Tax Assessment Tax Assessment Total Assessment is a certain percentage of the fair market value that is determined by local assessors to be the total taxable value of land and additions on the property. Land Improvement
2025 $21,133 $404,382 $168,135 $236,247
2024 $18,561 $360,754 $149,995 $210,759
2023 $17,764 $302,322 $125,700 $176,622
2022 $17,764 $299,566 $124,554 $175,012
2021 $17,268 $296,983 $123,480 $173,503
2020 $16,885 $298,626 $124,163 $174,463
2019 $16,042 $293,144 $121,884 $171,260
2018 $15,866 $312,124 $151,046 $161,078
2017 $15,466 $306,906 $148,521 $158,385
2016 $14,816 $292,125 $141,368 $150,757
2015 $14,587 $275,071 $133,115 $141,956
2014 $13,852 $261,187 $119,510 $141,677
2012 $13,650 $263,453 $120,547 $142,906
Source: Public Records

Agents Affiliated with this Home

  • Section Image
  • Section Image
See All Agents

Map

Source: Midwest Real Estate Data (MRED)

MLS Number: 12269138

Midwest Real Estate Data (MRED)

APN: 12-31-403-027

Your Personal Tour Guide

Ask me questions while you tour the home.