
Melissa Nelson
RLAH @properties
(443) 234-8479
8 Total Sales
1 in Crofton
$575,000 Price


Estimated Value: $274,000 - $299,842
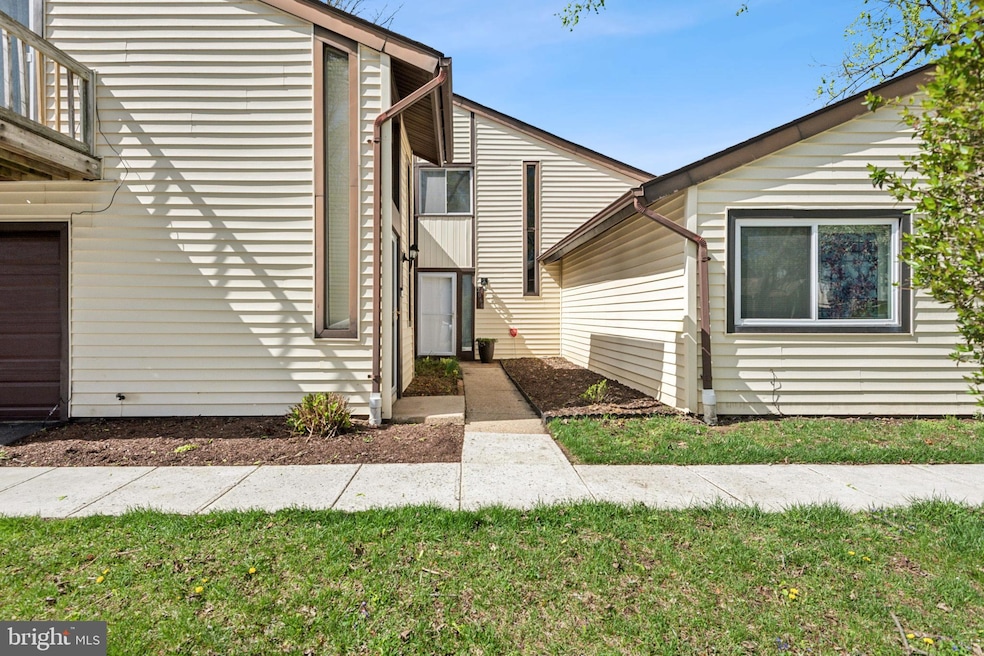
This is the one you've been waiting for! Ask me how you can buy this condo for no money down! Welcome to Crofton Meadows, one of Crofton's finest Condo communities. This condo, which has been lovingly updated and cared for, features an open and expansive 2 BR, 1 BA floor plan with attached covered garage space. The owner spared no expense in updating the kitchen, appliances, HVAC, and flooring. Need a large master bedroom with a walk-in closet? You have it. Need a generous second bedroom suitable for guests, an office, or a gym? You have it. Need a break after a tough day at work or want to entertain friends? Make use of the large attached patio or take a stroll at the Clifton Pond Park next door. This condo is turnkey and is ready for its next owner to make some new memories. Minutes to shopping and to RTE 50, this condo is a must-see for any prospective, discerning buyer. Free Home Warranty conveys to Buyer. VA & FHA Approved.
Last Agent to Sell the Property
(202) 547-3525 dana.hill@cbmove.com Coldwell Banker Realty - Washington License #WVA230040241 Listed on: 04/10/2025
We collect this data history from publicly available records. To have your information removed, we recommend requesting removal directly through your county’s website.
Melissa Nelson
RLAH @properties
(443) 234-8479
8 Total Sales
1 in Crofton
$575,000 Price
Kristi Neidhardt
Northrop Realty
(667) 802-2581
162 Total Sales
8 in Crofton
$360K - $1.3M Price Range
Elizabeth Osborn
Coldwell Banker Realty
(667) 225-3346
71 Total Sales
4 in Crofton
$300K - $746K Price Range
Michele Young
Compass
(240) 213-7566
37 Total Sales
1 in Crofton
$725,000 Price
Temi Akojie
Keller Williams Capital Properties
(240) 474-9350
133 Total Sales
1 in Crofton
$250,000 Price
Michael Poole
CENTURY 21 New Millennium
(703) 936-2190
22 Total Sales
1 in Crofton
$599,900 Price
We collect this data history from publicly available records. To have your information removed, we recommend requesting removal directly through your county’s website.
| Date | Buyer | Sale Price | Title Company |
|---|---|---|---|
| $300,000 | Title Resources Guaranty | ||
| Guerrero Justin Sydney | $169,866 | Advanced Title Settlement | |
| Creighton Michael P | $239,900 | -- | |
| Rmg Investments Inc | $103,413 | -- | |
| Kaspar Jude R | $68,000 | -- |
We collect this data history from publicly available records. To have your information removed, we recommend requesting removal directly through your county’s website.
| Date | Status | Borrower | Loan Amount |
|---|---|---|---|
| Open | $285,000 | ||
| Previous Owner | Guerrero Justin Sydney | $169,866 | |
| Previous Owner | Creighton Michael P | $35,950 | |
| Previous Owner | Creighton Michael P | $191,900 |
We collect this data history from publicly available records. To have your information removed, we recommend requesting removal directly through your county’s website.
| Date | Event | Price | List to Sale | Price per Sq Ft | Prior Sale |
|---|---|---|---|---|---|
| 05/16/2025 05/16/25 | Sold | $300,000 | 0.0% | $317 / Sq Ft | |
| 04/10/2025 04/10/25 | For Sale | $299,900 | +73.4% | $317 / Sq Ft | |
| 09/12/2017 09/12/17 | Sold | $173,000 | -6.5% | $183 / Sq Ft | View Prior Sale |
| 08/26/2017 08/26/17 | Pending | -- | -- | -- | |
| 07/28/2017 07/28/17 | For Sale | $185,000 | -- | $196 / Sq Ft |
We collect this data history from publicly available records. To have your information removed, we recommend requesting removal directly through your county’s website.
| Year | Tax Paid | Tax Assessment Tax Assessment Total Assessment is a certain percentage of the fair market value that is determined by local assessors to be the total taxable value of land and additions on the property. | Land | Improvement |
|---|---|---|---|---|
| 2026 | $2,846 | $236,000 | $125,000 | $111,000 |
| 2025 | $2,846 | $218,633 | ||
| 2024 | $2,647 | $201,267 | ||
| 2023 | $2,426 | $183,900 | $100,000 | $83,900 |
| 2022 | $1,864 | $178,333 | $0 | $0 |
| 2020 | $2,083 | $167,200 | $80,000 | $87,200 |
| 2019 | $3,984 | $158,400 | $0 | $0 |
| 2018 | $1,517 | $149,600 | $0 | $0 |
| 2017 | $1,778 | $140,800 | $0 | $0 |
| 2016 | -- | $140,800 | $0 | $0 |
| 2015 | -- | $140,800 | $0 | $0 |
| 2014 | -- | $141,000 | $0 | $0 |
Seller's Agent in 2025
Jason Secrest
Coldwell Banker (NRT-Southeast-MidAtlantic)
(703) 650-9436
61 Total Sales
Buyer's Agent in 2025
Harmony Campbell
Coldwell Banker (NRT-Southeast-MidAtlantic)
(301) 675-6470
106 Total Sales
Seller's Agent in 2017
Jessica Kilby
Long & Foster
(443) 786-8559
5 Total Sales
Source: Bright MLS
MLS Number: MDAA2110774
APN: 02-370-02891040
Disclaimer: Certain information contained herein is derived from information provided by parties other than Homes.com. All information provided is deemed reliable, but is not guaranteed to be accurate and should be independently verified.
The data relating to real estate for sale on this website appears in part through the BRIGHT Internet Data Exchange program, a voluntary cooperative exchange of property listing data between licensed real estate brokerage firms, and is provided by BRIGHT through a licensing agreement.
Listing information is from various brokers who participate in the Bright MLS IDX program and not all listings may be visible on the site.
The property information being provided on or through the website is for the personal, non-commercial use of consumers and such information may not be used for any purpose other than to identify prospective properties consumers may be interested in purchasing.
Some properties which appear for sale on the website may no longer be available because they are for instance, under contract, sold or are no longer being offered for sale.
Property information displayed is deemed reliable but is not guaranteed.
Copyright 2026 Bright MLS, Inc.
Ask me questions while you tour the home.