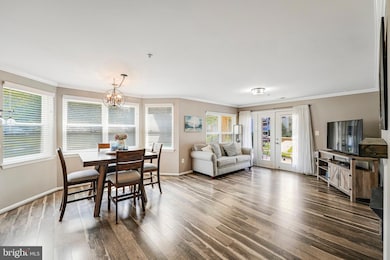
NOT LISTED FOR SALE

20605 Cornstalk Terrace Unit 101 Ashburn, VA 20147

Ashburn Area

Estimated Value: $387,000 - $404,000

2 Beds
2 Baths
1,183 Sq Ft
1997 Built

Sale Details

Date Sold: July 16, 2025

Last sale price $400,000 $338 Per Sq Ft

Est. 1% decrease in value since last sale

Current estimated payment $3,110 / mo

7 Days on Market

Highlights

  • Fitness Center
  • Community Lake
  • 1 Fireplace
  • Ashburn Elementary School Rated A
  • Community Indoor Pool
  • Tennis Courts

About This Home

As of July 2025

Immaculate turn-key corner unit in sought-after Lakeshore of Ashburn Village. Desirable open floor plan with lots of windows, providing an abundance of natural sunlight. This home has been fully updated with modern touches throughout. Two spacious primary suites, both including en-suite bathrooms and large walk-in closets.Both bathrooms have been fully remodeled: attention to detail from the flooring to the tile work. Kitchen features stainless steel appliances, white cabinetry, granite counters with custom backsplash, and large pantry. The spacious family room leads to the private patio with beautiful water views. Additional storage unit in building also included. Additional updates include; newer HVAC, hot water heater, new windows and blinds, engineered hardwoods throughout, washer & dryer, updated lighting. Location is everything! Walk to Ashburn Village shopping center and Sports Pavilion. Easy access to Rtes 7 & 28. Plentiful parking.

Last Agent to Sell the Property

Lauren Buchman

(571) 386-1075 lauren.buchman@pearsonsmithrealty.com Pearson Smith Realty, LLC Listed on: 06/11/2025

Pearson Smith Realty, LLC

Last Buyer's Agent

Esperanza Labate

(571) 386-1075 espelab@hotmail.com Pearson Smith Realty, LLC License #0225229522

Pearson Smith Realty, LLC

Property Details

Home Type

  • Condominium

Est. Annual Taxes

  • $3,105

Year Built

  • Built in 1997

Lot Details

  • Property is in excellent condition

HOA Fees

Parking

  • 1 Assigned Parking Space

Home Design

  • Entry on the 1st floor
  • Vinyl Siding

Interior Spaces

  • 1,183 Sq Ft Home
  • Property has 1 Level
  • 1 Fireplace
  • Washer and Dryer Hookup

Bedrooms and Bathrooms

  • 2 Main Level Bedrooms
  • 2 Full Bathrooms

Outdoor Features

  • Patio
  • Shed

Schools

  • Ashburn Elementary School
  • Farmwell Station Middle School
  • Broad Run High School

Utilities

  • Forced Air Heating and Cooling System
  • Heating System Uses Natural Gas
  • Natural Gas Water Heater

Listing and Financial Details

  • Assessor Parcel Number 085298588013

Community Details

Overview

  • Association fees include common area maintenance, exterior building maintenance, pool(s), recreation facility, snow removal, trash, water
  • Low-Rise Community
  • Ashburn Village Community
  • Lakeshore Condo Subdivision
  • Community Lake

Amenities

  • Common Area
  • Community Center
  • Meeting Room
  • Party Room
  • Recreation Room

Recreation

  • Tennis Courts
  • Baseball Field
  • Indoor Tennis Courts
  • Community Basketball Court
  • Racquetball
  • Community Playground
  • Fitness Center
  • Community Indoor Pool
  • Jogging Path
  • Bike Trail

Pet Policy

  • Pet Size Limit
  • Dogs and Cats Allowed

Property Details

Home Type

Condominium

Est. Annual Taxes

$3,105

Year Built

Built in 1997

Lot Details

0 Sq Ft Lot

HOA Fees

$689 per month

Listing Details

  • Property Type: Residential
  • Structure Type: Unit/Flat/Apartment
  • Unit Building Type: Garden 1 - 4 Floors
  • Ownership: Condominium
  • New Construction: No
  • Story List: Main
  • Expected On Market: 6/12/2025 12:00:00 AM
  • Year Built: 1997
  • Automatically Close On Close Date: No
  • Washer Dryer Hookups YN: Yes
  • Special Features: None
  • Property Sub Type: Condos

Interior Features

  • Entry Floor: 1
  • Fireplaces Count: 1
  • Fireplace: Yes
  • Levels Count: 1
  • Basement: No
  • Total Sq Ft: 1183
  • Living Area Sq Ft: 1183
  • Price Per Sq Ft: 338.12
  • Above Grade Finished Sq Ft: 1183
  • Above Grade Finished Area Units: Square Feet

Beds/Baths

  • Bedrooms: 2
  • Main Level Bedrooms: 2
  • Total Bathrooms: 2
  • Full Bathrooms: 2
  • Main Level Bathrooms: 2.00
  • Main Level Full Bathrooms: 2

Exterior Features

  • Other Structures: Above Grade, Below Grade
  • Other Structures List: Shed
  • Construction Materials: Vinyl Siding
  • Water Access: No
  • Waterfront: No
  • Water Oriented: No
  • Pool: Yes - Community
  • Tidal Water: No
  • Water View: No

Garage/Parking

  • Assigned Spaces Count: 1
  • Garage: No
  • Parking Features: Assigned

Utilities

  • Central Air Conditioning: Yes
  • Cooling Fuel: Electric
  • Cooling Type: Central A/C
  • Heating Fuel: Natural Gas
  • Heating Type: Forced Air
  • Heating: Yes
  • Hot Water: Natural Gas
  • Sewer/Septic System: Public Sewer
  • Water Source: Public

Condo/Co-op/Association

  • HOA Fees: 112.00
  • HOA Fee Frequency: Monthly
  • Condo Co-Op Association: Yes
  • Condo Co-Op Fee: 577.00
  • Condo Co-Op Fee Frequency: Monthly
  • HOA Condo Co-Op Amenities: Tot Lots/Playground, Baseball Field, Basketball Courts, Common Grounds, Bike Trail, Community Center, Exercise Room, Jog/Walk Path, Lake, Meeting Room, Party Room, Pool - Indoor, Pool - Outdoor, Racquet Ball, Recreational Center, Tennis Courts, Tennis - Indoor
  • HOA Condo Co-Op Fee Includes: Common Area Maintenance, Ext Bldg Maint, Pool(s), Recreation Facility, Snow Removal, Trash, Water
  • HOA: Yes
  • Senior Community: No
  • Association Recreation Fee: No

Schools

  • Elementary School Source: Listing Agent
  • Middle School Source: Listing Agent
  • School District Source: Listing Agent
  • Elementary School: ASHBURN
  • High School: BROAD RUN
  • Middle Or Junior School: FARMWELL STATION

Lot Info

  • Outdoor Living Structures: Patio(s)
  • Property Condition: Excellent
  • Zoning: PDH4
  • In City Limits: No

Rental Info

  • Pets: Cats Ok, Dogs Ok, Size/Weight Restriction
  • Pets Allowed: Yes
  • Vacation Rental: No

Tax Info

  • Tax Annual Amount: 3105.00
  • Assessor Parcel Number: 085298588013
  • County Tax Payment Frequency: Annually
  • Tax Year: 2025

MLS Schools

  • School District Name: LOUDOUN COUNTY PUBLIC SCHOOLS

Ownership History

We collect this data history from publicly available records. To have your information removed, we recommend requesting removal directly through your county’s website.

Date Name Owned For Owner Type

Purchase Details

Listed on
Jun 11, 2025
Closed on
Jul 16, 2025
Sold by
Bought by
Seller's Agent
Lauren Buchman
Pearson Smith Realty, LLC
Buyer's Agent
Esperanza Labate
Pearson Smith Realty, LLC
List Price
$400,000
Sold Price
$400,000
Views
52
Current Estimated Value
$397,040

Home Financials for this Owner

Home Financials are based on the most recent Mortgage that was taken out on this home.
Estimated Appreciation
-$2,960
Avg. Annual Appreciation
-0.72%
Original Mortgage
$320,000
Outstanding Balance
$316,942
Interest Rate
6.85%
Mortgage Type
New Conventional
Estimated Equity
$80,098

Purchase Details

Listed on
Mar 23, 2020
Closed on
May 1, 2020
Sold by
Bought by
Seller's Agent
Rheema Ziadeh
Redfin Corporation
Buyer's Agent
Lauren Buchman
Pearson Smith Realty, LLC
List Price
$309,900
Sold Price
$310,000
Premium/Discount to List
$100
0.03%

Home Financials for this Owner

Home Financials are based on the most recent Mortgage that was taken out on this home.
Avg. Annual Appreciation
5.02%
Original Mortgage
$264,633
Interest Rate
3.5%
Mortgage Type
New Conventional

Purchase Details

Closed on
Feb 20, 2009
Sold by
Bought by

Home Financials for this Owner

Home Financials are based on the most recent Mortgage that was taken out on this home.
Original Mortgage
$136,000
Interest Rate
5%
Mortgage Type
New Conventional

Purchase Details

Closed on
Aug 23, 2006
Sold by
Bought by

Home Financials for this Owner

Home Financials are based on the most recent Mortgage that was taken out on this home.
Original Mortgage
$212,000
Interest Rate
6.83%
Mortgage Type
New Conventional
Source: Public Records

Range of Values:

--
Value Increase
--
Percent Increase
--
Adjusted for Inflation
Collateral Analytics

Collateral Analytics Collateral Analytics AVMs (Automated Valuation Model) employ a number of statistical approaches combined with neighborhood-specific comparable selection guarantees the most up-to-date and precise valuations.

Not Available

Collateral Analytics does not have data for the current month. Please view the chart for historical values.

ICE

ICE Mortgage Technology ICE Mortgage Technology’s AVM (Automated Valuation Model) is a state-of-the-art online residential property valuation tool that provides a quick and accurate estimate of the value of almost any home in the U.S.

Not Available

ICE Mortgage Technology does not have data for the current month. Please view the chart for historical values.

First American

First American First American Data & Analytics’ next-generation AVM combines unrivaled data assets with a blended ensemble of valuation models to produce highly accurate, reliable valuations you can trust.

Not Available

First American does not have data for the current month. Please view the chart for historical values.

Quantarium

Quantarium Quantarium’s valuation service, repeatedly proven the industry’s most accurate and comprehensive, is supercharged with a self-learning and auto-tuning AI engine that continually becomes smarter and more accurate as it processes daily inputs from the industry’s leading RE data lake.

Not Available

Quantarium does not have data for the current month. Please view the chart for historical values.

Average Value
Not Available
List Price
Sold Price
Create a Home Valuation Report for This Property
The Home Valuation Report is an in-depth analysis detailing your home's value as well as a comparison with similar homes in the area

Home Values in the Area

Source: Public Records

Average Home Value in this Area


Source: Public Records

Purchase History

We collect this data history from publicly available records. To have your information removed, we recommend requesting removal directly through your county’s website.

Date Buyer Sale Price Title Company
$400,000 Chicago Title
$310,000 Psr Title Llc
$170,000 --
$265,000 --
Source: Public Records

Mortgage History

We collect this data history from publicly available records. To have your information removed, we recommend requesting removal directly through your county’s website.

Date Status Borrower Loan Amount
Open $320,000
Previous Owner $264,633
Previous Owner $136,000
Previous Owner $212,000
Source: Public Records

Property History

We collect this data history from publicly available records. To have your information removed, we recommend requesting removal directly through your county’s website.

Date Event Price List to Sale Price per Sq Ft Prior Sale
07/16/2025 07/16/25 Sold $400,000 0.0% $338 / Sq Ft
06/11/2025 06/11/25 For Sale $400,000 +29.0% $338 / Sq Ft
05/05/2020 05/05/20 Sold $310,000 0.0% $262 / Sq Ft View Prior Sale
03/31/2020 03/31/20 Pending -- -- --
03/23/2020 03/23/20 For Sale $309,900 -- $262 / Sq Ft
Source: Bright MLS

Tax History

We collect this data history from publicly available records. To have your information removed, we recommend requesting removal directly through your county’s website.

Year Tax Paid Tax Assessment Tax Assessment Total Assessment is a certain percentage of the fair market value that is determined by local assessors to be the total taxable value of land and additions on the property. Land Improvement
2025 $3,100 $385,090 $110,000 $275,090
2024 $3,106 $359,060 $110,000 $249,060
2023 $2,852 $325,940 $110,000 $215,940
2022 $2,771 $311,320 $80,000 $231,320
2021 $2,857 $291,510 $60,000 $231,510
2020 $2,760 $266,650 $60,000 $206,650
2019 $2,679 $256,380 $45,000 $211,380
2018 $2,551 $235,070 $45,000 $190,070
2017 $2,538 $225,600 $45,000 $180,600
2016 $2,583 $225,600 $0 $0
2015 $2,561 $180,600 $0 $180,600
2014 $2,565 $177,050 $0 $177,050
Source: Public Records

Agents Affiliated with this Home

  • Section Image
  • Section Image
See All Agents

Map

Source: Bright MLS

MLS Number: VALO2099204

Bright MLS

APN: 085-29-8588-013

Your Personal Tour Guide

Ask me questions while you tour the home.