
Caroline Moore
Douglas Elliman
(855) 612-3795
27 Total Sales
1 in Lighthouse Point
$1,700,000 Price
Estimated Value: $827,838
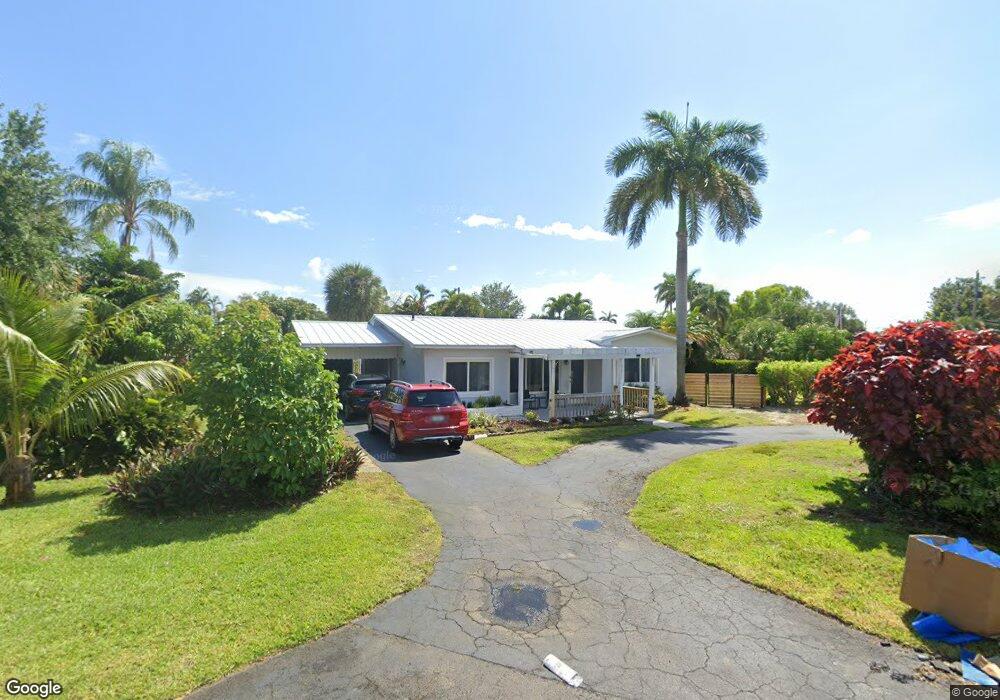
Great 3 bedroom, 3 bath starter home on a big, oversized lot! Updated kitchen new porch and trellis...and roof is only 5 years old! So close to shopping and restaurants! Plenty of room to add a pool...this home has endless possibilities...bring all of fers!!
Last Agent to Sell the Property
Cathy Prenner
Campbell & Rosemurgy License #0546716 Listed on: 05/01/2013
Co-Listed By
Stephanie Heyman
Nestler Poletto Sothebys Int'l License #3061422
Last Buyer's Agent
Eric Black
MMLS Assoc.-Inactive Member License #704279
We collect this data history from publicly available records. To have your information removed, we recommend requesting removal directly through your county’s website.
Caroline Moore
Douglas Elliman
(855) 612-3795
27 Total Sales
1 in Lighthouse Point
$1,700,000 Price
Vito Labalestra
Compass Florida, LLC
(754) 354-5600
93 Total Sales
1 in Lighthouse Point
$130,000 Price
Nicholas Grecco
Icon Realty Advisors LLC
(754) 219-8816
65 Total Sales
1 in Lighthouse Point
$800,000 Price
Kristen Peace
The Keyes Company
(561) 786-5459
30 Total Sales
1 in Lighthouse Point
$182,500 Price
Kelli Wolk
LoKation
(754) 714-7282
43 Total Sales
1 in Lighthouse Point
$475,000 Price
David Phelps
Re/Max 1st Choice
(754) 354-5615
65 Total Sales
2 in Lighthouse Point
$512,000 Price Range
We collect this data history from publicly available records. To have your information removed, we recommend requesting removal directly through your county’s website.
| Date | Buyer | Sale Price | Title Company |
|---|---|---|---|
| $265,000 | Attorney | ||
| Adlantic Llc | $310,000 | -- | |
| Constant Daniel | $280,000 | Agents Title Inc | |
| Greenleaf Bradley D | $180,000 | -- |
We collect this data history from publicly available records. To have your information removed, we recommend requesting removal directly through your county’s website.
| Date | Status | Borrower | Loan Amount |
|---|---|---|---|
| Open | $312,000 | ||
| Closed | Maier Kyle R | $238,500 | |
| Previous Owner | Constant Daniel | $224,000 | |
| Previous Owner | Greenleaf Bradley D | $25,000 | |
| Previous Owner | Greenleaf Bradley D | $182,000 | |
| Previous Owner | Moffat Jack H | $80,000 |
We collect this data history from publicly available records. To have your information removed, we recommend requesting removal directly through your county’s website.
| Date | Event | Price | List to Sale | Price per Sq Ft |
|---|---|---|---|---|
| 06/07/2013 06/07/13 | Sold | $265,000 | -3.6% | $137 / Sq Ft |
| 05/08/2013 05/08/13 | Pending | -- | -- | -- |
| 05/01/2013 05/01/13 | For Sale | $275,000 | 0.0% | $142 / Sq Ft |
| 01/15/2012 01/15/12 | Rented | $1,900 | -11.6% | -- |
| 12/16/2011 12/16/11 | Under Contract | -- | -- | -- |
| 11/29/2011 11/29/11 | For Rent | $2,150 | -- | -- |
We collect this data history from publicly available records. To have your information removed, we recommend requesting removal directly through your county’s website.
| Year | Tax Paid | Tax Assessment Tax Assessment Total Assessment is a certain percentage of the fair market value that is determined by local assessors to be the total taxable value of land and additions on the property. | Land | Improvement |
|---|---|---|---|---|
| 2026 | $6,464 | $329,830 | ||
| 2025 | $6,061 | $321,160 | ||
| 2024 | $5,754 | $312,380 | ||
| 2023 | $5,754 | $294,170 | $0 | $0 |
| 2022 | $5,247 | $285,610 | $0 | $0 |
| 2021 | $5,106 | $277,300 | $0 | $0 |
| 2020 | $4,973 | $273,480 | $0 | $0 |
| 2019 | $4,871 | $267,340 | $0 | $0 |
| 2018 | $4,608 | $262,360 | $0 | $0 |
| 2017 | $4,496 | $256,970 | $0 | $0 |
| 2016 | $4,479 | $251,690 | $0 | $0 |
| 2015 | $4,135 | $248,010 | $0 | $0 |
| 2014 | $4,172 | $246,050 | $0 | $0 |
| 2013 | -- | $234,240 | $85,340 | $148,900 |
CP
Seller's Agent in 2013
Cathy Prenner
Campbell & Rosemurgy
SH
Seller Co-Listing Agent in 2013
Stephanie Heyman
Nestler Poletto Sothebys Int'l
EB
Buyer's Agent in 2013
Eric Black
MMLS Assoc.-Inactive Member
NG
Seller Co-Listing Agent in 2012
Nancy Gavinski
Campbell&Rosemurgy Real Estate
(561) 286-5166
1 Total Sale
SL
Buyer's Agent in 2012
Sabrina Lima
MMLS Assoc.-Inactive Member
Source: MIAMI REALTORS® MLS
MLS Number: F1236079
APN: 48-43-19-11-0250
Disclaimer: Certain information contained herein is derived from information provided by parties other than Homes.com. All information provided is deemed reliable, but is not guaranteed to be accurate and should be independently verified.
IDX information is provided exclusively for personal, non-commercial use, and may not be used for any purpose other than to identify prospective properties consumers may be interested in purchasing. Information is deemed reliable but not guaranteed.
Ask me questions while you tour the home.