$575,000
SOLD MAR 16, 2026
2 Beds
2.5 Baths
2,115 Sq Ft
8,843 Sq Ft Lot Lot

Sale Details

Date Sold: March 16, 2026

$272 Per Sq Ft

11% Below List Price

89 on Market

Highlights

  • Golf Course Community
  • Fitness Center
  • Concrete Pool
  • Pinewoods Elementary School Rated A-
  • Tennis Courts
  • RV or Boat Storage in Community

About This Home

As of March 2026

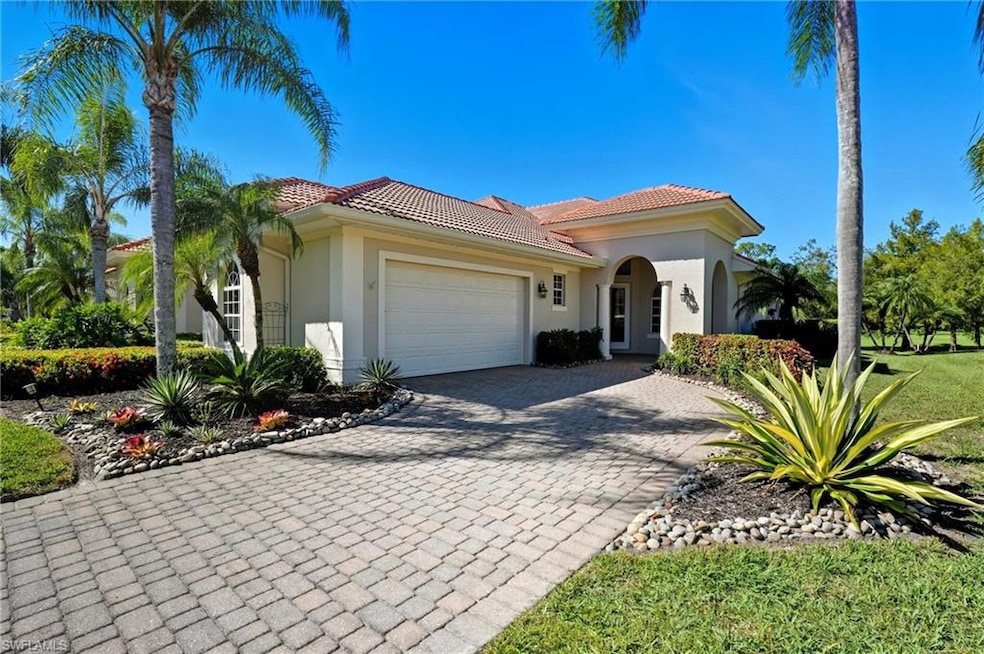



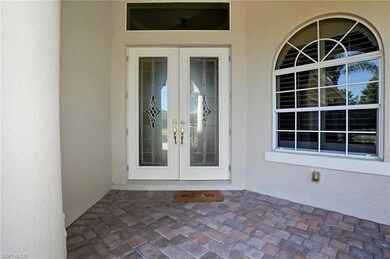
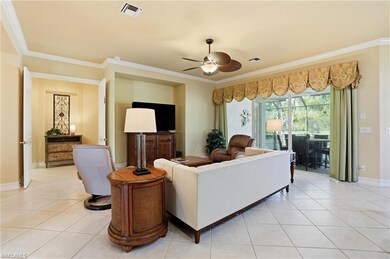
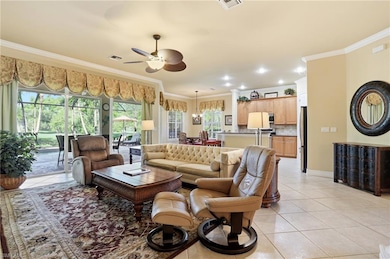
Welcome to The Pines @ Wildcat Run. This attached villa offers 2 bedrooms + Den, great room, dining & dinette areas plus a 2 car attached garage, helping to make your southwest Florida living complete. The aqua link remote pool/spa system & pool deck overlooks the 14th fairway of the Arnold Palmer Signature 18 hole golf course. Tile flooring throughout the living and wet areas allow for easy maintenance. The custom designed closet in the Primary bedroom makes it easy to be organized. Plantation shutters are installed in all rooms. There are hurricane shutters across the back of the lanai for peace of mind. A new air conditioning system was installed Oct, 2025 and it has a 10 year warranty on parts & labor. The double entry door was replaced with custom impart fiberglass insulation and provides full light. Exterior & Interior was paintedin 2021 along with epoxying the garage floor. The entire pool deck was resurfaced in 2024. Roof valleys were rebuilt in 2024, at a cost of $24,000. Seamless gutters wereinstalled 2020. The hot water heater was replaced in 2022. Schedule your showing today to tour this meticulously cared for home. Be sure to explore the club amenities which offer 2 restaurants, state of the art fitness center, tennis & pickleball courts plus the ever popular bocce courts. Our pro shop is filled with great merchandise much of it sporting the Wildcat Run logo.

Last Agent to Sell the Property

Judith Gietzen

Elite Realty of SWFL Listed on: 10/18/2025

Last Buyer's Agent

Missey Weatherly

Premiere Plus Realty Company

Premiere Plus Realty Company

Property Details

Home Type

  • Multi-Family

Est. Annual Taxes

  • $4,011

Year Built

  • Built in 2005

Lot Details

  • 8,843 Sq Ft Lot
  • 58 Ft Wide Lot
  • Landscaped
  • Zero Lot Line

HOA Fees

Parking

  • 2 Car Attached Garage
  • Driveway
  • Deeded Parking

Home Design

  • Duplex
  • Traditional Architecture
  • Villa
  • Turnkey
  • Concrete Block With Brick
  • Concrete Foundation
  • Stucco
  • Tile

Interior Spaces

  • Property has 1 Level
  • Custom Mirrors
  • Vaulted Ceiling
  • Plantation Shutters
  • French Doors
  • Entrance Foyer
  • Great Room
  • Breakfast Room
  • Formal Dining Room
  • Den
  • Screened Porch
  • Golf Course Views
  • Pull Down Stairs to Attic
  • Fire and Smoke Detector

Kitchen

  • Breakfast Bar
  • Walk-In Pantry
  • Self-Cleaning Oven
  • Range
  • Microwave
  • Ice Maker
  • Dishwasher
  • Kitchen Island
  • Disposal

Flooring

  • Carpet
  • Tile

Bedrooms and Bathrooms

  • 2 Bedrooms
  • Sitting Area In Primary Bedroom
  • Split Bedroom Floorplan
  • Built-In Bedroom Cabinets
  • Walk-In Closet

Laundry

  • Laundry in unit
  • Dryer
  • Washer
  • Laundry Tub

Pool

  • Concrete Pool
  • In Ground Pool
  • In Ground Spa
  • Pool Equipment Stays

Outdoor Features

  • Tennis Courts

Schools

  • School Choice Elementary And Middle School
  • School Choice High School

Utilities

  • Central Heating and Cooling System
  • Underground Utilities
  • Internet Available
  • Cable TV Available

Listing and Financial Details

  • Assessor Parcel Number 30-46-26-E3-01000.2950

Community Details

Overview

  • 2 Units
  • 2,655 Sq Ft Building
  • Private Membership Available
  • Pines At Wildcat Run Subdivision
  • Mandatory home owners association

Amenities

  • Shops
  • Restaurant
  • Clubhouse
  • Business Center

Recreation

  • RV or Boat Storage in Community
  • Golf Course Community
  • Non-Equity Golf Club Membership
  • Tennis Courts
  • Pickleball Courts
  • Bocce Ball Court
  • Fitness Center
  • Putting Green

Pet Policy

  • Pets up to 90 lbs
  • Limit on the number of pets

Security

  • Gated Community

Property Details

Home Type

Multi-Family

Est. Annual Taxes

$4,011

Year Built

Built in 2005

Lot Details

8,843 Sq Ft Lot

HOA Fees

$1,405 per month

Parking

2

Listing Details

  • Property Type: Residential
  • Year Built: 2005
  • Property Sub Type: Villa Attached
  • Community Features: Clubhouse, Fitness Center, Golf, Putting Green, Restaurant, Street Lights, Tennis Court(s), Gated
  • Horses: No
  • Lot Features: Zero Lot Line
  • Park Name: WILDCAT RUN
  • Road Surface Type: Paved
  • Is Senior Community?: No
  • Spa Features: Below Ground, Concrete, Equipment Stays
  • Has View?: Yes
  • Security Features: Smoke Detector(s), Gated Community
  • Association Amenities: Boat Storage, Bocce Court, Business Center, Clubhouse, Fitness Center, Golf Course, Internet Access, Pickleball, Private Membership, Putting Green, Restaurant, See Remarks, Shopping, Streetlight, Tennis Court(s), Underground Utility
  • Association Fees: 18060
  • Has H O A?: Yes
  • Co List Office Mls Id: BEERL
  • Standard Status: Closed
  • Subdivision Name: PINES AT WILDCAT RUN
  • Architectural Style: Ranch, Duplex, Traditional, Villa Attached
  • Has Fireplace?: No
  • Unit Levels: 1
  • Is New Construction?: No
  • Structure Type: Duplex, Villa Attached
  • Golf Type: Golf Non Equity
  • OpenHouseCount: 1
  • Elevator: None
  • Boat Access: None
  • LastChangeTimestamp: 2026-03-17T20:02:32.910Z
  • Community Type: Gated, Golf Course, Tennis
  • BridgeModificationTimestamp: 2026-03-17T20:06:42.286Z
  • ListAgent_MUI: 13935805
  • CDOM: 150
  • Building Desc: 1 Story/Ranch, Duplex, See Remarks, Traditional
  • Equipment: Auto Garage Door, Dishwasher, Disposal, Dryer, Microwave, Range, Refrigerator/Icemaker, Self Cleaning Oven, Smoke Detector, Washer, Washer/Dryer Hookup
  • DOM: 89
  • Additional Rooms: Den - Study, Great Room, Laundry in Residence, Screened Lanai/Porch
  • NABOR_ListPrice: 624900
  • Special Features: VirtualTour

Interior Features

  • Flooring: Carpet, Tile
  • Interior Amenities: Closet Cabinets, Custom Mirrors, Foyer, French Doors, Laundry Tub, Pantry, Pull Down Stairs, Volume Ceiling, Walk-In Closet(s)
  • Private Spa: Yes
  • Appliances: Dishwasher, Disposal, Dryer, Microwave, Range, Refrigerator/Icemaker, Self Cleaning Oven, Washer
  • Full Bathrooms: 2
  • Half Bathrooms: 1
  • Total Bedrooms: 2
  • Door Features: French Doors
  • Stories: 1
  • Room Bedroom Features: First Floor Bedroom, Master BR Ground, Master BR Sitting Area, Split Bedrooms
  • Room Dining Room Features: Breakfast Bar, Breakfast Room, Formal
  • Kitchen Description: Island, Walk-In Pantry

Exterior Features

  • Roof: Tile
  • View: Golf Course, Landscaped Area
  • Exterior Features: Screened Lanai/Porch
  • Pool Features: Below Ground, Concrete, Equipment Stays
  • Has Private Pool?: Yes
  • Waterfront Features: None
  • Construction Type: Concrete Block, Stucco
  • Foundation Details: Concrete Block
  • Other Structures: Tennis Court(s)

Garage/Parking

  • Garage Spaces: 2
  • Has Attached Garage?: Yes
  • Has Carport?: No
  • Covered Parking Spaces: 2
  • Has Attached Garage?: Yes
  • Parking Features: Deeded, Driveway Paved, Attached
  • Total Parking Spaces: 2

Utilities

  • Cooling: Central Electric
  • Cooling Y N: Yes
  • Heating Yn: Yes
  • Laundry Features: Washer/Dryer Hookup, Laundry in Residence, Laundry Tub
  • Green Building Features: DSL/Cable Available
  • Heating: Central Electric
  • Water Source: Central

Condo/Co-op/Association

  • Pets Allowed: Limits

Schools

  • Elementary School: SCHOOL CHOICE
  • High School: SCHOOL CHOICE
  • Middle Or Junior School: SCHOOL CHOICE

Lot Info

  • Waterfront: No
  • Parcel Number: 30-46-26-E3-01000.2950
  • Lot Size Sq Ft: 8843
  • Land Lease Expiration Date: 2026-05-31
  • Additional Parcels: No
  • Zoning: PUD

Rental Info

  • Lease Term: Buyer Finance/Cash

Tax Info

  • Tax Year: 2024
  • Tax Annual Amount: 4011.43

Multi Family

  • Number Of Units Furnished: Turnkey
  • Number Of Units Total: 2

Ownership History

Date Name Owned For Owner Type

Purchase Details

Listed on
Oct 18, 2025
Closed on
Mar 16, 2026
Sold by
Deluca Thomas and Deluca Linda M
Bought by
Radencich Michael and Radencich Ginger
Seller's Agent
Judith Gietzen
Elite Realty of SWFL
Buyer's Agent
Missey Weatherly
Premiere Plus Realty Company
List Price
$649,000
Sold Price
$575,000
Premium/Discount to List
-$74,000
-11.4%
Views
47

Home Financials for this Owner

Home Financials are based on the most recent Mortgage that was taken out on this home.
Avg. Annual Appreciation
-1.87%
Original Mortgage
$400,000
Outstanding Balance
$400,000
Interest Rate
6.11%
Mortgage Type
New Conventional
Estimated Equity
$173,160

Purchase Details

Closed on
Nov 29, 2010
Sold by
Cook William I and Cook Margaret B
Bought by
Deluca Thomas J and Deluca Linda M

Purchase Details

Closed on
Oct 8, 2003
Sold by
Pines Vilals L L C
Bought by
Sw Fl Inv Holding Inc
Source: Public Records
Create a Home Valuation Report for This Property
The Home Valuation Report is an in-depth analysis detailing your home's value as well as a comparison with similar homes in the area

Home Values in the Area

Source: Public Records

Average Home Value in this Area


Source: Public Records

Purchase History

We collect this data history from publicly available records. To have your information removed, we recommend requesting removal directly through your county’s website.

Date Type Sale Price Title Company
Warranty Deed $575,000 Florida Property Title Llc
Warranty Deed $329,000 Marketplace Title
Quit Claim Deed -- --
Source: Public Records

Mortgage History

We collect this data history from publicly available records. To have your information removed, we recommend requesting removal directly through your county’s website.

Date Status Loan Amount Loan Type
Open $400,000 New Conventional
Source: Public Records

Property History

Date Event Price List to Sale Price per Sq Ft
03/16/2026 03/16/26 Sold $575,000 -8.0% $272 / Sq Ft
01/15/2026 01/15/26 Pending -- -- --
12/01/2025 12/01/25 Price Changed $624,900 -3.7% $295 / Sq Ft
10/18/2025 10/18/25 For Sale $649,000 -- $307 / Sq Ft
Source: Multiple Listing Service of Bonita Springs-Estero

Tax History

Year Tax Paid Tax Assessment Tax Assessment Total Assessment is a certain percentage of the fair market value that is determined by local assessors to be the total taxable value of land and additions on the property. Land Improvement
2025 $4,170 $332,354 -- --
2024 $3,893 $322,987 -- --
2023 $3,893 $313,580 $0 $0
2022 $3,917 $304,447 $0 $0
2021 $3,878 $331,459 $99,190 $232,269
2020 $3,914 $291,499 $97,315 $194,184
2019 $4,238 $313,104 $0 $0
2018 $4,235 $307,266 $0 $0
2017 $4,248 $300,946 $0 $0
2016 $4,232 $311,129 $89,000 $222,129
2015 $4,323 $292,707 $80,000 $212,707
Source: Public Records

Agents Affiliated with this Home

  • Section Image
  • Section Image
See All Agents

Map

Source: Multiple Listing Service of Bonita Springs-Estero

MLS Number: 225075634

Multiple Listing Service of Bonita Springs-Estero

APN: 30-46-26-E3-01000.2950

Your Personal Tour Guide

Ask me questions while you tour the home.