
Seller's Agent in 2024
Tamara Berman
CENTURY 21 New Heritage
(815) 790-0835
22 in this area
55 Total Sales


Estimated Value: $362,000 - $520,000
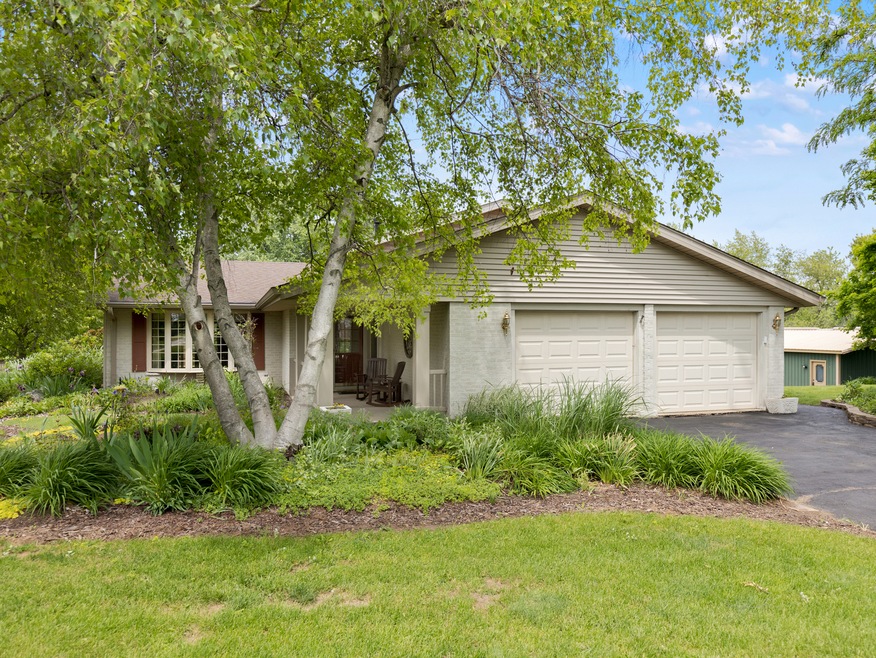
Seller's Calling For Highest & Best By 5pm 5/28/24. Discover the perfect blend of comfort and style at 20616 Beth Court, nestled in a tranquil cul-de-sac in Marengo. This stunning property spans over an acre, offering breathtaking views and ample space for outdoor activities and relaxation. This beautifully maintained home features 3 spacious bedrooms and 2.5 updated bathrooms. The beautifully updated kitchen boasts heated floors, providing extra warmth during the colder months, and the heated garage adds convenience. The open-concept main floor adds to the home's contemporary charm. The family room's custom-made bar and natural gas fireplace create a cozy and inviting atmosphere, perfect for entertaining guests. Step outside to a magnificent three-tiered deck, complete with a gas hookup for grilling and a luxurious jacuzzi for unwinding after a long day. The extensive landscaping enhances the beauty of the property, which includes delightful plantings of raspberries, asparagus, rhubarb, and grapes. For those needing extra storage or a workshop, the property includes a substantial 24' x 32' outbuilding with a concrete floor, electricity, and a natural gas hookup. Commuters, escape from the rat race and embrace nature while living mere minutes from your I90 commute. Visit 20616 Beth Court to experience this exceptional home and imagine making it your own!
Last Agent to Sell the Property
CENTURY 21 New Heritage License #475178891 Listed on: 05/16/2024
We collect this data history from publicly available records. To have your information removed, we recommend requesting removal directly through your county’s website.
| Date | Buyer | Sale Price | Title Company |
|---|---|---|---|
| Burke Jeremy | $410,000 | None Listed On Document | |
| Lagerhausen James A | $201,500 | -- | |
| Elmore Robert O | $195,000 | Fox Title Company |
We collect this data history from publicly available records. To have your information removed, we recommend requesting removal directly through your county’s website.
| Date | Status | Borrower | Loan Amount |
|---|---|---|---|
| Open | Burke Jeremy | $389,500 | |
| Previous Owner | Lagerhausen James A | $170,500 | |
| Previous Owner | Elmore Robert O | $154,000 |
| Date | Event | Price | List to Sale | Price per Sq Ft |
|---|---|---|---|---|
| 06/27/2024 06/27/24 | Sold | $410,000 | +2.8% | $176 / Sq Ft |
| 05/28/2024 05/28/24 | Pending | -- | -- | -- |
| 05/23/2024 05/23/24 | Price Changed | $399,000 | 0.0% | $171 / Sq Ft |
| 05/16/2024 05/16/24 | For Sale | $399,000 | -- | $171 / Sq Ft |
| Year | Tax Paid | Tax Assessment Tax Assessment Total Assessment is a certain percentage of the fair market value that is determined by local assessors to be the total taxable value of land and additions on the property. | Land | Improvement |
|---|---|---|---|---|
| 2024 | $6,553 | $130,965 | $11,020 | $119,945 |
| 2023 | $8,010 | $116,704 | $9,820 | $106,884 |
| 2022 | $8,067 | $107,009 | $9,004 | $98,005 |
| 2021 | $5,738 | $99,146 | $8,342 | $90,804 |
| 2020 | $7,553 | $93,728 | $7,886 | $85,842 |
| 2019 | $8,046 | $89,709 | $7,548 | $82,161 |
| 2018 | $7,682 | $86,673 | $5,806 | $80,867 |
| 2017 | $7,544 | $83,782 | $5,612 | $78,170 |
| 2016 | $7,455 | $80,590 | $5,398 | $75,192 |
| 2013 | -- | $82,751 | $18,308 | $64,443 |
Seller's Agent in 2024
Tamara Berman
CENTURY 21 New Heritage
(815) 790-0835
22 in this area
55 Total Sales
Seller Co-Listing Agent in 2024
Azucena Martinez
CENTURY 21 New Heritage
(815) 347-2843
13 in this area
64 Total Sales
B
Buyer's Agent in 2024
Benjamin Whitehouse
103 Realty
(815) 690-1474
3 in this area
22 Total Sales
Source: Midwest Real Estate Data (MRED)
MLS Number: 12058254
APN: 16-01-300-031
Disclaimer: Certain information contained herein is derived from information provided by parties other than Homes.com. All information provided is deemed reliable, but is not guaranteed to be accurate and should be independently verified.
All data is obtained from various sources and may not have been verified by broker or MLS GRID. Supplied Open House Information is subject to change without notice. All information should be independently reviewed and verified for accuracy. Properties may or may not be listed by the office/agent presenting the information. Some IDX listings have been excluded from this website.
Listings courtesy of Midwest Real Estate Data (MRED) as distributed by MLS GRID.
Based on information submitted to the MLS GRID
Ask me questions while you tour the home.