
Suzie Swisher
Coldwell Banker Realty
(484) 922-9581
76 Total Sales
1 in Harrowgate
$250,000 Price


Estimated Value: $183,204
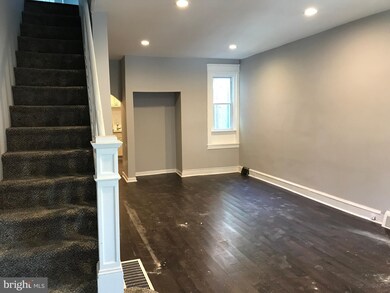
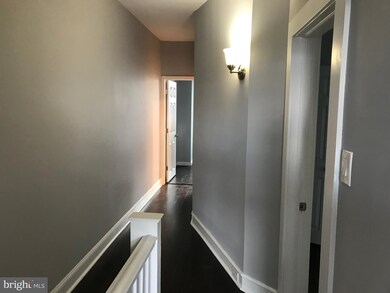
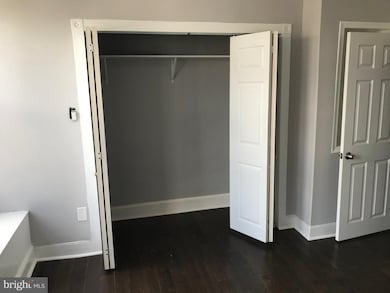
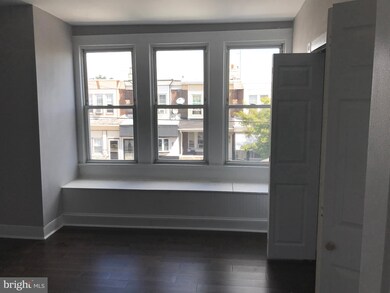
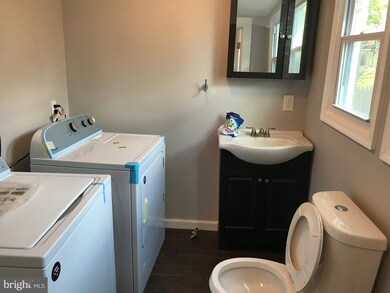
Newly rehabbed 3 bedrooms and 1 1/2 baths. New HVAC, new 100 amp service center and new cable line. new PVC soil pipes, new hardwood floors throughout, custom kitchen with stainless steel appliances including refrigerator, dishwasher, microwave, disposal and smooth top electric range. Recessed lights in all rooms. !st floor laundry/ powder room with washer and dryer.new sump pump installed, thermo windows, oringinal leaded glass window in living room. Full basement with tile floor. Porch, rear yard, a must see home. Easy to show. Immediate posession.
Last Agent to Sell the Property
(215) 288-3290 chrisartur@aol.com Artur Realty Listed on: 10/07/2019
We collect this data history from publicly available records. To have your information removed, we recommend requesting removal directly through your county’s website.
Suzie Swisher
Coldwell Banker Realty
(484) 922-9581
76 Total Sales
1 in Harrowgate
$250,000 Price
AV
Angela Vinas
MIS Realty
(856) 420-7912
87 Total Sales
1 in Harrowgate
$125,000 Price
Arica Miller
Del Val Realty & Property Management
(347) 808-2519
54 Total Sales
2 in Harrowgate
$78K - $100K Price Range
Richard Lesinski
Tesla Realty Group, LLC
(267) 682-8623
120 Total Sales
3 in Harrowgate
$50K - $250K Price Range
Christine Padilla
Keller Williams Real Estate Tri-County
(267) 310-1065
44 Total Sales
2 in Harrowgate
$79K - $100K Price Range
Desarrie McDuffie
Coldwell Banker Realty
(267) 433-3479
90 Total Sales
2 in Harrowgate
$122K - $190K Price Range
We collect this data history from publicly available records. To have your information removed, we recommend requesting removal directly through your county’s website.
| Date | Buyer | Sale Price | Title Company |
|---|---|---|---|
| $149,900 | Center City Abstract Inc | ||
| $32,000 | Orange Coast Lender Svcs | ||
| $35,000 | None Available | ||
| $59,900 | None Available | ||
| $43,900 | First American Title Ins Co |
We collect this data history from publicly available records. To have your information removed, we recommend requesting removal directly through your county’s website.
| Date | Status | Borrower | Loan Amount |
|---|---|---|---|
| Open | $147,184 | ||
| Previous Owner | $59,430 | ||
| Previous Owner | $44,001 |
We collect this data history from publicly available records. To have your information removed, we recommend requesting removal directly through your county’s website.
| Date | Event | Price | List to Sale | Price per Sq Ft |
|---|---|---|---|---|
| 01/15/2020 01/15/20 | Sold | $149,900 | 0.0% | $125 / Sq Ft |
| 11/07/2019 11/07/19 | Pending | -- | -- | -- |
| 10/31/2019 10/31/19 | Price Changed | $149,900 | -5.7% | $125 / Sq Ft |
| 10/07/2019 10/07/19 | For Sale | $159,000 | -- | $132 / Sq Ft |
We collect this data history from publicly available records. To have your information removed, we recommend requesting removal directly through your county’s website.
| Year | Tax Paid | Tax Assessment Tax Assessment Total Assessment is a certain percentage of the fair market value that is determined by local assessors to be the total taxable value of land and additions on the property. | Land | Improvement |
|---|---|---|---|---|
| 2026 | $906 | $164,700 | $32,940 | $131,760 |
| 2025 | $1,942 | $164,700 | $32,940 | $131,760 |
| 2024 | $1,942 | $164,700 | $32,940 | $131,760 |
| 2023 | $1,942 | $138,700 | $27,740 | $110,960 |
| 2022 | $817 | $138,700 | $27,740 | $110,960 |
| 2021 | $817 | $0 | $0 | $0 |
| 2020 | $817 | $0 | $0 | $0 |
| 2019 | $759 | $0 | $0 | $0 |
| 2018 | $757 | $0 | $0 | $0 |
| 2017 | $757 | $0 | $0 | $0 |
| 2016 | $337 | $0 | $0 | $0 |
| 2015 | $323 | $0 | $0 | $0 |
| 2014 | -- | $54,100 | $12,399 | $41,701 |
| 2012 | -- | $8,512 | $1,634 | $6,878 |
Seller's Agent in 2020
Christopher Artur
Artur Realty
(888) 896-1034
3 in this area
30 Total Sales
Buyer's Agent in 2020
Patricia Chapnick
RE/MAX Central - South Philly
(267) 246-7653
4 in this area
130 Total Sales
Source: Bright MLS
MLS Number: PAPH835420
APN: 452147600
Disclaimer: Certain information contained herein is derived from information provided by parties other than Homes.com. All information provided is deemed reliable, but is not guaranteed to be accurate and should be independently verified.
The data relating to real estate for sale on this website appears in part through the BRIGHT Internet Data Exchange program, a voluntary cooperative exchange of property listing data between licensed real estate brokerage firms, and is provided by BRIGHT through a licensing agreement.
Listing information is from various brokers who participate in the Bright MLS IDX program and not all listings may be visible on the site.
The property information being provided on or through the website is for the personal, non-commercial use of consumers and such information may not be used for any purpose other than to identify prospective properties consumers may be interested in purchasing.
Some properties which appear for sale on the website may no longer be available because they are for instance, under contract, sold or are no longer being offered for sale.
Property information displayed is deemed reliable but is not guaranteed.
Copyright 2026 Bright MLS, Inc.
Ask me questions while you tour the home.