
Christine Stucke
BHHS Fox & Roach-Washington-Gloucester
(856) 442-4425
123 Total Sales
11 in Gloucester Township
$135K - $439K Price Range


Estimated Value: $311,000 - $394,000
Home is conveniently located near major roads and shopping centers, and with-in minutes to Rt. 295, New Jersey Turnpike, Rt. 42 and area bridges to PA. Within a few miles are: Gloucester Premium Outlets, Bank of America, TD Bank, Wells Fargo, PNC Bank.
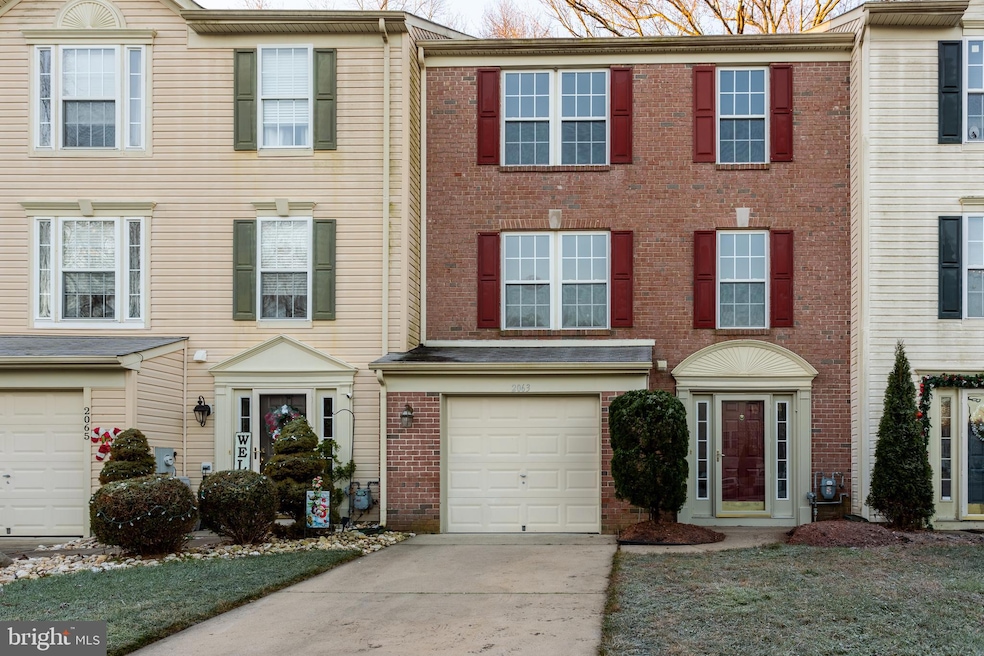
Townhouse living at its best! This beautifully upgraded and tastefully decorated three bedroom 2.5 bath townhome is located in a desirable and secluded section of the Greenbriar Community in Gloucester Township. The home is nestled on a private cul-de-sac that backs up to woods; the perfect spot for all your future BBQ's and family events. This spectacular town home is one of the most sought after models in this community.
This brick front model boasts three floors of elegant living; featuring three spacious bedrooms, two full and one half-bath with a one car garage. The first floor features a spacious family room/gathering room that is perfect for entertaining. There is also a powder room and laundry area with sliding doors exiting to the private back yard. Continue upstairs to the 2nd floor to a wide open sunny & bright kitchen with plenty of cabinet space, newly upgraded granite countertops and all NEW appliances included. There is also a generous dining area, living room and sunroom with plenty of natural light from floor to ceiling. Go straight through the sunroom onto the spacious deck.
Continue onto the 3rd level featuring three bedrooms and two full baths. The master suite is simply that! Enjoy the master walk-in closet and private master bathroom. There are also two additional spacious bedrooms and a full bath on this level. Additional amenities include garage, gas heat/central air, large deck and walkout lower level. You're sure to find lots of privacy here in addition to the many upgraded fixtures and hardware throughout the home, which is surrounded with mature trees and a walking trail. Generous parking includes a private driveway and enough spaces at the cul-de-sac, available for friends and family when they visit. Also, the HVAC system, Water Heater, Washer, Dryer - all were upgraded in recent years. Garage has an extra refrigerator.
Note: The house has been NEWLY renovated with lot of upgrades including
- Kitchen with Modern Shaker style cabinets and Granite countertops
- Brand NEW Appliances include Samsung Double Door Refrigerator, Samsung Electric Range, Microwave Oven, Dishwasher.
- NEW Luxury Vinyl flooring on first/second floors and bathrooms and
- NEW carpets on the bedroom level and stairs.
- Freshly painted surfaces throughout the house
Last Agent to Sell the Property
(609) 716-8400 dilipluthra@gmail.com Realty Mark Central, LLC License #1859338 Listed on: 12/12/2022
Last Buyer's Agent
(856) 322-0200 raygaber@comcast.net RealtyMark Properties License #1865992
We collect this data history from publicly available records. To have your information removed, we recommend requesting removal directly through your county’s website.
Christine Stucke
BHHS Fox & Roach-Washington-Gloucester
(856) 442-4425
123 Total Sales
11 in Gloucester Township
$135K - $439K Price Range
Melissa Kolecki
BHHS Fox & Roach-Mullica Hill South
(856) 656-4555
123 Total Sales
3 in Gloucester Township
$192K - $442K Price Range
Alexander Shulzhenko
Compass RE
(484) 603-6483
187 Total Sales
1 in Gloucester Township
$306,000 Price
Naoji Moriuchi
Compass New Jersey, LLC - Moorestown
(856) 452-4940
288 Total Sales
5 in Gloucester Township
$328K - $430K Price Range
Michelle Evans
The Roarke Agency
(856) 205-4710
80 Total Sales
1 in Gloucester Township
$360,000 Price
Adam Baldwin
Compass RE
(610) 200-6685
97 Total Sales
2 in Gloucester Township
$415K - $475K Price Range
We collect this data history from publicly available records. To have your information removed, we recommend requesting removal directly through your county’s website.
| Date | Buyer | Sale Price | Title Company |
|---|---|---|---|
| $305,000 | Foundation Title | ||
| Elixir Ventures Llc | $131,525 | Premium Title Services Inc | |
| Bank Of Ameirca Na | -- | None Available | |
| Barone Carl J | $164,965 | -- |
We collect this data history from publicly available records. To have your information removed, we recommend requesting removal directly through your county’s website.
| Date | Status | Borrower | Loan Amount |
|---|---|---|---|
| Previous Owner | $259,600 |
We collect this data history from publicly available records. To have your information removed, we recommend requesting removal directly through your county’s website.
| Date | Event | Price | List to Sale | Price per Sq Ft | Prior Sale |
|---|---|---|---|---|---|
| 02/14/2023 02/14/23 | Sold | $305,000 | +2.3% | $130 / Sq Ft | |
| 12/12/2022 12/12/22 | For Sale | $298,000 | +126.6% | $127 / Sq Ft | |
| 12/14/2018 12/14/18 | Sold | $131,525 | 0.0% | $56 / Sq Ft | View Prior Sale |
| 11/20/2018 11/20/18 | Pending | -- | -- | -- | |
| 11/17/2018 11/17/18 | Off Market | $131,525 | -- | -- | |
| 11/12/2018 11/12/18 | For Sale | $160,200 | +21.8% | $68 / Sq Ft | |
| 11/09/2018 11/09/18 | Off Market | $131,525 | -- | -- | |
| 10/26/2018 10/26/18 | Price Changed | $160,200 | 0.0% | $68 / Sq Ft | |
| 10/26/2018 10/26/18 | For Sale | $160,200 | +21.8% | $68 / Sq Ft | |
| 10/26/2018 10/26/18 | Off Market | $131,525 | -- | -- | |
| 10/20/2018 10/20/18 | For Sale | $170,200 | +29.4% | $72 / Sq Ft | |
| 10/17/2018 10/17/18 | Off Market | $131,525 | -- | -- | |
| 10/10/2018 10/10/18 | For Sale | $170,200 | +29.4% | $72 / Sq Ft | |
| 10/09/2018 10/09/18 | Off Market | $131,525 | -- | -- | |
| 09/13/2018 09/13/18 | Price Changed | $170,200 | -5.5% | $72 / Sq Ft | |
| 08/09/2018 08/09/18 | For Sale | $180,200 | 0.0% | $77 / Sq Ft | |
| 08/01/2015 08/01/15 | Rented | $1,850 | -7.5% | -- | |
| 07/27/2015 07/27/15 | Under Contract | -- | -- | -- | |
| 06/08/2015 06/08/15 | For Rent | $2,000 | -- | -- |
We collect this data history from publicly available records. To have your information removed, we recommend requesting removal directly through your county’s website.
| Year | Tax Paid | Tax Assessment Tax Assessment Total Assessment is a certain percentage of the fair market value that is determined by local assessors to be the total taxable value of land and additions on the property. | Land | Improvement |
|---|---|---|---|---|
| 2026 | $7,021 | $161,400 | $33,000 | $128,400 |
| 2025 | $7,021 | $161,400 | $33,000 | $128,400 |
| 2024 | $6,701 | $161,400 | $33,000 | $128,400 |
| 2023 | $6,701 | $161,400 | $33,000 | $128,400 |
| 2022 | $6,659 | $161,400 | $33,000 | $128,400 |
| 2021 | $6,376 | $161,400 | $33,000 | $128,400 |
| 2020 | $6,508 | $161,400 | $33,000 | $128,400 |
| 2019 | $6,374 | $161,400 | $33,000 | $128,400 |
| 2018 | $6,349 | $161,400 | $33,000 | $128,400 |
| 2017 | $6,145 | $161,400 | $33,000 | $128,400 |
| 2016 | $6,012 | $161,400 | $33,000 | $128,400 |
| 2015 | $6,697 | $193,600 | $33,000 | $160,600 |
| 2014 | $6,652 | $193,600 | $33,000 | $160,600 |
CN
Seller's Agent in 2023
Chakradhar Narayana
Realty Mark Central, LLC
(732) 823-9941
5 Total Sales
Buyer's Agent in 2023
Stacy Ferguson
RealtyMark Properties
(973) 885-5959
4 Total Sales
MM
Seller's Agent in 2018
MARIA MAZZUCKIS
REAL Home Services and Solutions, Inc.
DB
Buyer's Agent in 2018
datacorrect BrightMLS
Non Subscribing Office
Seller's Agent in 2015
Kathleen Boggs-Shaner
BHHS Fox & Roach
(856) 979-3157
112 Total Sales
Buyer's Agent in 2015
Anne Hopkins
BHHS Fox & Roach
(609) 319-8939
53 Total Sales
Source: Bright MLS
MLS Number: NJCD2039464
APN: 15-13703-0000-00031
Disclaimer: Certain information contained herein is derived from information provided by parties other than Homes.com. All information provided is deemed reliable, but is not guaranteed to be accurate and should be independently verified.
The data relating to real estate for sale on this website appears in part through the BRIGHT Internet Data Exchange program, a voluntary cooperative exchange of property listing data between licensed real estate brokerage firms, and is provided by BRIGHT through a licensing agreement.
Listing information is from various brokers who participate in the Bright MLS IDX program and not all listings may be visible on the site.
The property information being provided on or through the website is for the personal, non-commercial use of consumers and such information may not be used for any purpose other than to identify prospective properties consumers may be interested in purchasing.
Some properties which appear for sale on the website may no longer be available because they are for instance, under contract, sold or are no longer being offered for sale.
Property information displayed is deemed reliable but is not guaranteed.
Copyright 2026 Bright MLS, Inc.
Ask me questions while you tour the home.