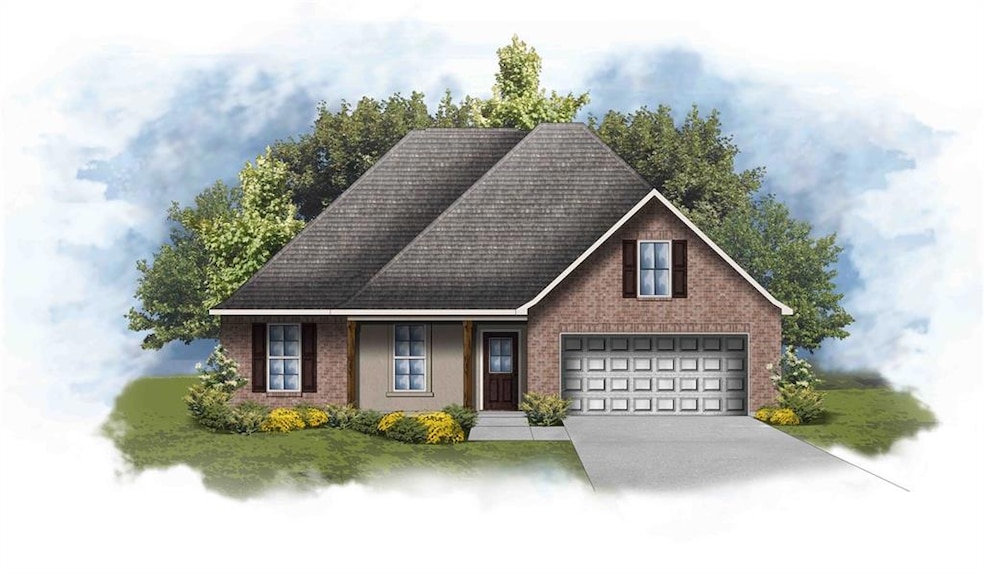
2063 Gabriel Dr Covington, LA 70435
Covington AreaEstimated payment $1,876/month
Highlights
- Under Construction
- Granite Countertops
- Stainless Steel Appliances
- Traditional Architecture
- Covered Patio or Porch
- 2 Car Attached Garage
About This Home
NEW Construction built by DSLD HOMES in Oak Alley Meadows! This RAVENSWOOD IV A has an open floor plan with upgraded granite counters, white cabinets, stainless appliances with gas range, painted brick, LED pendent & canned lighting. Plan features: island & pull down faucet in kitchen, luxury vinyl plank flooring in living room & all wet areas, garden tub, separate shower & 2 walk-in closets in primary suite, gas tankless water heater, smart connect Wi-Fi thermostat & much more!
Home Details
Home Type
- Single Family
Year Built
- Built in 2022 | Under Construction
Home Design
- Traditional Architecture
- Brick Exterior Construction
- Slab Foundation
- Shingle Roof
- Stucco Exterior
Interior Spaces
- 1,885 Sq Ft Home
- 1-Story Property
- Ceiling Fan
Kitchen
- Oven or Range
- Microwave
- Dishwasher
- Stainless Steel Appliances
- Granite Countertops
- Disposal
Bedrooms and Bathrooms
- 4 Bedrooms
- 2 Full Bathrooms
Home Security
- Carbon Monoxide Detectors
- Fire and Smoke Detector
Parking
- 2 Car Attached Garage
- Garage Door Opener
Eco-Friendly Details
- Energy-Efficient Windows
- Energy-Efficient Lighting
- Energy-Efficient Insulation
Outdoor Features
- Water Access Is Utility Company Controlled
- Covered Patio or Porch
Schools
- Stpsb Elementary And Middle School
- Stpsb High School
Utilities
- Central Heating and Cooling System
- Heating System Uses Gas
- ENERGY STAR Qualified Water Heater
- Internet Available
Additional Features
- Lot Dimensions are 68x130x60x130
- Outside City Limits
Community Details
- Oak Alley Meadows Subdivision
- Mandatory Home Owners Association
- On-Site Maintenance
Listing and Financial Details
- Assessor Parcel Number 704352063GABRIELDR27
Map
Home Values in the Area
Average Home Value in this Area
Tax History
We collect this data history from publicly available records. To have your information removed, we recommend requesting removal directly through your county’s website.
| Year | Tax Paid | Tax Assessment Tax Assessment Total Assessment is a certain percentage of the fair market value that is determined by local assessors to be the total taxable value of land and additions on the property. | Land | Improvement |
|---|---|---|---|---|
| 2025 | $2,238 | $27,444 | $6,500 | $20,944 |
| 2024 | $2,238 | $27,444 | $6,500 | $20,944 |
| 2023 | $2,326 | $27,154 | $6,500 | $20,654 |
| 2022 | $81,124 | $6,500 | $6,500 | $0 |
Property History
We collect this data history from publicly available records. To have your information removed, we recommend requesting removal directly through your county’s website.
| Date | Event | Price | List to Sale | Price per Sq Ft | Prior Sale |
|---|---|---|---|---|---|
| 12/09/2022 12/09/22 | Sold | -- | -- | -- | View Prior Sale |
| 09/26/2022 09/26/22 | Pending | -- | -- | -- | |
| 08/10/2022 08/10/22 | For Sale | $307,830 | -- | $163 / Sq Ft |
Source: Gulf South Real Estate Information Network
MLS Number: 2357753

APN: 135219
Disclaimer: Certain information contained herein is derived from information provided by parties other than Homes.com. All information provided is deemed reliable, but is not guaranteed to be accurate and should be independently verified.
IDX information is provided exclusively for personal, non-commercial use, and may not be used for any purpose other than to identify prospective properties consumers may be interested in purchasing. Information is deemed reliable but not guaranteed.
Ask me questions while you tour the home.