
Kara Bowes
KBB Real Estate
(405) 603-0917
143 Total Sales
2 in Harrah
$207K - $318K Price Range
Estimated Value: $335,386
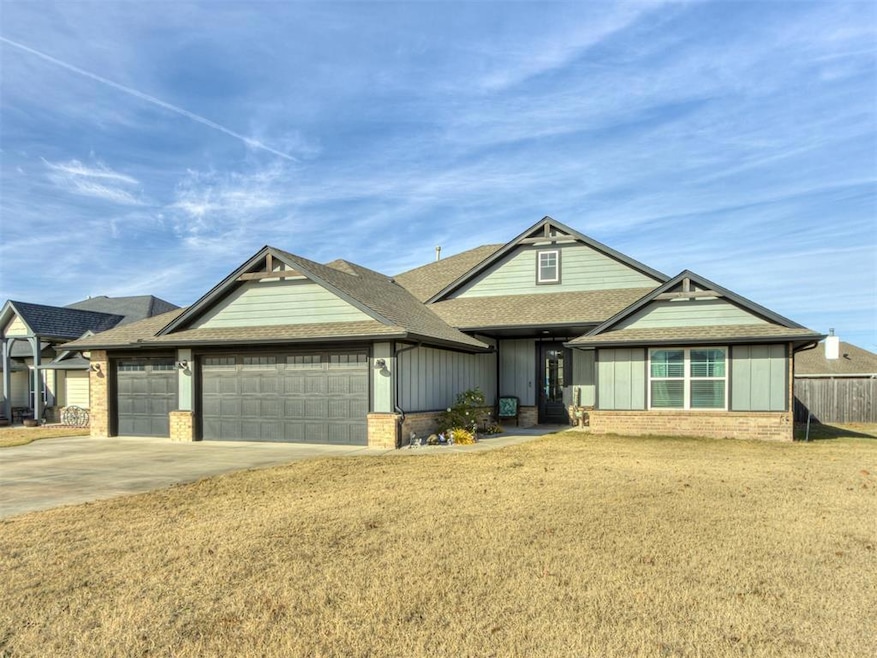
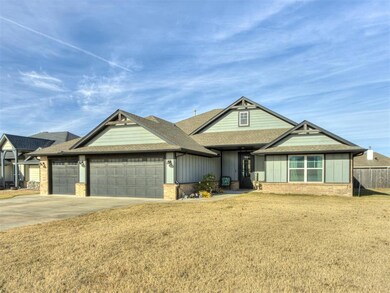
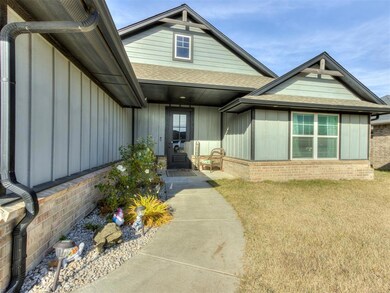
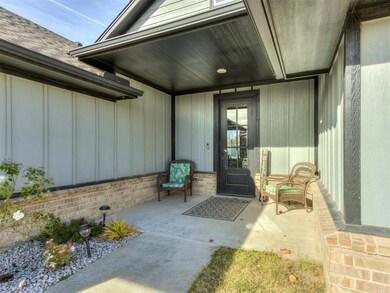
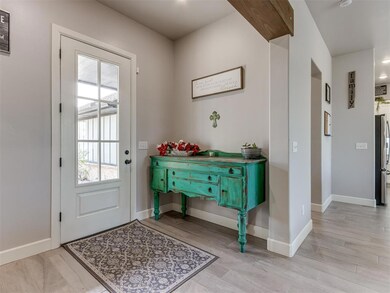
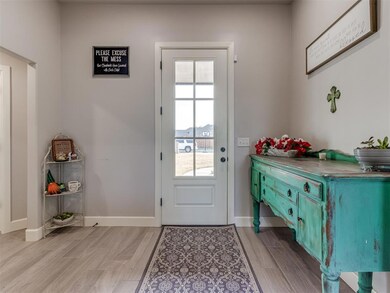
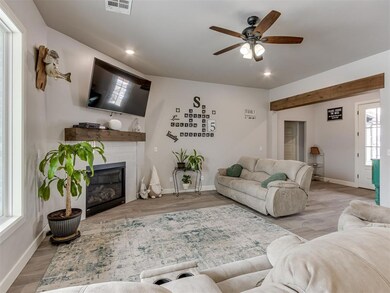
This beautiful 4-bedroom, 2-bathroom home offers 2,509 sq ft of thoughtfully designed living space and is perfect for both everyday living and entertaining. The spacious open floor plan creates a welcoming atmosphere with a seamless flow between the living, dining, and kitchen areas. The split-bedroom layout ensures privacy and comfort, with the 4th bedroom offering versatility as a second living area, study, or home office. The heart of the home is the chef-inspired kitchen, featuring a huge island with bar seating, sleek quartz countertops, a stylish backsplash, and top-of-the-line stainless steel appliances. You'll love the abundance of cabinet space and a huge pantry for all your storage needs. Under-cabinet lighting adds a touch of elegance and functionality. The cozy living room is the perfect spot to unwind, complete with a charming fireplace and large windows that flood the room with natural light. The oversized master suite is a true retreat, featuring a huge walk-in closet, double sink vanity, a spacious stand-up shower, and a relaxing garden tub. Other highlights include gorgeous wood-like tile flooring throughout all the main living areas, a large laundry room with a folding area and ample storage, and a mud bench with a place to store coats and shoes. Enjoy a relaxing evening out back where you will find a nice-sized backyard with a huge patio—ideal for entertaining guests or any outdoor activity. Roof is just 5 years old! Don't miss the opportunity to call this house your home!
Last Agent to Sell the Property
Keller Williams Realty Elite License #157851 Listed on: 02/22/2025
Last Buyer's Agent
Kevin Stoneking
MFRG Referral Network LLC
We collect this data history from publicly available records. To have your information removed, we recommend requesting removal directly through your county’s website.
Kara Bowes
KBB Real Estate
(405) 603-0917
143 Total Sales
2 in Harrah
$207K - $318K Price Range
Barbara Vinson
Horizon Realty
(405) 468-9956
34 Total Sales
1 in Harrah
$222,245 Price
Jonathan Gregory
REAL Broker LLC
(405) 896-3822
226 Total Sales
9 in Harrah
$214K - $690K Price Range
Jim Miller
Keller Williams Realty Elite
(405) 297-4773
119 Total Sales
2 in Harrah
$232K - $263K Price Range
Debbie Garoutte
Horizon Realty
(405) 504-0322
54 Total Sales
12 in Harrah
$118K - $495K Price Range
Amanda Kirkpatrick-Lawler
Metro Mark Realtors
(405) 603-0416
76 Total Sales
1 in Harrah
$485,000 Price
We collect this data history from publicly available records. To have your information removed, we recommend requesting removal directly through your county’s website.
| Date | Buyer | Sale Price | Title Company |
|---|---|---|---|
| $314,500 | Old Republic Title | ||
| Sumrall Perry J | $325,000 | Chicago Title | |
| Carter Ethan | $260,000 | Stewart Title Of Ok Inc | |
| Element Homes Llc | $30,000 | Stewart Title Of Ok Inc |
We collect this data history from publicly available records. To have your information removed, we recommend requesting removal directly through your county’s website.
| Date | Status | Borrower | Loan Amount |
|---|---|---|---|
| Open | $40,000 | ||
| Previous Owner | Sumrall Brittney M | $55,000 | |
| Previous Owner | Sumrall Perry J | $200,000 | |
| Previous Owner | Carter Ethan | $269,256 | |
| Previous Owner | Element Homes Llc | $178,425 |
We collect this data history from publicly available records. To have your information removed, we recommend requesting removal directly through your county’s website.
| Date | Event | Price | List to Sale | Price per Sq Ft | Prior Sale |
|---|---|---|---|---|---|
| 06/02/2025 06/02/25 | Sold | $315,000 | -3.1% | $126 / Sq Ft | |
| 04/10/2025 04/10/25 | Pending | -- | -- | -- | |
| 02/22/2025 02/22/25 | For Sale | $325,000 | 0.0% | $130 / Sq Ft | |
| 06/09/2022 06/09/22 | Sold | $325,000 | +1.6% | $147 / Sq Ft | View Prior Sale |
| 04/25/2022 04/25/22 | Pending | -- | -- | -- | |
| 04/14/2022 04/14/22 | For Sale | $319,900 | +23.1% | $144 / Sq Ft | |
| 01/30/2020 01/30/20 | Sold | $259,900 | 0.0% | $118 / Sq Ft | View Prior Sale |
| 01/11/2020 01/11/20 | Pending | -- | -- | -- | |
| 11/18/2019 11/18/19 | For Sale | $259,900 | -- | $118 / Sq Ft |
We collect this data history from publicly available records. To have your information removed, we recommend requesting removal directly through your county’s website.
| Year | Tax Paid | Tax Assessment Tax Assessment Total Assessment is a certain percentage of the fair market value that is determined by local assessors to be the total taxable value of land and additions on the property. | Land | Improvement |
|---|---|---|---|---|
| 2025 | $4,095 | $38,280 | $5,012 | $33,268 |
| 2024 | $3,731 | $37,015 | $5,012 | $32,003 |
| 2023 | $3,731 | $38,115 | $5,012 | $33,103 |
| 2022 | $3,034 | $30,492 | $4,750 | $25,742 |
| 2021 | $2,890 | $29,040 | $4,312 | $24,728 |
| 2020 | $16 | $157 | $157 | $0 |
| 2019 | $16 | $157 | $157 | $0 |
| 2018 | $16 | $158 | $0 | $0 |
| 2017 | $16 | $157 | $157 | $0 |
| 2016 | $16 | $157 | $157 | $0 |
| 2015 | $16 | $157 | $157 | $0 |
| 2014 | $16 | $157 | $157 | $0 |
Seller's Agent in 2025
Christie Davis
Keller Williams Realty Elite
(405) 326-2566
196 Total Sales
RD
Seller Co-Listing Agent in 2025
Russell Davis
Keller Williams Realty Elite
(405) 415-6857
87 Total Sales
KS
Buyer's Agent in 2025
Kevin Stoneking
MFRG Referral Network LLC
Seller's Agent in 2022
Nikii Hubbs
Prestige Real Estate Services
(405) 831-7563
258 Total Sales
JB
Seller's Agent in 2020
Joel Bryant
Scout Realty LLC
(405) 600-4914
14 Total Sales
Source: MLSOK
MLS Number: 1156554
APN: 122091220
Disclaimer: Certain information contained herein is derived from information provided by parties other than Homes.com. All information provided is deemed reliable, but is not guaranteed to be accurate and should be independently verified.
All data is obtained from various sources and may not have been verified by broker or MLS GRID. Supplied Open House Information is subject to change without notice. All information should be independently reviewed and verified for accuracy. Properties may or may not be listed by the office/agent presenting the information. Some IDX listings have been excluded from this website. IDX information is provided exclusively for personal, non-commercial use, and may not be used for any purpose other than to identify prospective properties consumers may be interested in purchasing.
Information is deemed reliable but not guaranteed.
This information is not verified for authenticity or accuracy, is not guaranteed and may not reflect all real estate activity in the market.
Copyright 2026 MLSOK, Inc. All rights reserved.
Listings courtesy of MLSOK as distributed by MLS GRID.
Based on information submitted to the MLS GRID
Ask me questions while you tour the home.