NOT LISTED FOR SALE

Estimated Value: $1,170,000 - $1,379,000

4 Beds
3.5 Baths
2,946 Sq Ft
$422/Sq Ft Est. Value

Sale Details

Date Sold: July 22, 2022

Last sale price $1,295,995 $440 Per Sq Ft

Est. 4% decrease in value since last sale

Current estimated payment $7,114 / mo

33 Days on Market

Highlights

  • Gated Community
  • Double Pane Windows
  • Patio
  • Queen Creek Elementary School Rated A-

  • Dual Vanity Sinks in Primary Bathroom
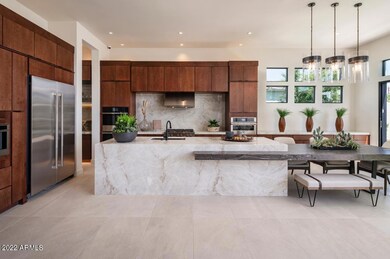
  • Kitchen Island

About This Home

As of July 2022

Public Remarks: ***Quick move-in home *** Very Exclusive Gated Community located near Queen Creek Marketplace and award winning schools. All single
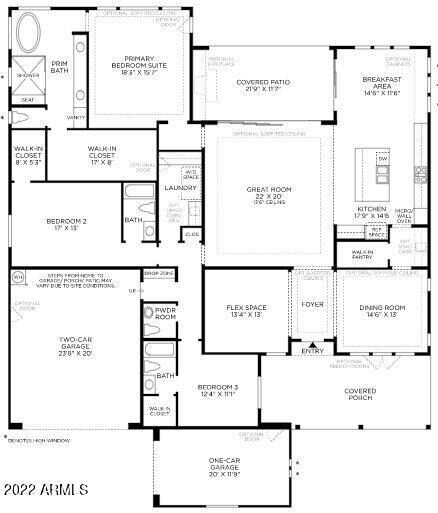
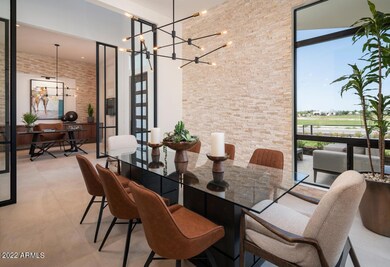
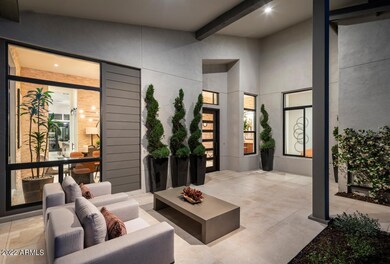
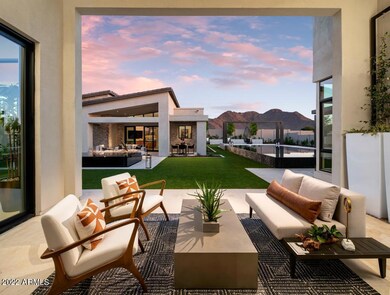
level homes on very large homesites. The Ambrosia's welcoming oversized front porch is great for entertaining and extending your living. Very open floor plan with 13.5' ceilings as you walk into the living areas. Great Room has 16' sliding stacking pocket doors for the perfect indoor/outdoor Arizona Lifestyle.
4 full bathrooms, 3.5 large bedrooms and separate formal dining. This single level beauty has designer-curated finishes throughout and awaits your buyers selections for front and backyard.
Home is complete and ready for immediate move in.
Show during business hours, Key at Sales Office

Last Agent to Sell the Property

Daniel Lopez

Toll Brothers Real Estate License #SA506868000 Listed on: 06/07/2022

Toll Brothers Real Estate

Last Buyer's Agent

Daniel Lopez

Toll Brothers Real Estate License #SA506868000 Listed on: 06/07/2022

Toll Brothers Real Estate

Home Details

Home Type

  • Single Family

Est. Annual Taxes

  • $370

Year Built

  • Built in 2021

Lot Details

  • 0.31

Parking

  • 2 Open Parking Spaces
  • 3 Car Garage

Home Design

  • Wood Frame Construction
  • Tile Roof
  • Metal Roof
  • Stucco

Interior Spaces

  • 2,946 Sq Ft Home
  • 1-Story Property
  • Double Pane Windows
  • ENERGY STAR Qualified Windows with Low Emissivity
  • Washer and Dryer Hookup

Kitchen

  • Gas Cooktop
  • Built-In Microwave
  • Dishwasher
  • Kitchen Island

Bedrooms and Bathrooms

  • 4 Bedrooms
  • Primary Bathroom is a Full Bathroom
  • 3.5 Bathrooms
  • Dual Vanity Sinks in Primary Bathroom
  • Bathtub With Separate Shower Stall

Schools

  • Queen Creek Elementary School
  • Newell Barney Middle School
  • Dr Camille Casteel High School

Utilities

  • Refrigerated Cooling System
  • Heating System Uses Natural Gas
  • Water Softener

Additional Features

  • ENERGY STAR Qualified Equipment for Heating
  • Patio
  • 13,680 Sq Ft Lot

Listing and Financial Details

  • Tax Lot 31
  • Assessor Parcel Number 314-14-384

Community Details

Overview

  • Property has a Home Owners Association
  • City Property Mgt Association, Phone Number (602) 437-4777
  • Built by Toll Brothers
  • Bridle Ranch Subdivision

Recreation

  • Bike Trail

Security

  • Gated Community

Home Details

Home Type

Single Family

Est. Annual Taxes

$370

Year Built

Built in 2021

Lot Details

0.31 Acres

Parking

3

Listing Details

  • Cross Street: Ellsworth and Riggs
  • Legal Info Range: 7E
  • Property Type: Residential
  • HOA #2: N
  • Association Fees Land Lease Fee: N
  • Recreation Center Fee: N
  • Total Monthly Fee Equivalent: 219.0
  • Basement: N
  • Parking Spaces Slab Parking Spaces: 2.0
  • Parking Spaces Total Covered Spaces: 3.0
  • Separate Den Office Sep Den Office: N
  • Year Built: 2021
  • Tax Year: 2021
  • Property Sub Type: Single Family - Detached
  • Lot Size Acres: 0.31
  • Subdivision Name: BRIDLE RANCH
  • New Construction: No
  • Property Attached Yn: No
  • ResoBuildingAreaSource: Builder
  • General Property Description:PriceSqFt: 439.91
  • Association Fees:HOA Fee2: 219.0
  • Windows:Dual Pane: Yes
  • Windows:Low-E: Yes
  • Special Features: NewHome

Interior Features

  • Possible Use: Farm, Ranch
  • Spa Features: None
  • Total Bedrooms: 4
  • Fireplace Features: None
  • Fireplace: No
  • Interior Amenities: Soft Water Loop, Kitchen Island, Pantry, Double Vanity, Full Bth Master Bdrm, Separate Shwr & Tub
  • Living Area: 2946.0
  • Stories: 1
  • Window Features: ENERGY STAR Qualified Windows, Double Pane Windows, Low Emissivity Windows
  • ResoLivingAreaSource: Builder
  • Fireplace:No Fireplace: Yes
  • Kitchen Features:Dishwasher2: Yes
  • Kitchen Features:Built-in Microwave: Yes
  • Community Features:Gated Community2: Yes
  • Kitchen Features:Kitchen Island: Yes
  • Master Bathroom:Double Sinks: Yes
  • Community Features:BikingWalking Path: Yes
  • Kitchen Features:Disposal2: Yes
  • Kitchen Features Pantry: Yes
  • Other Rooms:Great Room: Yes
  • Kitchen Features:Wall Oven(s): Yes
  • Kitchen Features:Walk-in Pantry: Yes
  • Kitchen Features:Cook Top Gas: Yes
  • Kitchen Features:Gas Stub for Range: Yes
  • Kitchen Features:Engy Star (See Rmks)2: Yes
  • Kitchen Features:Multiple Ovens: Yes

Exterior Features

  • Fencing: Block
  • Exterior Features: Patio
  • Lot Features: Dirt Front, Dirt Back
  • Pool Features: None
  • Disclosures: None
  • Construction Type: Painted, Stucco, Frame - Wood
  • Property Condition: Complete Spec Home
  • Roof: Tile, Metal
  • Construction:Frame - Wood: Yes
  • Exterior Features:Patio: Yes
  • Construction Status:Complete Spec Home: Yes

Garage/Parking

  • Total Covered Spaces: 3.0
  • Garage Spaces: 3.0
  • Open Parking Spaces: 2.0

Utilities

  • Cooling: Refrigeration, Programmable Thmstat, ENERGY STAR Qualified Equipment
  • Heating: Natural Gas, ENERGY STAR Qualified Equipment
  • Laundry Features: Wshr/Dry HookUp Only
  • Security: Gated Community
  • Water Source: City Water
  • Heating:Natural Gas: Yes
  • Heating:ENERGY STAR Qualified Equipment: Yes

Condo/Co-op/Association

  • Community Features: Biking/Walking Path
  • Association Fee Frequency: Monthly
  • Association Name: City Property Mgt
  • Phone: 602-437-4777 ext 2133
  • Association: Yes

Association/Amenities

  • Association Fees:HOA YN2: Y
  • Association Fees:HOA Transfer Fee2: 2000.0
  • Association Fees:HOA Paid Frequency: Monthly
  • Association Fees:HOA Name4: City Property Mgt
  • Association Fees:PAD Fee YN2: N
  • Association Fees:Cap ImprovementImpact Fee _percent_: $
  • Association Fee Incl:Common Area Maint3: Yes
  • Association Fee Incl:Street Maint: Yes

Schools

  • Elementary School: Queen Creek Elementary School
  • High School: Dr Camille Casteel High School
  • Middle Or Junior School: Newell Barney Middle School

Lot Info

  • Land Lease: No
  • Lot Size Sq Ft: 13680.0
  • Parcel #: 314-14-384
  • ResoLotSizeUnits: SquareFeet

Building Info

  • Builder Name: Toll Brothers

Tax Info

  • Tax Annual Amount: 370.0
  • Tax Book Number: 314.00
  • Tax Lot: 31
  • Tax Map Number: 14.00

Ownership History

We collect this data history from publicly available records. To have your information removed, we recommend requesting removal directly through your county’s website.

Date Name Owned For Owner Type

Purchase Details

Listed on
Jun 7, 2022
Closed on
Jul 11, 2022
Sold by
Bought by
Seller's Agent
Daniel Lopez
Toll Brothers Real Estate
Buyer's Agent
Daniel Lopez
Toll Brothers Real Estate
List Price
$1,295,995
Sold Price
$1,295,995
Current Estimated Value
$1,243,448

Home Financials for this Owner

Home Financials are based on the most recent Mortgage that was taken out on this home.
Estimated Appreciation
-$52,547
Avg. Annual Appreciation
-1.03%

Purchase Details

Listed on
Jun 7, 2022
Closed on
Jun 2, 2022
Sold by
Bought by
Seller's Agent
Daniel Lopez
Toll Brothers Real Estate
Buyer's Agent
Daniel Lopez
Toll Brothers Real Estate
List Price
$1,295,995
Sold Price
$1,295,995
Source: Public Records
Create a Home Valuation Report for This Property
The Home Valuation Report is an in-depth analysis detailing your home's value as well as a comparison with similar homes in the area

Purchase History

We collect this data history from publicly available records. To have your information removed, we recommend requesting removal directly through your county’s website.

Date Buyer Sale Price Title Company
$1,285,995 Westminster Title Agency
-- Westminster Title Agency
Source: Public Records

Property History

We collect this data history from publicly available records. To have your information removed, we recommend requesting removal directly through your county’s website.

Date Event Price List to Sale Price per Sq Ft
07/22/2022 07/22/22 Sold $1,295,995 0.0% $440 / Sq Ft
07/09/2022 07/09/22 Pending -- -- --
06/06/2022 06/06/22 For Sale $1,295,995 -- $440 / Sq Ft
Source: Arizona Regional Multiple Listing Service (ARMLS)

Tax History

We collect this data history from publicly available records. To have your information removed, we recommend requesting removal directly through your county’s website.

Year Tax Paid Tax Assessment Tax Assessment Total Assessment is a certain percentage of the fair market value that is determined by local assessors to be the total taxable value of land and additions on the property. Land Improvement
2025 $4,779 $46,234
2024 $4,443 $43,468
2023 $4,443 $75,270 $15,050 $60,220
2022 $4,869 $59,610 $11,920 $47,690
2021 $370 $4,695 $4,695 $0
Source: Public Records

Agents Affiliated with this Home

  • Section Image
See All Agents

Map

Source: Arizona Regional Multiple Listing Service (ARMLS)

MLS Number: 6412545

Arizona Regional Multiple Listing Service (ARMLS)

APN: 314-14-384

Your Personal Tour Guide

Ask me questions while you tour the home.