
Keith Weber
RE/MAX First
(248) 413-8134
106 Total Sales
4 in Grosse Pointe Woods
$235K - $425K Price Range
Estimated Value: $425,727
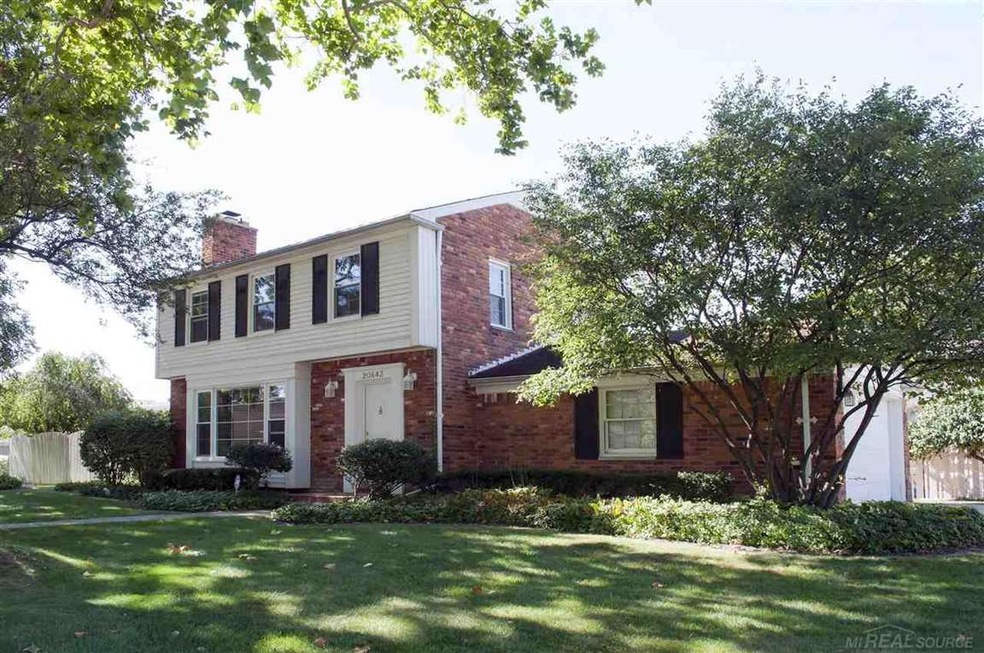
Fabulous Colonial located on cul-de-sac! Freshly painted with a sophisticated décor! Gleaming hardwood floors. Spacious living room with fireplace. Large remodeled kitchen with ample storage. Formal dining room. Fantastic master suite with luxurious private bath and walk-in-closet. Cozy family room leads to private yard featuring brick paver patio and hot-tub. 2.5 car attached garage. 2 bedrooms and 2 ½ baths. Access to residents only lakefront park with bus service, marina, outdoor swimming complex, tennis/volleyball/baseball courts, picnic area, playground and dog park. Hurry – this home won’t last!
Last Agent to Sell the Property
Beline Obeid Realty License #MISPE-6502364838 Listed on: 10/12/2016
We collect this data history from publicly available records. To have your information removed, we recommend requesting removal directly through your county’s website.
Keith Weber
RE/MAX First
(248) 413-8134
106 Total Sales
4 in Grosse Pointe Woods
$235K - $425K Price Range
Gib Enwyia
EZsellhome Realty LLC
(586) 684-1786
67 Total Sales
1 in Grosse Pointe Woods
$227,500 Price
Julius Harris
EXP Realty Main
(586) 999-8912
54 Total Sales
1 in Grosse Pointe Woods
$370,000 Price
Lindsey Sundin
Vie Real Estate
(947) 500-2427
104 Total Sales
1 in Grosse Pointe Woods
$328,800 Price
Keri Sorenson
National Realty Centers, Inc
(947) 886-8779
192 Total Sales
1 in Grosse Pointe Woods
$350,000 Price
Shannon Hall
Real Estate One-Plymouth
(947) 282-9573
174 Total Sales
2 in Grosse Pointe Woods
$230K - $330K Price Range
We collect this data history from publicly available records. To have your information removed, we recommend requesting removal directly through your county’s website.
| Date | Buyer | Sale Price | Title Company |
|---|---|---|---|
| $227,500 | None Available | ||
| $270,000 | Greco | ||
| $272,000 | -- | ||
| $160,000 | -- |
We collect this data history from publicly available records. To have your information removed, we recommend requesting removal directly through your county’s website.
| Date | Status | Borrower | Loan Amount |
|---|---|---|---|
| Open | $216,125 | ||
| Previous Owner | $180,000 | ||
| Previous Owner | $22,500 | ||
| Previous Owner | $243,000 |
We collect this data history from publicly available records. To have your information removed, we recommend requesting removal directly through your county’s website.
| Date | Event | Price | List to Sale | Price per Sq Ft |
|---|---|---|---|---|
| 11/30/2016 11/30/16 | Sold | $227,500 | -3.2% | $136 / Sq Ft |
| 10/26/2016 10/26/16 | Pending | -- | -- | -- |
| 10/12/2016 10/12/16 | For Sale | $234,900 | -- | $141 / Sq Ft |
We collect this data history from publicly available records. To have your information removed, we recommend requesting removal directly through your county’s website.
| Year | Tax Paid | Tax Assessment Tax Assessment Total Assessment is a certain percentage of the fair market value that is determined by local assessors to be the total taxable value of land and additions on the property. | Land | Improvement |
|---|---|---|---|---|
| 2025 | $5,992 | $234,800 | $0 | $0 |
| 2024 | $5,965 | $221,600 | $0 | $0 |
| 2023 | $5,737 | $209,500 | $0 | $0 |
| 2022 | $8,985 | $193,900 | $0 | $0 |
| 2021 | $8,565 | $185,100 | $0 | $0 |
| 2020 | $8,819 | $178,100 | $0 | $0 |
| 2019 | $8,632 | $170,900 | $0 | $0 |
| 2018 | $5,132 | $145,600 | $0 | $0 |
| 2017 | $5,963 | $141,400 | $0 | $0 |
| 2016 | $5,846 | $134,800 | $0 | $0 |
| 2015 | $10,133 | $134,700 | $0 | $0 |
| 2013 | $9,660 | $110,900 | $0 | $0 |
| 2012 | -- | $104,500 | $41,600 | $62,900 |
Seller's Agent in 2016
Beline Obeid
Beline Obeid Realty
(313) 343-0100
147 Total Sales
Buyer's Agent in 2016
Scott Adlhoch
Adlhoch & Associates, REALTORS
(313) 550-1181
112 Total Sales
Source: Michigan Multiple Listing Service
MLS Number: 31305333
APN: 40-006-08-0033-000
Disclaimer: Certain information contained herein is derived from information provided by parties other than Homes.com. All information provided is deemed reliable, but is not guaranteed to be accurate and should be independently verified.
Source MLS: MiRealSource
Provided through IDX via MiRealSource. Courtesy of MiRealSource Shareholder. Copyright MiRealSource.
The information published and disseminated by MiRealSource is communicated verbatim, without change by MiRealSource, as filed with MiRealSource by its members. The accuracy of all information, regardless of source, is not guaranteed or warranted. All information should be independently verified.
Copyright 2026 MiRealSource. All rights reserved. The information provided hereby constitutes proprietary information of MiRealSource, Inc. and its shareholders, affiliates and licensees and may not be reproduced or transmitted in any form or by any means, electronic or mechanical, including photocopy, recording, scanning or any information storage and retrieval system, without written permission from MiRealSource, Inc.
Ask me questions while you tour the home.