NOT LISTED FOR SALE

2065 Hatteras Way Sumter, SC 29153

Sumter Area

Estimated Value: $384,000 - $427,000

5 Beds
3 Baths
3,090 Sq Ft
$131/Sq Ft Est. Value

Sale Details

Date Sold: September 27, 2024

Last sale price $386,900 $125 Per Sq Ft

Est. 4% increase in value since last sale

Current estimated payment $2,302 / mo

29 Days on Market

Highlights

  • New Construction
  • Covered Patio or Porch
  • Storm Windows
  • In Ground Pool
  • Eat-In Kitchen
  • Home Security System

About This Home

As of September 2024

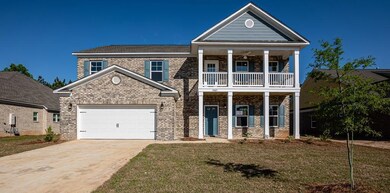
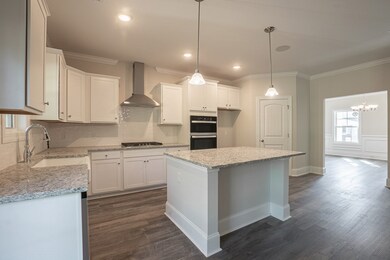
The Beaujolais II by Great Southern Homes. Home of the week 8/8-8/15. 5bedrooms and 3 bathrooms complete with deluxe kitchen stainless steel appliance Bluetooth speakers white tile backsplash and kitchen island. Advance Trim through out. The Greatroom boasts a gas fireplace. The guest bedroom downstairs has its own entrance into the full bathroom. large primary bedroom that has an en suite 5 piece bathroom with soaking tub The remaining bedrooms will not disappoint with there large size a walk in closets. Out back enjoy warm SC nights under your covered patio. This energy efficient smart home is just what you are looking for. Home qualifies for 4.99% interest rate + $5k in closing costs with preferred lender. ask agent for details restrictions apply.

Last Agent to Sell the Property

Renea Carter

RE/MAX Summit Brokerage Phone: 803-469-2100 License #98532 Listed on: 07/24/2024

RE/MAX Summit

Co-Listed By

April Johns

Re/Max Summit Brokerage Phone: 803-469-2100 License #127751

Re/Max Summit

Last Buyer's Agent

April Johns

Re/Max Summit Brokerage Phone: 803-469-2100 License #127751

Re/Max Summit

Home Details

Home Type

  • Single Family

Year Built

  • Built in 2024 | New Construction

Lot Details

  • 14,810 Sq Ft Lot
  • Landscaped
  • Sprinkler System

HOA Fees

  • $42 Monthly HOA Fees

Parking

  • 2 Car Garage

Home Design

  • Brick Exterior Construction
  • Slab Foundation
  • Shingle Roof
  • HardiePlank Type

Interior Spaces

  • 3,090 Sq Ft Home
  • 2-Story Property
  • Gas Log Fireplace
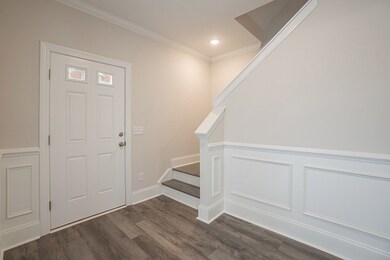
  • Entrance Foyer
  • Washer and Dryer Hookup

Kitchen

  • Eat-In Kitchen
  • Oven
  • Range
  • Recirculated Exhaust Fan
  • Microwave
  • Dishwasher
  • Disposal

Flooring

  • Carpet
  • Luxury Vinyl Plank Tile

Bedrooms and Bathrooms

  • 5 Bedrooms
  • 3 Full Bathrooms

Home Security

  • Home Security System
  • Storm Windows

Outdoor Features

  • In Ground Pool
  • Covered Patio or Porch

Schools

  • Oakland/Shaw Heights/High Hills Elementary School
  • Ebenezer Middle School
  • Crestwood High School

Utilities

  • Central Air
  • Heating System Uses Natural Gas
  • Heat Pump System
  • Cable TV Available

Listing and Financial Details

  • Home warranty included in the sale of the property
  • Assessor Parcel Number 2020303009

Community Details

Overview

  • Beach Forest Subdivision

Recreation

  • Community Pool

Home Details

Home Type

Single Family

Year Built

Built in 2024 | New Construction

Lot Details

0.34 Acres

HOA Fees

$42 per month

Parking

2

Listing Details

  • Attribution Contact: 803-469-2100
  • Directions: 521 to Beckwood Rd take a left onto beach forest drive into the beach forest subdivision take first right onto Hatteras way home is about 1/4 mile down on the right Lot 203
  • Prop. Type: Residential
  • Year Built: 2024
  • Property Sub Type: Residential
  • Lot Size Acres: 0.34
  • Road Surface Type: Paved
  • Co List Office Mls Id: 1105
  • Co List Office Phone: 803-469-2100
  • Ownership: Deeded
  • Subdivision Name: Beach Forest
  • Carport Y N: No
  • Garage Yn: Yes
  • Unit Levels: Two
  • New Construction: Yes
  • Building Stories: 2
  • Kitchen Level: Luxury Vinyl Plank
  • Special Features: NewHome
  • Stories: 2

Interior Features

  • Appliances: Range, Exhaust Fan, Refrigerator, Dishwasher, Disposal, Microwave, Oven
  • Interior Amenities: Dining Room, Entrance Foyer, Living Room, Kitchen, Eat-in Kitchen, Primary Bedroom, Warranty, Ceiling Fan(s)
  • Full Bathrooms: 3
  • Total Bedrooms: 5
  • Door Features: Storm Door(s)
  • Fireplace Features: Yes, Gas Log
  • Fireplace: Yes
  • Living Area: 3090
  • Window Features: Storm Window(s)
  • Living Room Living Room Level: Luxury Vinyl Plank
  • Master Bedroom Master Bedroom Level: Carpet
  • Room Bedroom2 Level: Carpet
  • Room Family Room Level: N/A
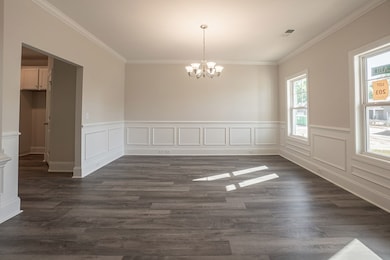
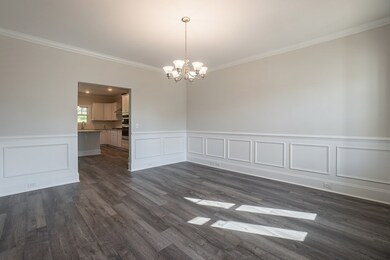
  • Dining Room Dining Room Level: Luxury Vinyl Plank

Exterior Features

  • Exterior Features: Underground Sprinkler
  • Roof: Shingle
  • Lot Features: Landscaped
  • Pool Features: In Ground, Community
  • Waterfront Features: None
  • Home Warranty: Yes
  • Construction Type: Brick, HardiPlank Type
  • Foundation Details: Slab
  • Patio And Porch Features: Porch, Patio, Covered, Rear
  • Property Condition: New Construction

Garage/Parking

  • Covered Parking Spaces: 2
  • Garage Spaces: 2
  • Parking Features: Two Car Garage
  • Total Parking Spaces: 2

Utilities

  • Heating: Heat Pump, Natural Gas
  • Sewer: Public Sewer
  • Utilities: Cable Available
  • Laundry Features: Washer/Dryer Hook-up
  • Security: Security System
  • Cooling: Central Air
  • Cooling Y N: Yes
  • Heating Yn: Yes
  • Water Source: Public

Condo/Co-op/Association

  • Community Features: Town
  • Association Fee: 500
  • Association Fee Frequency: Annually
  • Association: Yes

Fee Information

  • Association Fee Includes: See Remarks

Schools

  • Elementary School: Oakland/Shaw Heights/High Hills
  • High School: Crestwood
  • Middle Or Junior School: Ebenezer

Lot Info

  • Land Lease Amount Frequency: Annually
  • Lot Size Sq Ft: 14810.4

Tax Info

  • Tax Map Number: 2020303009

Ownership History

We collect this data history from publicly available records. To have your information removed, we recommend requesting removal directly through your county’s website.

Date Name Owned For Owner Type

Purchase Details

Listed on
Jul 24, 2024
Closed on
Sep 27, 2024
Sold by
Bought by
Seller's Agent
Renea Carter
RE/MAX Summit
Buyer's Agent
April Johns
Re/Max Summit
List Price
$420,000
Sold Price
$386,900
Premium/Discount to List
-$33,100
-7.88%
Views
43
Current Estimated Value
$403,961

Home Financials for this Owner

Home Financials are based on the most recent Mortgage that was taken out on this home.
Estimated Appreciation
$17,061
Avg. Annual Appreciation
2.41%
Original Mortgage
$392,867
Interest Rate
0.0649%
Mortgage Type
VA
Source: Public Records
Create a Home Valuation Report for This Property
The Home Valuation Report is an in-depth analysis detailing your home's value as well as a comparison with similar homes in the area

Purchase History

We collect this data history from publicly available records. To have your information removed, we recommend requesting removal directly through your county’s website.

Date Buyer Sale Price Title Company
$386,900 None Listed On Document
Source: Public Records

Mortgage History

We collect this data history from publicly available records. To have your information removed, we recommend requesting removal directly through your county’s website.

Date Status Borrower Loan Amount
Open $392,867
Source: Public Records

Property History

We collect this data history from publicly available records. To have your information removed, we recommend requesting removal directly through your county’s website.

Date Event Price List to Sale Price per Sq Ft
09/27/2024 09/27/24 Sold $386,900 -3.3% $125 / Sq Ft
08/22/2024 08/22/24 Pending -- -- --
08/16/2024 08/16/24 Price Changed $399,900 -2.5% $129 / Sq Ft
08/08/2024 08/08/24 Price Changed $410,000 -2.4% $133 / Sq Ft
07/24/2024 07/24/24 For Sale $420,000 -- $136 / Sq Ft
Source: Sumter Board of REALTORS®

Tax History

We collect this data history from publicly available records. To have your information removed, we recommend requesting removal directly through your county’s website.

Year Tax Paid Tax Assessment Tax Assessment Total Assessment is a certain percentage of the fair market value that is determined by local assessors to be the total taxable value of land and additions on the property. Land Improvement
2025 $797 $15,450 $2,200 $13,250
2024 $797 $1,710 $1,710
2023 -- $1,710 $1,710 $0
Source: Public Records

Agents Affiliated with this Home

  • Section Image
  • Section Image
See All Agents

Map

Source: Sumter Board of REALTORS®

MLS Number: 165107

Sumter Board of REALTORS®

APN: 202-03-03-009

Your Personal Tour Guide

Ask me questions while you tour the home.