
Katie Juliano
Berkshire Hathaway HomeServices Kee Realty Clinton
(810) 242-3828
108 Total Sales
1 in Owosso
$225,000 Price
Estimated Value: $223,773
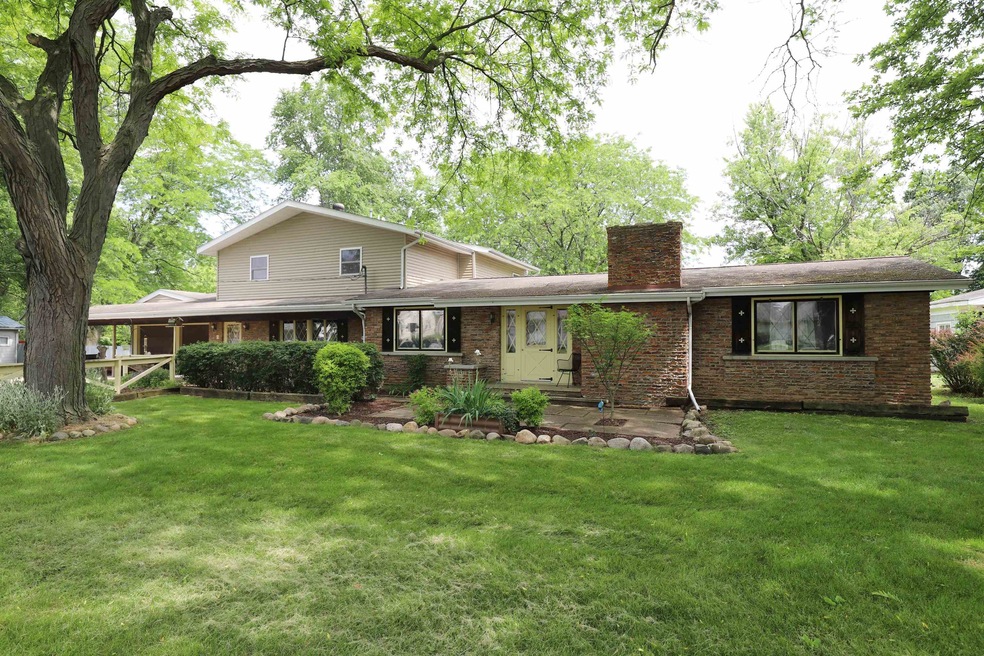
This charming custom built, one owner 4 bedroom 2 bath ranch home is surrounded by beautiful mature trees on a spacious, well manicured half acre setting. The front elevation is enhanced by nicely framed in flower beds. This quality built brick and vinyl exterior home features newer water heater, gutters, and leaf guards (2023). Unfinished walk up 2nd floor has endless possibilities. Lots of cathedral ceilings. Buyers will be impressed by the ample amount of hand craftmanship throughout, especially in the detailed front entryway. The Primary suite has a bathroom with a whirlpool tub plus another newer bathroom and an additional basement shower. Great room boasts a wood burning fireplace for cozy evenings. Lower level includes a tornado shelter and 200 amp electrical service. The oversized 2 car garage has plenty of workshop space. Exclude: Great room mirror.
Last Agent to Sell the Property
Ham Group Realty License #FAAR-122522 Listed on: 06/04/2024
We collect this data history from publicly available records. To have your information removed, we recommend requesting removal directly through your county’s website.
Katie Juliano
Berkshire Hathaway HomeServices Kee Realty Clinton
(810) 242-3828
108 Total Sales
1 in Owosso
$225,000 Price
Mary Sumpter
Keller Williams First
(517) 816-7219
109 Total Sales
8 in Owosso
$78K - $350K Price Range
Shannon Jones
ERA Prime Real Estate Group
(947) 282-4282
360 Total Sales
6 in Owosso
$104K - $285K Price Range
Amy Loomis
Five Star Real Estate Davison
(989) 341-6715
104 Total Sales
1 in Owosso
$196,750 Price
Todd Fedie
KW Realty Livingston
(517) 225-0322
314 Total Sales
2 in Owosso
$129K - $150K Price Range
Jeremy Hoover
Keller Williams First
(810) 766-6122
74 Total Sales
1 in Owosso
$107,500 Price
We collect this data history from publicly available records. To have your information removed, we recommend requesting removal directly through your county’s website.
| Date | Buyer | Sale Price | Title Company |
|---|---|---|---|
| $185,000 | None Listed On Document | ||
| Homus Thelma | -- | None Listed On Document | |
| Hornus Thelma | -- | None Available | |
| Hornus Thelma | -- | None Available | |
| Horunus Thelma | -- | -- | |
| Hornus Thelma | -- | -- | |
| Hornus Thelma | -- | -- |
We collect this data history from publicly available records. To have your information removed, we recommend requesting removal directly through your county’s website.
| Date | Status | Borrower | Loan Amount |
|---|---|---|---|
| Open | $12,652 | ||
| Open | Bowen David Michael | $181,649 |
We collect this data history from publicly available records. To have your information removed, we recommend requesting removal directly through your county’s website.
| Date | Event | Price | List to Sale | Price per Sq Ft |
|---|---|---|---|---|
| 09/13/2024 09/13/24 | Sold | $185,000 | -2.6% | $80 / Sq Ft |
| 07/15/2024 07/15/24 | Pending | -- | -- | -- |
| 07/09/2024 07/09/24 | Price Changed | $189,900 | -2.6% | $83 / Sq Ft |
| 07/02/2024 07/02/24 | For Sale | $194,900 | 0.0% | $85 / Sq Ft |
| 06/27/2024 06/27/24 | Pending | -- | -- | -- |
| 06/04/2024 06/04/24 | For Sale | $194,900 | -- | $85 / Sq Ft |
We collect this data history from publicly available records. To have your information removed, we recommend requesting removal directly through your county’s website.
| Year | Tax Paid | Tax Assessment Tax Assessment Total Assessment is a certain percentage of the fair market value that is determined by local assessors to be the total taxable value of land and additions on the property. | Land | Improvement |
|---|---|---|---|---|
| 2026 | $4,826 | $109,000 | $0 | $0 |
| 2025 | $1,373 | $96,600 | $0 | $0 |
| 2024 | $1,373 | $87,200 | $0 | $0 |
| 2023 | $603 | $78,600 | $0 | $0 |
| 2022 | $707 | $67,100 | $0 | $0 |
| 2021 | $1,245 | $61,600 | $0 | $0 |
| 2020 | $667 | $56,100 | $0 | $0 |
| 2019 | $0 | $50,400 | $0 | $0 |
| 2018 | $1,199 | $50,700 | $0 | $0 |
| 2017 | $1,148 | $47,200 | $0 | $0 |
| 2016 | -- | $47,200 | $0 | $0 |
| 2015 | -- | $47,700 | $0 | $0 |
| 2014 | -- | $45,100 | $0 | $0 |
Seller's Agent in 2024
Lucy Ham
Ham Group Realty
(810) 659-6569
493 Total Sales
Buyer's Agent in 2024
Joann Taljonick
Keller Williams First
(248) 983-7263
23 Total Sales
Source: Michigan Multiple Listing Service
MLS Number: 50144332
APN: 007-46-005-005
Disclaimer: Certain information contained herein is derived from information provided by parties other than Homes.com. All information provided is deemed reliable, but is not guaranteed to be accurate and should be independently verified.
Source MLS: MiRealSource
Provided through IDX via MiRealSource. Courtesy of MiRealSource Shareholder. Copyright MiRealSource.
The information published and disseminated by MiRealSource is communicated verbatim, without change by MiRealSource, as filed with MiRealSource by its members. The accuracy of all information, regardless of source, is not guaranteed or warranted. All information should be independently verified.
Copyright 2026 MiRealSource. All rights reserved. The information provided hereby constitutes proprietary information of MiRealSource, Inc. and its shareholders, affiliates and licensees and may not be reproduced or transmitted in any form or by any means, electronic or mechanical, including photocopy, recording, scanning or any information storage and retrieval system, without written permission from MiRealSource, Inc.
Ask me questions while you tour the home.