
Bruce Dooley
KW Classic Properties Realty
(614) 660-5676
118 Total Sales
7 in Upper Arlington
$524K - $4M Price Range
Estimated Value: $1,750,059
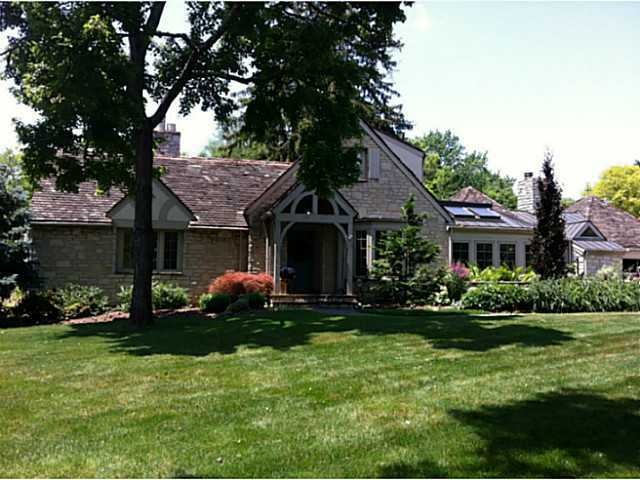
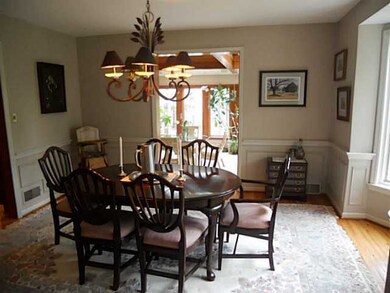
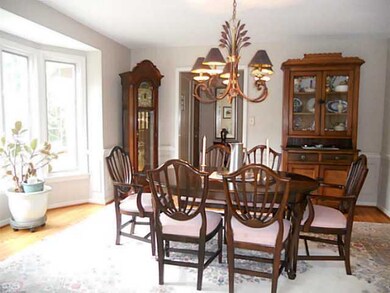
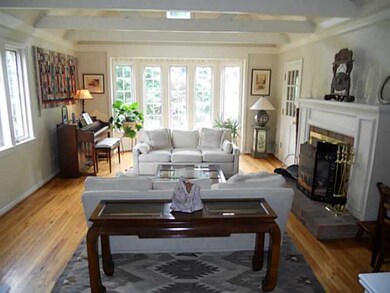
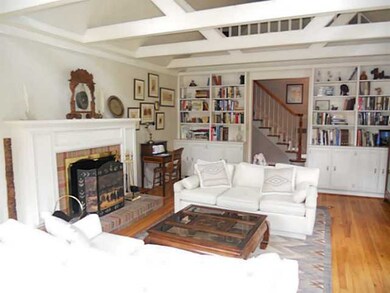
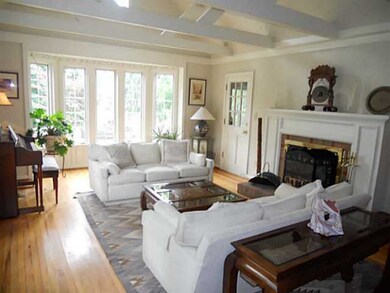
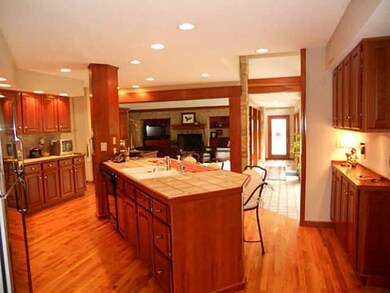
This magnificent stone home is situated on .3 acres and on one of UA's most desirable streets, S of Lane. One floor living at its best! Large 1st flr. master bedroom & bath. Kitchen opens to spacious family room and sun room surrounded by windows. Vaulted ceilings with loads of natural light! 1st floor laundry, screened porch and 4 car garage make this home a standout. Enjoy
Last Agent to Sell the Property
Howard Hanna Real Estate Svcs License #420978 Listed on: 06/01/2012
Last Buyer's Agent
Sharon Cook
CR Inactive Office
We collect this data history from publicly available records. To have your information removed, we recommend requesting removal directly through your county’s website.
Bruce Dooley
KW Classic Properties Realty
(614) 660-5676
118 Total Sales
7 in Upper Arlington
$524K - $4M Price Range
Sue Van Woerkom
Keller Williams Capital Ptnrs
(380) 666-3402
86 Total Sales
3 in Upper Arlington
$450K - $1.5M Price Range
Chris Davis
Auction Ohio
(380) 214-2836
117 Total Sales
3 in Upper Arlington
$1.6M - $3.7M Price Range
Carlton Shaffer
RE/MAX Partners
(380) 444-4963
202 Total Sales
2 in Upper Arlington
$519K - $770K Price Range
Andrew Robinson
Real of Ohio
(380) 333-4690
74 Total Sales
2 in Upper Arlington
$665K - $2M Price Range
Terri Barnett
RE/MAX Main Street
(380) 207-9562
102 Total Sales
2 in Upper Arlington
$610K - $798K Price Range
We collect this data history from publicly available records. To have your information removed, we recommend requesting removal directly through your county’s website.
| Date | Buyer | Sale Price | Title Company |
|---|---|---|---|
| $692,000 | Talon Title | ||
| $287,000 | -- | ||
| $207,500 | -- | ||
| $178,000 | -- |
We collect this data history from publicly available records. To have your information removed, we recommend requesting removal directly through your county’s website.
| Date | Status | Borrower | Loan Amount |
|---|---|---|---|
| Open | $417,000 | ||
| Closed | $250,000 | ||
| Previous Owner | $205,000 | ||
| Previous Owner | $257,000 | ||
| Previous Owner | $50,000 | ||
| Previous Owner | $278,200 |
We collect this data history from publicly available records. To have your information removed, we recommend requesting removal directly through your county’s website.
| Date | Event | Price | List to Sale | Price per Sq Ft |
|---|---|---|---|---|
| 08/10/2012 08/10/12 | Sold | $692,000 | -6.4% | $190 / Sq Ft |
| 07/11/2012 07/11/12 | Pending | -- | -- | -- |
| 06/01/2012 06/01/12 | For Sale | $739,000 | -- | $203 / Sq Ft |
We collect this data history from publicly available records. To have your information removed, we recommend requesting removal directly through your county’s website.
| Year | Tax Paid | Tax Assessment Tax Assessment Total Assessment is a certain percentage of the fair market value that is determined by local assessors to be the total taxable value of land and additions on the property. | Land | Improvement |
|---|---|---|---|---|
| 2025 | $22,431 | $387,460 | $135,560 | $251,900 |
| 2024 | $22,431 | $387,460 | $135,560 | $251,900 |
| 2023 | $22,153 | $387,460 | $135,560 | $251,900 |
| 2022 | $25,681 | $367,510 | $125,690 | $241,820 |
| 2021 | $22,733 | $367,510 | $125,690 | $241,820 |
| 2020 | $22,532 | $367,510 | $125,690 | $241,820 |
| 2019 | $22,577 | $325,580 | $125,690 | $199,890 |
| 2018 | $19,049 | $325,580 | $125,690 | $199,890 |
| 2017 | $22,403 | $325,580 | $125,690 | $199,890 |
| 2016 | $15,662 | $236,880 | $93,940 | $142,940 |
| 2015 | $15,649 | $236,880 | $93,940 | $142,940 |
| 2014 | $15,666 | $236,880 | $93,940 | $142,940 |
| 2013 | $7,481 | $215,355 | $85,400 | $129,955 |
Seller's Agent in 2012
Jane Jones
Howard Hanna Real Estate Svcs
(614) 579-2152
129 Total Sales
S
Buyer's Agent in 2012
Sharon Cook
CR Inactive Office
Source: Columbus and Central Ohio Regional MLS
MLS Number: 212018781
APN: 070-000588
Disclaimer: Certain information contained herein is derived from information provided by parties other than Homes.com. All information provided is deemed reliable, but is not guaranteed to be accurate and should be independently verified.
IDX information is provided exclusively for personal, non-commercial use, and may not be used for any purpose other than to identify prospective properties consumers may be interested in purchasing.
Information is deemed reliable but not guaranteed.
Ask me questions while you tour the home.