NOT LISTED FOR SALE

2065 Wilsons Plover Cir Navarre, FL 32566

Navarre Area

Estimated Value: $291,000 - $297,000

3 Beds
2.5 Baths
1,550 Sq Ft
$189/Sq Ft Est. Value

Sale Details

Date Sold: September 7, 2022

Last sale price $310,000 $200 Per Sq Ft

Est. 5% decrease in value since last sale

Current estimated payment $2,045 / mo

35 Days on Market

Highlights

  • Contemporary Architecture
  • Cathedral Ceiling
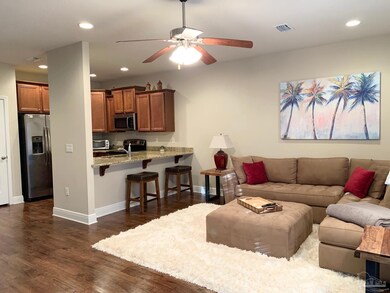
  • Granite Countertops
  • Holley-Navarre Intermediate School Rated A-
  • Solid Surface Bathroom Countertops
  • Community Pool

About This Home

As of September 2022

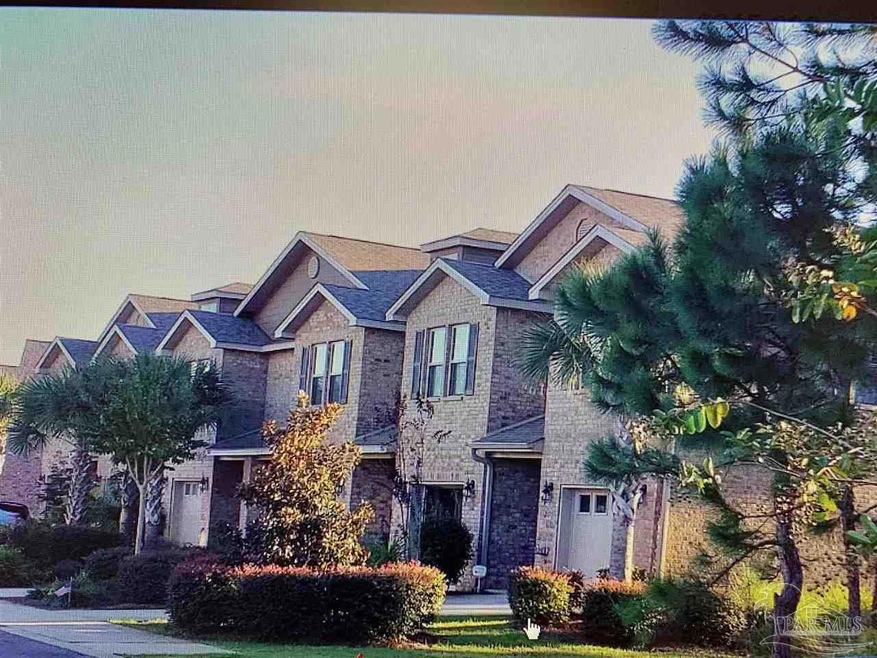
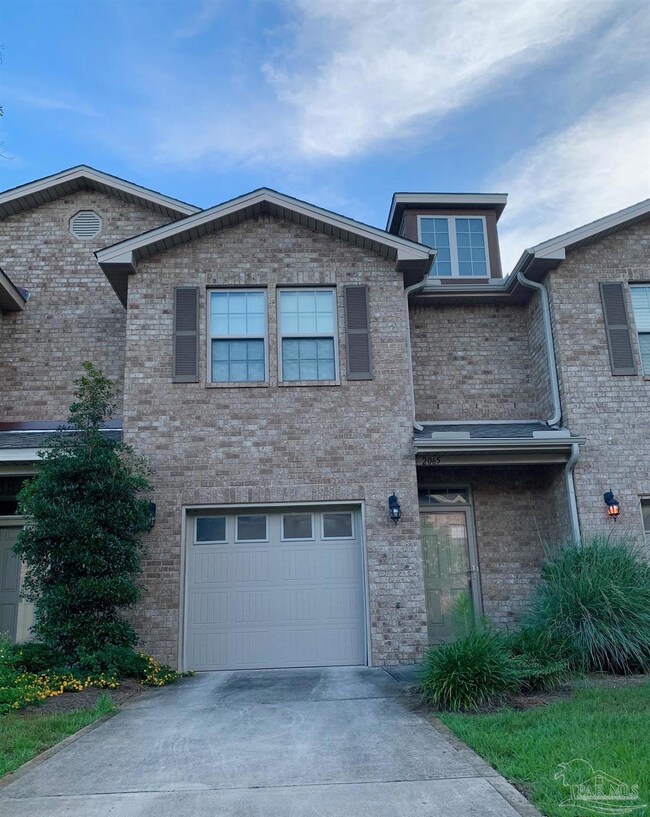
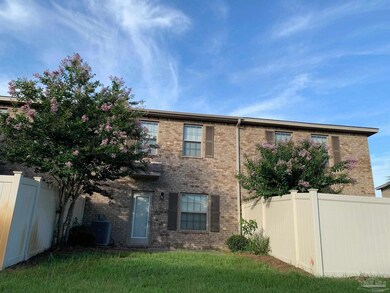
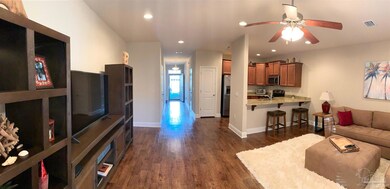
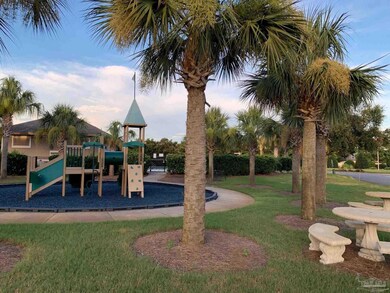
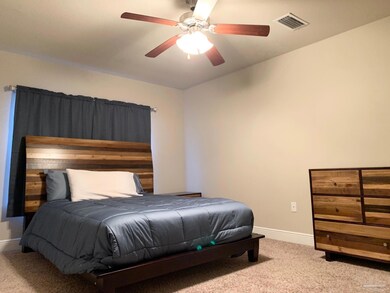
Former model home at Reserve Pointe Townhomes. Minutes From Navarre Beach / Pier / Santa Rosa Island! Community Pool and Playground! ZERO Maintenance!! Insurance Included In HOA Fee !! Easy Interstate 10 Access Via State Hwy 87 N !! Centrally located in Navarre, only minutes from Hurlburt Field /Walmart / Publix! Halfway Point from Pensacola / Destin / Fort Walton Beach! All Brick Exterior Downstairs 1/2 bath/Stainless Appliances including side by side refrigerator / Granite Counters . Luxury Vinyl Plank in common areas. Tile in wet areas. Carpet on stairs and in bedrooms. Lots of built in shelving and overhead storage in garage. Storm doors. Most any item on site can remain for use of buyer after closing at no cost to buyer, making the unit fully furnished (except one bedroom)! Some decking for attic storage. Storage shelves in garage. Attached floor plan has correct room orientation but measurements not necessarily accurate. Great room on dimensions includes dining area.

Last Agent to Sell the Property

Cindy Cotton

COTTON REAL ESTATE Brokerage Phone: 850-994-8080 Listed on: 07/06/2022

Last Buyer's Agent

Peggy Ducey

Ducey Realty LLC

Townhouse Details

Home Type

  • Townhome

Year Built

  • Built in 2015

Lot Details

  • 2,178 Sq Ft Lot
  • Lot Dimensions are 20.7x81.83
  • Partially Fenced Property

HOA Fees

  • $250 Monthly HOA Fees

Parking

  • 1 Car Garage
  • Front Facing Garage
  • Garage Door Opener

Home Design

  • Contemporary Architecture
  • Slab Foundation
  • Frame Construction
  • Shingle Roof
  • Ridge Vents on the Roof

Interior Spaces

  • 1,550 Sq Ft Home
  • 2-Story Property
  • Cathedral Ceiling
  • Ceiling Fan
  • Double Pane Windows
  • Blinds
  • Open Floorplan
  • Storage
  • Inside Utility
  • Carpet
  • Smart Thermostat

Kitchen

  • Breakfast Bar
  • Built-In Microwave
  • Dishwasher
  • Granite Countertops
  • Disposal

Bedrooms and Bathrooms

  • 3 Bedrooms
  • Walk-In Closet
  • Solid Surface Bathroom Countertops
  • Tile Bathroom Countertop
  • Shower

Laundry

  • Dryer
  • Washer

Outdoor Features

  • Patio
  • Gazebo
  • Rain Gutters

Schools

  • Holley Navarre Elementary And Middle School
  • Navarre High School

Utilities

  • Cooling Available
  • Heat Pump System
  • Underground Utilities
  • Electric Water Heater
  • High Speed Internet

Listing and Financial Details

  • Assessor Parcel Number 212S26339400E000020

Community Details

Overview

  • Association fees include ground maintenance, insurance, recreation facility
  • Reserve Pointe Subdivision

Recreation

  • Community Playground
  • Community Pool

Pet Policy

  • Pets Allowed

Additional Features

  • Picnic Area
  • Storm Doors

Townhouse Details

Home Type

Townhome

Year Built

Built in 2015

Lot Details

2,178 Sq Ft Lot

HOA Fees

$250 per month

Parking

1

Listing Details

  • Stories: 2
  • Parcel Number: 212S26339400E000020
  • Property Type: Residential Attached
  • Year Built: 2015
  • Electric: Circuit Breakers, Copper Wiring
  • Property Sub Type: Res Attached
  • Horses: No
  • Lot Size Acres: 0.05
  • Lot Size: 20.7x81.83
  • Road Surface Type: Paved
  • Subdivision Name: Reserve Pointe
  • Directions: From Hwy 98 (Just East of Navarre Beach bridge) go North onto Elk's Way which becomes Wilson's Plover. Follow road around until left turn and then home will be on right.
  • Architectural Style: Contemporary
  • Carport Y N: No
  • Garage Yn: Yes
  • Unit Levels: Two
  • New Construction: No
  • Efficiency: Heat Pump, Ridge Vent
  • Property Attached Yn: Yes
  • Kitchen Level: First
  • Attribution Contact: OFC: 850-994-8080
  • Special Features: None

Interior Features

  • Appliances: Electric Water Heater, Dryer, Washer, Built In Microwave, Dishwasher, Disposal, Refrigerator
  • Full Bathrooms: 2
  • Half Bathrooms: 1
  • Total Bedrooms: 3
  • Door Features: Storm Door(s)
  • Flooring: Carpet
  • Interior Amenities: Storage, High Ceilings, High Speed Internet, Smart Thermostat
  • Living Area: 1550
  • Window Features: Double Pane Windows, Blinds
  • Bedroom/Bathroom Features: Not Updated
  • Dining Room Features: Breakfast Bar, Kitchen/Dining Combo, Living/Dining Combo
  • Master Bedroom Master Bedroom Level: Second
  • Master Bedroom Master Bedroom Width: 15.5
  • Master Bedroom Features: Cathedral Ceiling(s), Walk-In Closet(s)
  • Room Kitchen Features: Not Updated, Granite Counters, Pantry
  • Dining Room Dining Room Level: First
  • Room Master Bedroom Area: 176.7
  • Room Dining Room Area: 125.49
  • Master Bathroom Features: Shower Only, Solid Surface Countertops, Tile

Exterior Features

  • Roof: Shingle
  • Fencing: Partial
  • Lot Features: Interior Lot
  • Pool Features: None
  • Construction Type: Frame
  • Exterior Features: Rain Gutters
  • Foundation Details: Slab
  • Patio And Porch Features: Patio
  • Property Condition: Resale

Garage/Parking

  • Covered Parking Spaces: 1
  • Garage Spaces: 1
  • Parking Features: Garage, Front Entrance, Garage Door Opener
  • Total Parking Spaces: 1

Utilities

  • Heating: Heat Pump
  • Cooling: Heat Pump, Ceiling Fan(s)
  • Sewer: Public Sewer
  • Laundry Features: Inside
  • Cooling Y N: Yes
  • Heating Yn: Yes
  • Utilities: Underground Utilities
  • Water Source: Public

Condo/Co-op/Association

  • Community Features: Pool, Pavilion/Gazebo, Picnic Area, Playground
  • Association Fee: 3000
  • Association Fee Frequency: Annually
  • Association: Yes
  • Pets Allowed: Yes

Fee Information

  • Association Fee Includes: Association, Maintenance Grounds, Insurance, Recreation Facility

Schools

  • Elementary School: Holley Navarre
  • High School: Navarre
  • Middle Or Junior School: Holley Navarre

Lot Info

  • Lot Size Sq Ft: 2178
  • Zoning Description: Deed Restrictions,Res Single
  • ResoLotSizeUnits: Acres

Ownership History

We collect this data history from publicly available records. To have your information removed, we recommend requesting removal directly through your county’s website.

Date Name Owned For Owner Type

Purchase Details

Listed on
Jul 6, 2022
Closed on
Sep 6, 2022
Sold by
Bought by
Seller's Agent
Cindy Cotton
COTTON REAL ESTATE
Buyer's Agent
Peggy Ducey
Ducey Realty LLC
List Price
$324,900
Sold Price
$310,000
Premium/Discount to List
-$14,900
-4.59%
Current Estimated Value
$293,002

Home Financials for this Owner

Home Financials are based on the most recent Mortgage that was taken out on this home.
Estimated Appreciation
-$16,998
Avg. Annual Appreciation
-1.45%
Original Mortgage
$237,000
Interest Rate
0.053%
Mortgage Type
New Conventional

Purchase Details

Listed on
Jan 9, 2020
Closed on
Feb 14, 2020
Sold by
Bought by
Seller's Agent
Cindy Cotton
COTTON REAL ESTATE
Buyer's Agent
Cindy Cotton
COTTON REAL ESTATE
List Price
$210,000
Sold Price
$210,000

Home Financials for this Owner

Home Financials are based on the most recent Mortgage that was taken out on this home.
Avg. Annual Appreciation
16.43%
Original Mortgage
$168,000
Interest Rate
0.0372%
Mortgage Type
New Conventional

Purchase Details

Closed on
Mar 30, 2016
Sold by
Bought by

Home Financials for this Owner

Home Financials are based on the most recent Mortgage that was taken out on this home.
Original Mortgage
$113,750
Interest Rate
0.0365%
Mortgage Type
New Conventional
Source: Public Records
Create a Home Valuation Report for This Property
The Home Valuation Report is an in-depth analysis detailing your home's value as well as a comparison with similar homes in the area

Home Values in the Area

Source: Public Records

Average Home Value in this Area


Source: Public Records

Purchase History

We collect this data history from publicly available records. To have your information removed, we recommend requesting removal directly through your county’s website.

Date Buyer Sale Price Title Company
$310,000 --
$210,000 Attorney
$163,800 Dhi Title Of Florida Inc
Source: Public Records

Mortgage History

We collect this data history from publicly available records. To have your information removed, we recommend requesting removal directly through your county’s website.

Date Status Borrower Loan Amount
Open $237,000
Previous Owner $168,000
Previous Owner $113,750
Source: Public Records

Property History

We collect this data history from publicly available records. To have your information removed, we recommend requesting removal directly through your county’s website.

Date Event Price List to Sale Price per Sq Ft Prior Sale
09/07/2022 09/07/22 Sold $310,000 +0.7% $200 / Sq Ft
08/10/2022 08/10/22 Pending -- -- --
07/29/2022 07/29/22 Price Changed $307,750 -3.8% $199 / Sq Ft
07/21/2022 07/21/22 Price Changed $319,900 -1.5% $206 / Sq Ft
07/06/2022 07/06/22 For Sale $324,900 +54.7% $210 / Sq Ft
02/14/2020 02/14/20 Sold $210,000 0.0% $135 / Sq Ft View Prior Sale
01/09/2020 01/09/20 Pending -- -- --
01/09/2020 01/09/20 For Sale $210,000 -- $135 / Sq Ft
Source: Pensacola Association of REALTORS®

Tax History

We collect this data history from publicly available records. To have your information removed, we recommend requesting removal directly through your county’s website.

Year Tax Paid Tax Assessment Tax Assessment Total Assessment is a certain percentage of the fair market value that is determined by local assessors to be the total taxable value of land and additions on the property. Land Improvement
2025 $2,375 $232,771 $40,000 $192,771
2024 $2,733 $242,061 $40,000 $202,061
2023 $2,733 $262,401 $40,000 $222,401
2022 $2,694 $233,768 $35,000 $198,768
2021 $2,380 $187,436 $35,000 $152,436
2020 $2,179 $168,606 $0 $0
2019 $1,536 $152,957 $0 $0
2018 $1,534 $150,635 $0 $0
2017 $1,694 $123,366 $0 $0
2016 $303 $22,500 $0 $0
2015 $290 $21,000 $0 $0
2014 $267 $18,900 $0 $0
Source: Public Records

Agents Affiliated with this Home

  • Section Image
  • Section Image
See All Agents

Map

Source: Pensacola Association of REALTORS®

MLS Number: 612126

Pensacola Association of REALTORS®

APN: 21-2S-26-3394-00E00-0020

Your Personal Tour Guide

Ask me questions while you tour the home.