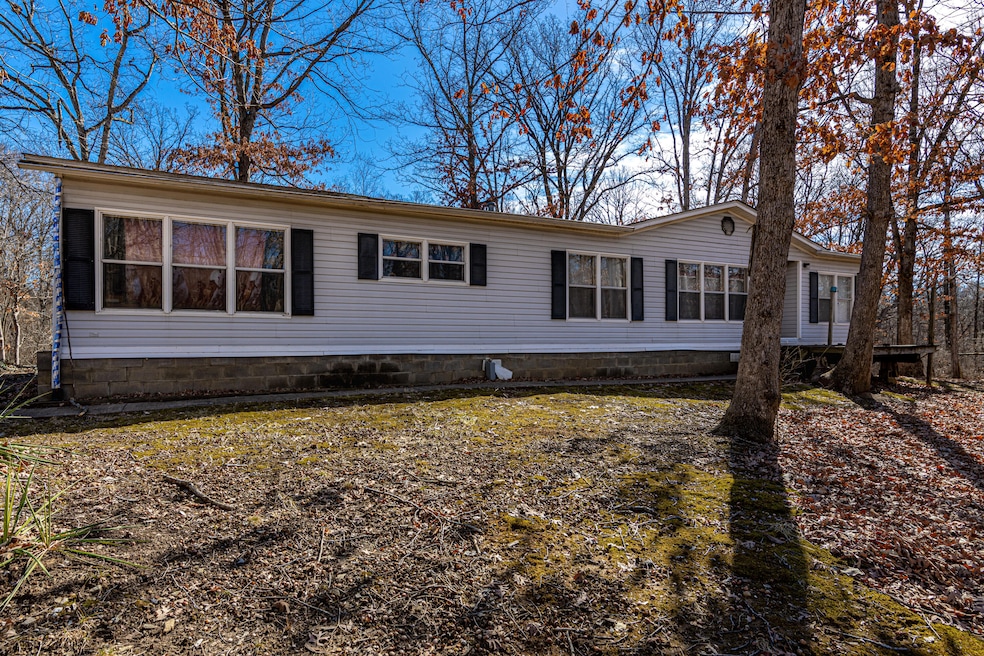
NOT LISTED FOR SALE

20650 N Barnes Rd Centralia, MO 65240

Centralia Area
3 Beds
2 Baths
1,000 Sq Ft
9.39 Acre Lot

Sale Details

Date Sold: April 14, 2023

Highlights

  • Home fronts a pond
  • Deck
  • Formal Dining Room
  • Heavily Wooded Lot
  • No HOA
  • Front Porch

About This Home

As of April 2023

Heavily wooded 9.39 acre property offers wonderful views and privacy. The approx. 1000 sq ft manufactured home has been affixed to property and features 3 bedrooms and 2 baths. A perfect retreat within minutes to town ready for occupancy or remove the trailer and build your dream home! Property is being sold ''as-is''.

Last Agent to Sell the Property

Natalie Wier

Central Missouri Real Estate License #2021041549 Listed on: 02/23/2023

Co-Listed By

Aaron Wier

Central Missouri Real Estate License #2023006006

Last Buyer's Agent

Allan Sharrock

Iron Gate Real Estate License #2010013401

Iron Gate Real Estate
Create a Home Valuation Report for This Property
The Home Valuation Report is an in-depth analysis detailing your home's value as well as a comparison with similar homes in the area

Property Details

Home Type

  • Manufactured Home

Est. Annual Taxes

  • $502

Year Built

  • Built in 2000

Lot Details

  • 9.39 Acre Lot
  • Home fronts a pond
  • West Facing Home
  • Lot Has A Rolling Slope
  • Heavily Wooded Lot

Home Design

  • Block Foundation
  • Architectural Shingle Roof
  • Vinyl Construction Material

Interior Spaces

  • 1,000 Sq Ft Home
  • Ceiling Fan
  • Paddle Fans
  • Living Room with Fireplace
  • Formal Dining Room
  • Fire and Smoke Detector
  • Washer and Dryer Hookup

Kitchen

  • Eat-In Kitchen
  • Electric Range
  • Laminate Countertops

Flooring

  • Carpet
  • Vinyl

Bedrooms and Bathrooms

  • 3 Bedrooms
  • 2 Full Bathrooms
  • Bathtub with Shower
  • Shower
  • Garden Bath

Basement

  • Exterior Basement Entry
  • Crawl Space

Parking

  • No Garage
  • Dirt Driveway

Outdoor Features

  • Deck
  • Storage Shed
  • Front Porch

Schools

  • Centralia Elementary And Middle School
  • Centralia High School

Mobile Home

  • Manufactured Home

Utilities

  • Forced Air Heating and Cooling System
  • Municipal Utilities District Water
  • Lagoon System

Community Details

  • No Home Owners Association
  • Centralia Subdivision

Listing and Financial Details

  • Assessor Parcel Number 0360023000060001

Property Details

Home Type

Manufactured Home

Est. Annual Taxes

$502

Year Built

Built in 2000

Lot Details

9.39 Acres

Listing Details

  • Directions: From Sturgeon: head south on N. Ogden St. toward E. Wall St. Continue onto E Hwy CC. Turn left onto Rte CC. Turn right onto N. Barnes Rd. Go 1.2 miles and turn left to arrive at 20650 N. Barnes Rd. From Centralia: head west on E. Hwy CC/Rte CC about 5.3 miles. Turn left onto N. Barnes Rd. Go 1.2 miles and turn left to arrive at 20650 N. Barnes Rd.
  • Lot Size: 0 x 0
  • Prop. Type: Residential
  • Year Built: 2000
  • BathsFull34MainLevel: 2
  • EnergyAuditEnergyAuditCompleted: No
  • PropertyDisclosurePropertyDisclosureToBeProvided: No
  • Property Sub Type: Manufactured Home
  • Lot Size Acres: 9.39
  • Road Surface Type: Public Maintained, Gravel
  • Subdivision Name: CENTRALIA
  • Above Grade Finished Sq Ft: 1000.0
  • Architectural Style: Other
  • Contract Information:Agreement Type: Exclusive Right to Sell
  • Contract Information:Lic Assisting Seller: Designated Seller's Agent
  • Contract Information:Owner_squote_s Legal Name: Ceno McGee. Leona McGee is the executor of the estate
  • Contract Information:Title Held by: Estate
  • General Property Description:AttachedDetached: Detached
  • General Property Description:Primary Style: Other
  • General Property Description:Sq Ft Source: County Records
  • General Property Description:Age Description: 21-30 Yrs
  • General Property Description:Lot Dimensions: 0 x 0
  • General Property Description:Appx Fin Sq Ft Main _pound_: 1000.0
  • General Property Description:Appx Above Grade Sq: 1000.0
  • Location Tax Legal:Zoning2: Single Family Res
  • Location Tax Legal:School District2: Centralia
  • Location Tax Legal:Elementary Sch2: Centralia
  • Location Tax Legal:MiddleJr High Sch2: Centralia
  • Location Tax Legal:Senior Sch2: Centralia
  • Location Tax Legal:HOACondo3: No
  • Location Tax Legal:HOACondo Descrip2: N/A
  • Location Tax Legal:HOACondo Init3: No
  • Location Tax Legal:Condo Ext Maint: None
  • Location Tax Legal:Legal Description2: N 310 FT OF S 620 FT OF NW
  • Location Tax Legal:Auction2: No
  • Location Tax Legal:Land Lease Descrip2: N/A
  • Remarks Misc:Directions: From Sturgeon: head south on N. Ogden St. toward E. Wall St. Continue onto E Hwy CC. Turn left onto Rte CC. Turn right onto N. Barnes Rd. Go 1.2 miles and turn left to arrive at 20650 N. Barnes Rd. From Centralia: head west on E. Hwy CC/Rte CC about 5.3 miles. Turn left onto N. Barnes Rd. Go 1.2 miles and turn left to arrive at 20650 N. Barnes Rd.
  • Status Change Info:Financing: Conventional
  • Status Change Info:Price Withheld: No
  • Status Change Info:Sold Status: Board Mbr
  • Status Change Info:Sale Lender Mediated: No
  • Status Change Info:List PriceSqft: 160.0
  • Status Change Info:Sold PriceSqft: 157.0
  • Cooling:Central Electric: Yes
  • Possession:At Closing: Yes
  • RestrictionEasement:Recorded Plat: Yes
  • Deck:Back: Yes
  • Title Co:Boone Central Title Co: Yes
  • Roof:ArchitecturalShingle: Yes
  • Water District: Yes
  • Will Sell:Cash: Yes
  • Will Sell:Conventional: Yes
  • Flooring:Carpet: Yes
  • Heat Type:Forced Air: Yes
  • StreetRoads:Public Maintained: Yes
  • General Property Description:_pound_ of Acres: 9.39
  • General Property Description:House Faces: W
  • Location Tax Legal:Actual Taxes2: 501.84
  • Location Tax Legal:Tax Yr2: 2022
  • Location Tax Legal:Other Fees2: NO
  • Licensee PerInt Dis:Not Applicable: Yes
  • Foundation Access:Outside Entrance: Yes
  • Dining:Eat-In Kitchen: Yes
  • Dining:Formal Dining: Yes
  • TopoLot Description:Heavily Wooded: Yes
  • Utilities:Electric-City: Yes
  • Flooring:Vinyl3: Yes
  • Heat Fuel:Electricity: Yes
  • Heat Type:Electric4: Yes
  • General Property Description:Appx Lot Size SqFt: 409028.4
  • Exterior Finish:Vinyl2: Yes
  • Porch:Front2: Yes
  • Foundation Type:Crawl Space: Yes
  • Outbuildings:LawnStorage Shed: Yes
  • Location Tax Legal:Cross Street2: Rte CC
  • Crops:None19: Yes
  • TopoLot Description:Rolling: Yes
  • Foundation Material:Block2: Yes
  • StreetRoads:Gravel: Yes
  • Utilities:Sewage-Lagoon: Yes
  • Zoning:A-2 Agriculture- (Res): Yes
  • TopoLot Description:Pond Site: Yes
  • ArchStyle:Double Wide: Yes
  • ResoPossession: System.Collections.ObjectModel.ReadOnlyCollection`1[Homesnap.Reso.ResoPossession]
  • ResoStateOrProvince: MO
  • Special Features: None

Interior Features

  • Has Basement: Crawl Space
  • Flooring: Carpet, Vinyl
  • Interior Amenities: Tub/Shower, Stand AloneShwr/MBR, Tub-Garden, Washer/DryerConnectn, Ceiling/PaddleFan(s), Smoke Detector(s), Eat-in Kitchen, Formal Dining, Counter-Laminate, Cabinets-Wood
  • Basement YN: No
  • Full Bathrooms: 2
  • Total Bedrooms: 3
  • Fireplace Features: In Living Room
  • Fireplace: Yes
  • Living Area: 1000.0
  • General Property Description:Basement: No
  • InteriorFeatures:CeilingPaddleFan(s): Yes
  • InteriorFeatures:Smoke Detector(s): Yes
  • InteriorFeatures:Tub-Garden: Yes
  • InteriorFeatures:TubShower: Yes
  • InteriorFeatures:WasherDryerConnectn: Yes
  • KitchenFeatures:Cabinets-Wood: Yes
  • Fireplace:In Living Room: Yes
  • InteriorFeatures:Stand AloneShwrMBR: Yes
  • KitchenFeatures:Refrigerator: Yes
  • KitchenFeatures:Range-Electric: Yes
  • KitchenFeatures:Counter-Laminate: Yes

Exterior Features

  • Exterior Features: Driveway-Dirt/Gravel
  • Roof: ArchitecturalShingle
  • Lot Features: Rolling Slope
  • Waterfront Features: Pond Site
  • Waterfront: Yes
  • Direction Faces: West
  • Foundation Details: Block
  • Other Structures: Lawn/Storage Shed
  • Patio And Porch Features: Deck, Front Porch
  • Exterior Features:Driveway-DirtGravel: Yes

Garage/Parking

  • Parking Features: No Garage
  • Garage Type:None15: Yes

Utilities

  • Utilities: Sewage-Lagoon, Water-District, Gas-None, Electric-City
  • Cooling: Central Electric
  • Heating: Forced Air, Electric
  • Cooling Y N: Yes
  • Heating Yn: Yes
  • Utilities:Gas-None: Yes

Condo/Co-op/Association

  • Association Fee Frequency: N/A
  • Association: No

Schools

  • Elementary School: Centralia
  • Junior High Dist: Centralia
  • High School: Centralia
  • Middle Or Junior School: Centralia

Lot Info

  • Land Lease Amount Frequency: N/A
  • Land Lease: No
  • Lot Size Sq Ft: 409028.0
  • Parcel #: 0360023000060001
  • Zoning Description: A-2 Agriculture- (Res)
  • ResoLotSizeUnits: Acres

Tax Info

  • Tax Annual Amount: 501.84
  • Tax Year: 2022

Ownership History

We collect this data history from publicly available records. To have your information removed, we recommend requesting removal directly through your county’s website.

Date Name Owned For Owner Type

Purchase Details

Listed on
Feb 23, 2023
Closed on
Apr 14, 2023
Sold by
Mcgee Ceno Earl
Bought by
Seller's Agent
Natalie Wier
Central Missouri Real Estate
Buyer's Agent
Allan Sharrock
Iron Gate Real Estate
List Price
$160,000
Views
28

Home Financials for this Owner

Home Financials are based on the most recent Mortgage that was taken out on this home.
Original Mortgage
$135,805
Outstanding Balance
$130,849
Interest Rate
6.73%
Mortgage Type
New Conventional

Purchase Details

Closed on
Jun 10, 2005
Sold by
Mcgee Arlen Ann
Bought by
Mcgee Ceno Earl
Source: Public Records

Purchase History

We collect this data history from publicly available records. To have your information removed, we recommend requesting removal directly through your county’s website.

Date Buyer Sale Price Title Company
$157,000 None Listed On Document
Mcgee Ceno Earl -- None Available
Source: Public Records

Mortgage History

We collect this data history from publicly available records. To have your information removed, we recommend requesting removal directly through your county’s website.

Date Status Borrower Loan Amount
Open $135,805
Source: Public Records

Property History

We collect this data history from publicly available records. To have your information removed, we recommend requesting removal directly through your county’s website.

Date Event Price List to Sale Price per Sq Ft
04/14/2023 04/14/23 Sold -- -- --
02/24/2023 02/24/23 Pending -- -- --
02/23/2023 02/23/23 For Sale $160,000 -- $160 / Sq Ft
Source: Columbia Board of REALTORS®

Tax History

We collect this data history from publicly available records. To have your information removed, we recommend requesting removal directly through your county’s website.

Year Tax Paid Tax Assessment Tax Assessment Total Assessment is a certain percentage of the fair market value that is determined by local assessors to be the total taxable value of land and additions on the property. Land Improvement
2025 $503 $8,635 $2,798 $5,837
2024 $506 $8,635 $2,798 $5,837
2023 $503 $8,635 $2,798 $5,837
2022 $502 $8,635 $2,798 $5,837
2021 $501 $8,635 $2,798 $5,837
2020 $504 $8,635 $2,798 $5,837
2019 $504 $8,635 $2,798 $5,837
2018 $471 $0 $0 $0
2017 $470 $8,031 $2,798 $5,233
2016 $470 $8,031 $2,798 $5,233
2015 $469 $8,031 $2,798 $5,233
2014 $471 $8,031 $2,798 $5,233
Source: Public Records

Agents Affiliated with this Home

  • Section Image
  • Section Image
  • Section Image
See All Agents

Map

Source: Columbia Board of REALTORS®

MLS Number: 411926

Columbia Board of REALTORS®
Your Personal Tour Guide

Ask me questions while you tour the home.