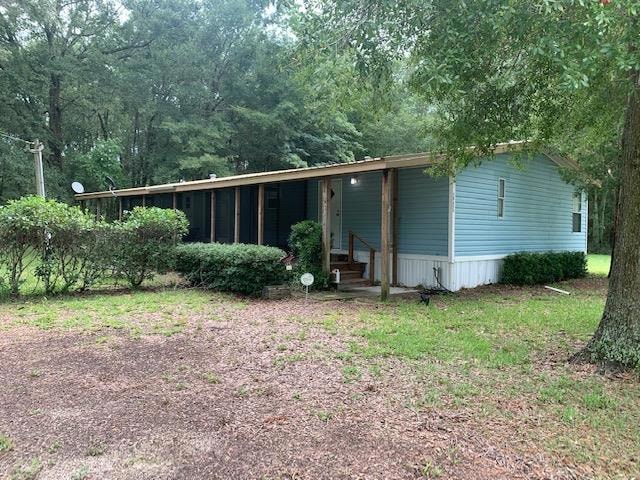
NOT LISTED FOR SALE

20656 97th Dr O'Brien, FL 32071

4 Beds
2 Baths
1,620 Sq Ft
2.05 Acre Lot

Sale Details

Date Sold: August 27, 2024

Last sale price $160,000 $99 Per Sq Ft

33 Days on Market

Highlights

  • Open Floorplan
  • Wooded Lot
  • Soaking Tub
  • Room in yard for a pool
  • Porch
  • Linen Closet

About This Home

As of August 2024

Nestled in the charming area of Obrien, this High and dry beautiful doublewide home offers the perfect blend of comfort and nature. With 4 spacious bedrooms and 2 full bathrooms, this residence is ideal for families or those who love having extra space .Key features include: Spacious Living: The home boasts a generous layout, ensuring ample room for everyone. The cozy fireplace in the living area adds a warm touch, perfect for those chilly evenings. Outdoor Enjoyment: Situated on 2.05 acres, the property is a haven for nature lovers. Enjoy watching deer and birds right from your screened-in front and back porches. Located close to the greenway, residents can easily enjoy biking and walking trails. Settled between the vibrant towns of Live Oak and Branford, you'll have easy access to a variety of restaurants and shopping options. This home offers a unique blend of tranquility and convenience. Don't miss the opportunity to see this wonderful property today—call now for a viewing!

Last Agent to Sell the Property

Karen McGinty

Hatcher Realty Services, Inc. Branford Brokerage Phone: 3524272312 License #SL3198454 Listed on: 07/09/2024

Last Buyer's Agent

Karen Odom

Hometown Realty of North Fl. Inc. License #SL3319730

Create a Home Valuation Report for This Property
The Home Valuation Report is an in-depth analysis detailing your home's value as well as a comparison with similar homes in the area

Property Details

Home Type

  • Mobile/Manufactured

Est. Annual Taxes

  • $1,130

Year Built

  • Built in 1994

Lot Details

  • 2.05 Acre Lot
  • Property fronts a county road
  • Level Lot
  • Wooded Lot

Home Design

  • Metal Roof
  • Aluminum Siding

Interior Spaces

  • 1,620 Sq Ft Home
  • Open Floorplan
  • Ceiling Fan
  • Gas Fireplace
  • Blinds
  • Sliding Doors
  • Crawl Space
  • Home Security System

Kitchen

  • Breakfast Bar
  • Electric Range
  • Dishwasher

Flooring

  • Carpet
  • Laminate

Bedrooms and Bathrooms

  • 4 Bedrooms
  • Linen Closet
  • Walk-In Closet
  • 2 Full Bathrooms
  • Soaking Tub
  • Bathtub With Separate Shower Stall

Laundry

  • Dryer
  • Washer

Parking

  • Dirt Driveway
  • Open Parking

Outdoor Features

  • Room in yard for a pool
  • Porch

Mobile Home

  • Mobile Home is 27 x 60 Feet
  • Double Wide

Utilities

  • Cooling Available
  • Heating Available
  • No Utilities
  • Well
  • Electric Water Heater
  • Septic Tank

Listing and Financial Details

  • Assessor Parcel Number 0505S14E03316000090

Property Details

Home Type

Mobile/Manufactured

Est. Annual Taxes

$1,130

Year Built

Built in 1994

Lot Details

2.05 Acres

Listing Details

  • Property Sub Type: Mobile Home
  • Prop. Type: Residential
  • Lot Size Acres: 2.05
  • Road Frontage Type: County Road, Maintained
  • Road Surface Type: Paved
  • Subdivision Name: Not In Subdivision
  • Directions: From 129 in Branford head north to 208th st and turn left...that will curve to your left and then be 97th dr...house will be on your left...look for Hatcher signage
  • Body Type: Double Wide
  • Carport Y N: No
  • Garage Yn: No
  • Mobile Length: 60
  • Mobile Width: 27
  • New Construction: No
  • Structure Type: Manufactured House
  • Year Built: 1994
  • Attribution Contact: 3524272312
  • NAV10_StudioYN: No
  • Special Features: None

Interior Features

  • Appliances: Dishwasher, Dryer, Electric Range, Washer - Top Load, Electric Water Heater
  • Full Bathrooms: 2
  • Total Bedrooms: 4
  • Door Features: Sliding Doors
  • Fireplace Features: Gas
  • Fireplace: Yes
  • Flooring: Carpet, Laminate
  • Interior Amenities: Breakfast Bar, Ceiling Fan(s), Fireplace, Open Floorplan, Walk-In Closet(s)
  • Living Area: 1620
  • Window Features: Blinds
  • Master Bedroom Features: 1 Master Suite
  • Master Bathroom Features: Soaking Tub, Linen Closet, Separate Tub & Shower

Exterior Features

  • Fencing: None
  • Lot Features: Room for a Pool, Wooded
  • Topography: Level
  • Waterfront: No
  • Disclosures: Seller Property Disclosure
  • Construction Type: Aluminum Siding
  • Exterior Features: Gutters/Downspouts
  • Foundation Details: Crawl Space
  • Patio And Porch Features: Porch, Screened Porch
  • Roof: Metal

Garage/Parking

  • Attached Garage: No
  • Open Parking: Yes
  • Parking Features: Open, Dirt

Utilities

  • Laundry Features: W/D Hookups
  • Security: Security System
  • Cooling: Electric
  • Cooling Y N: Yes
  • Heating: Electric, Fireplace(s)
  • Heating Yn: Yes
  • Electric: Electric - Duke/Progress Energy
  • Sewer: Septic Tank
  • Utilities: None
  • Water Source: Well

Schools

  • Junior High Dist: Suwannee

Lot Info

  • Lot Size Sq Ft: 89298
  • Parcel #: 0505S14E03316000090
  • ResoLotSizeUnits: Acres

Tax Info

  • Tax Annual Amount: 1130
  • Tax Year: 2024

Ownership History

We collect this data history from publicly available records. To have your information removed, we recommend requesting removal directly through your county’s website.

Date Name Owned For Owner Type

Purchase Details

Listed on
Jul 9, 2024
Closed on
Aug 21, 2024
Sold by
Bought by
Seller's Agent
Karen McGinty
Hatcher Realty Services, Inc. Branford
Buyer's Agent
Karen Odom
Hometown Realty of North Fl. Inc.
List Price
$204,900
Sold Price
$160,000
Premium/Discount to List
-$44,900
-21.91%
Views
10

Purchase Details

Closed on
Aug 16, 2019
Sold by
Bought by

Home Financials for this Owner

Home Financials are based on the most recent Mortgage that was taken out on this home.
Original Mortgage
$37,000
Interest Rate
3.7%
Mortgage Type
Stand Alone Second

Purchase Details

Closed on
Feb 1, 2019
Sold by
Bought by

Purchase Details

Closed on
Aug 26, 2010
Sold by
Bought by

Purchase Details

Closed on
Nov 12, 2004
Sold by
Bought by
Source: Public Records

Purchase History

We collect this data history from publicly available records. To have your information removed, we recommend requesting removal directly through your county’s website.

Date Buyer Sale Price Title Company
$160,000 Dixie Title Services Llc
-- Heritage Ttl Svcs Of North F
$52,000 Heritage Ttl Svcs Of North F
-- Attorney
-- Attorney
-- None Available
$37,500 --
Source: Public Records

Mortgage History

We collect this data history from publicly available records. To have your information removed, we recommend requesting removal directly through your county’s website.

Date Status Borrower Loan Amount
Previous Owner $37,000
Source: Public Records

Property History

We collect this data history from publicly available records. To have your information removed, we recommend requesting removal directly through your county’s website.

Date Event Price List to Sale Price per Sq Ft
08/27/2024 08/27/24 Sold $160,000 -15.7% $99 / Sq Ft
07/22/2024 07/22/24 Price Changed $189,900 -2.6% $117 / Sq Ft
07/16/2024 07/16/24 Price Changed $194,900 -4.9% $120 / Sq Ft
07/09/2024 07/09/24 For Sale $204,900 -- $126 / Sq Ft
Source: Dixie Gilchrist Levy Counties Board of REALTORS®

Tax History

We collect this data history from publicly available records. To have your information removed, we recommend requesting removal directly through your county’s website.

Year Tax Paid Tax Assessment Tax Assessment Total Assessment is a certain percentage of the fair market value that is determined by local assessors to be the total taxable value of land and additions on the property. Land Improvement
2025 $1,047 $112,650 $16,400 $96,250
2024 $1,167 $72,658 $16,400 $56,258
2023 $1,167 $54,917 $16,400 $38,517
2022 $1,130 $52,604 $16,400 $36,204
2021 $1,093 $48,767 $0 $0
2020 $918 $44,719 $0 $0
2019 $551 $46,135 $0 $0
2018 $538 $45,275 $0 $0
2017 $553 $45,950 $0 $0
2016 $550 $45,274 $0 $0
2015 $549 $44,960 $0 $0
2014 $530 $44,960 $0 $0
Source: Public Records

Agents Affiliated with this Home

  • Section Image
  • Section Image
See All Agents

Map

Source: Dixie Gilchrist Levy Counties Board of REALTORS®

MLS Number: 791036

Your Personal Tour Guide

Ask me questions while you tour the home.