
Gina Bryson
IFG Realty
(562) 620-3688
43 Total Sales
1 in South Wrigley
$580,000 Price
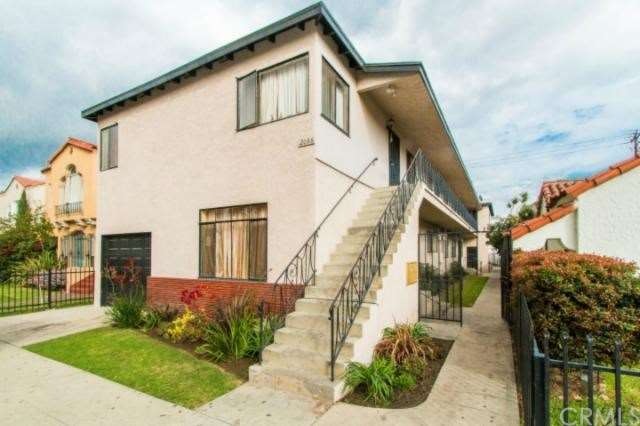
Have you been looking to enlarge your Real Estate investment portfolio? 2066 Cedar Street could be the cash cow that you have been looking for – especially considering the significant upside income potential! Situated in very desirable rental area within the Wrigley historic neighborhood, this well landscaped six unit apartment building is well maintained & fully occupied waiting for its new owner! Composed of four one bedroom, one bath units & two expansive two bedroom, one bath units, this building has an easily rentable mix. The updated units feature large integrated living & dining rooms unified by gleaming hardwood flooring throughout. Within the updated units, the kitchens are upgraded with granite counters, plentiful warm wooden cabinetry, stainless steel appliances, convenient pantries, & generous easy to maintain tile flooring. A hallmark of the building is the large, light filled bedrooms & bright bathrooms, some complete with separate vanity areas. With four separate one car garages & plentiful street parking, tenant’s parking needs are met. The on-site laundry room has the capacity to generate even more income. Additionally, each of the spacious units are separately metered for electric & gas. Make this apartment building yours today!
Last Agent to Sell the Property
eXp Realty of California Inc License #01729514 Listed on: 06/09/2014
Gina Bryson
IFG Realty
(562) 620-3688
43 Total Sales
1 in South Wrigley
$580,000 Price
Ramon Sanchez
Century 21 Allstars
(562) 684-6070
169 Total Sales
2 in South Wrigley
$670,000 Price Range
Lynsey Russell
Keller Williams Pacific Estate
(424) 349-4623
124 Total Sales
2 in South Wrigley
$675K - $850K Price Range
James McCormick
Real Broker
(657) 238-1775
29 Total Sales
1 in South Wrigley
$975,000 Price
Dave Shorter
David Shorter, Broker
(562) 418-5957
38 Total Sales
3 in South Wrigley
$790,000 Price Range
Danny Umana
Keller Williams World Media Center
(747) 204-0697
64 Total Sales
1 in South Wrigley
$900,000 Price
We collect this data history from publicly available records. To have your information removed, we recommend requesting removal directly through your county’s website.
| Date | Buyer | Sale Price | Title Company |
|---|---|---|---|
| $815,000 | Fidelity National Title Co | ||
| Smythe Richard | $600,000 | Advantage Title 365 |
We collect this data history from publicly available records. To have your information removed, we recommend requesting removal directly through your county’s website.
| Date | Status | Borrower | Loan Amount |
|---|---|---|---|
| Open | $325,545 | ||
| Closed | The Abrams Family Revocable Trust | $390,000 | |
| Previous Owner | Abrams Family Revocable Trust | $440,000 | |
| Previous Owner | Smythe Richard | $290,000 |
We collect this data history from publicly available records. To have your information removed, we recommend requesting removal directly through your county’s website.
| Date | Event | Price | List to Sale | Price per Sq Ft |
|---|---|---|---|---|
| 07/31/2014 07/31/14 | Sold | $815,000 | -1.8% | $175 / Sq Ft |
| 06/06/2014 06/06/14 | Pending | -- | -- | -- |
| 02/13/2014 02/13/14 | For Sale | $829,900 | -- | $178 / Sq Ft |
We collect this data history from publicly available records. To have your information removed, we recommend requesting removal directly through your county’s website.
| Year | Tax Paid | Tax Assessment Tax Assessment Total Assessment is a certain percentage of the fair market value that is determined by local assessors to be the total taxable value of land and additions on the property. | Land | Improvement |
|---|---|---|---|---|
| 2026 | $13,730 | $999,086 | $306,466 | $692,620 |
| 2025 | $13,730 | $979,497 | $300,457 | $679,040 |
| 2024 | $13,125 | $960,292 | $294,566 | $665,726 |
| 2023 | $12,897 | $941,464 | $288,791 | $652,673 |
| 2022 | $12,121 | $923,005 | $283,129 | $639,876 |
| 2021 | $11,856 | $904,908 | $277,578 | $627,330 |
| 2019 | $11,686 | $878,070 | $269,346 | $608,724 |
| 2018 | $11,347 | $860,854 | $264,065 | $596,789 |
| 2016 | $10,430 | $827,428 | $253,812 | $573,616 |
| 2015 | $10,021 | $815,000 | $250,000 | $565,000 |
| 2014 | $7,876 | $614,777 | $256,157 | $358,620 |
Seller's Agent in 2014
Jeff Anderson
eXp Realty of California Inc
(562) 261-0310
1 in this area
293 Total Sales
Seller Co-Listing Agent in 2014
Torey Carrick
eXp Realty of California Inc
(562) 608-3690
1 in this area
91 Total Sales
Buyer's Agent in 2014
Spencer Pabst
Pabst, Kinney & Associates
(562) 884-6875
3 in this area
51 Total Sales
Source: California Regional Multiple Listing Service (CRMLS)
MLS Number: PW14031189
Disclaimer: Certain information contained herein is derived from information provided by parties other than Homes.com. All information provided is deemed reliable, but is not guaranteed to be accurate and should be independently verified.
The multiple listing data appearing on this website, or contained in reports produced therefrom, is owned and copyrighted by California Regional Multiple Listing Service, Inc. ("CRMLS") and is protected by all applicable copyright laws. Information provided is for viewer's personal, non-commercial use and may not be used for any purpose other than to identify prospective properties the viewer may be interested in purchasing. All listing data, including but not limited to square footage and lot size is believed to be accurate, but the listing Agent, listing Broker and CRMLS and its affiliates do not warrant or guarantee such accuracy. The viewer should independently verify the listed data prior to making any decisions based on such information by personal inspection and/or contacting a real estate professional.
Based on information from California Regional Multiple Listing Service, Inc. and /or other sources. All data, including all measurements and calculations of area, is obtained from various sources and has not been, and will not be, verified by broker or MLS. All information should be independently reviewed and verified for accuracy. Properties may or may not be listed by the office/agent presenting the information
Ask me questions while you tour the home.