NOT LISTED FOR SALE

Estimated Value: $674,000 - $731,000

4 Beds
2.5 Baths
2,707 Sq Ft
$260/Sq Ft Est. Value

Sale Details

Date Sold: May 26, 2025

Last sale price $753,000 $278 Per Sq Ft

Est. 7% decrease in value since last sale

Current estimated payment $4,105 / mo

3 Days on Market

Highlights

  • Heated Spa
  • RV Access or Parking
  • 0.33 Acre Lot
  • Hermosa Vista Elementary School Rated A-
  • Solar Power System
  • Vaulted Ceiling

About This Home

As of May 2025


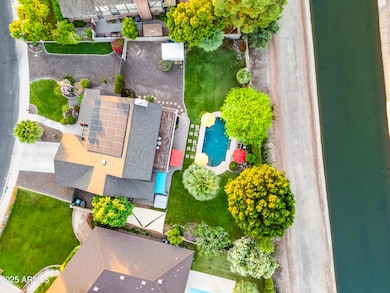
Come and check out this Unique home that has tons of charm and character! It's not your cookie cutter style home, nor is the generous sized lot this property sits on!! The resort style backyard is your own little oasis with lots to offer! The home shows pride of ownership and has been well taken care of. Here you have a Newer Roof, done in 2023 along with a Newer Solar System also installed in 2023. All new windows as of 2023, and wow there are some beautiful picturesque windows in this house with custom casings & Walnut wood sills that are just spectacular, and some of them are tinted! The sellers have done some extensive work over the past few years with Newer Carpeting, dual flush toilets installed, light fixtures, All outlets (USB) and switches (dimmer) have been changed out. Most of the doors have been upgraded to raised panel doors with lever hardware. Newer Ecobee thermostats (2), ceiling fans and light fixtures throughout the home. Newer Skylight in the full guest bathroom too. Seller added decking to the full length of the covered patio, in which all of the bedrooms have sliding doors to utilize the wonderful deck! All new wood trim and caps on the stairway. Home painted inside in 2021. There are 2 RV gates on each side of the home. The spacious layout in this home is ideal for comfortable living and entertaining, both indoors and out. The kitchen is open to the family room and has raised panel doors and Stainless Steel appliances! Newer Dishwasher and don't miss the lazy Susan! Then step outside to enjoy your private pool and above-ground spa, perfect for relaxing evenings or sunny Arizona weekends with that full length paver patio. And has a misting system too! The large backyard offers plenty of room to play, garden, or simply enjoy the peaceful surroundings. Home backs up to a canal for your walking adventures (gate in backyard goes right to it). Laundry room has space for an extra Refrigerator, and the garage is EV ready with 220 outlet. And NO HOA here!! There is a 10x12 Shed that stays and there is an enclosed storage room attached too!!

Last Agent to Sell the Property

Stacie Neumann

Russ Lyon Sotheby's International Realty License #SA501702000 Listed on: 04/12/2025

Russ Lyon Sotheby's International Realty

Last Buyer's Agent

Cameron Miller

RETSY License #SA664768000

Create a Home Valuation Report for This Property
The Home Valuation Report is an in-depth analysis detailing your home's value as well as a comparison with similar homes in the area

Home Details

Home Type

  • Single Family

Est. Annual Taxes

  • $2,891

Year Built

  • Built in 1979

Lot Details

  • 14,242 Sq Ft Lot
  • Block Wall Fence
  • Misting System
  • Front and Back Yard Sprinklers
  • Sprinklers on Timer
  • Grass Covered Lot

Parking

  • 2 Car Direct Access Garage
  • RV Access or Parking

Home Design

  • Roof Updated in 2023
  • Wood Frame Construction
  • Composition Roof
  • Block Exterior
  • Stucco

Interior Spaces

  • 2,707 Sq Ft Home
  • 2-Story Property
  • Vaulted Ceiling
  • Ceiling Fan
  • Skylights
  • Double Pane Windows
  • ENERGY STAR Qualified Windows with Low Emissivity
  • Vinyl Clad Windows
  • Tinted Windows
  • Family Room with Fireplace
  • Formal Dining Room
  • Loft
  • Security System Owned

Kitchen

  • Kitchen Updated in 2023
  • Breakfast Bar
  • Electric Oven or Range
  • Electric Cooktop
  • Built-In Microwave
  • Dishwasher
  • ENERGY STAR Qualified Appliances
  • Granite Countertops
  • Disposal

Flooring

  • Floors Updated in 2023
  • Carpet
  • Tile

Bedrooms and Bathrooms

  • 4 Bedrooms
  • Primary Bedroom on Main
  • Split Bedroom Floorplan
  • Walk-In Closet
  • Bathroom Updated in 2022
  • Primary Bathroom is a Full Bathroom
  • Double Vanity
  • Dual Flush Toilets
  • Separate Shower in Primary Bathroom
  • Bathtub With Separate Shower Stall

Laundry

  • Laundry in unit
  • Dryer
  • Washer
  • 220 Volts In Laundry

Eco-Friendly Details

  • ENERGY STAR Qualified Equipment for Heating
  • North or South Exposure
  • Solar Power System

Pool

  • Pool Updated in 2022
  • Heated Spa
  • Play Pool
  • Above Ground Spa
  • Pool Pump

Outdoor Features

  • Balcony
  • Covered Patio or Porch
  • Fire Pit
  • Outdoor Storage

Schools

  • Hermosa Vista Elementary School
  • Stapley Junior High School
  • Mountain View High School

Utilities

  • Central Air
  • Heating Available
  • Programmable Thermostat
  • 220 Volts in Kitchen
  • Electric Water Heater
  • Water Softener
  • High Speed Internet
  • Cable TV Available

Additional Features

  • Property is near bus stop
  • Flood Irrigation

Listing and Financial Details

  • Legal Lot and Block 22 / 1010
  • Assessor Parcel Number 141-07-027

Community Details

Overview

  • No Home Owners Association
  • Association fees include no fees
  • Orange Blossom Estates Subdivision

Recreation

  • Bike Trail

Home Details

Home Type

Single Family

Est. Annual Taxes

$2,891

Year Built

Built in 1979

Lot Details

0.33 Acres

Parking

2

Listing Details

  • Cross Street: Gilbert Rd. and McKellips Rd.
  • Property Type: Residential
  • Ownership: Fee Simple
  • Updated Partial or Full Bathrooms: Partial
  • Bathrooms Year Updated: 2022
  • Updated Floors: Partial
  • Items Updated Floor Yr Updated: 2023
  • Updated Kitchen: Partial
  • Items Updated Kitchen Yr Updated: 2023
  • Updated Pool: Partial
  • Items Updated Pool Yr Updated: 2022
  • Updated Roof: Full
  • Items Updated Roof Yr Updated: 2023
  • Separate Den Office Sep Den Office: N
  • Year Built: 1979
  • Tax Year: 2024
  • Property Sub Type: Single Family Residence
  • Horses: No
  • Lot Size Acres: 0.33
  • Subdivision Name: ORANGE BLOSSOM ESTATES
  • Architectural Style: Other
  • Efficiency: Solar Panels
  • Property Attached Yn: No
  • General Property Description:PriceSqFt: 278.16
  • Const - Finish:Const - Finish: Painted, Stucco
  • Cooling:Cooling: Ceiling Fan(s), Central Air, Programmable Thmstat, ENERGY STAR Qualified Equipment
  • EnergyGreen Feature:EnergyGreen Feature: Solar Panels
  • Other Rooms:Other Rooms: Family Room, Loft
  • Technology:Technology: Cable TV Avail, High Speed Internet, Security System Owned
  • Plumbing:Plumbing: Dual Flush Toilet, Electric Hot Wtr Htr
  • Irrigation:Irrigation: Flood
  • Special Features: None

Interior Features

  • Flooring: Carpet, Tile
  • Basement YN: No
  • Spa Features: Private, Above Ground, Heated
  • Appliances: Dishwasher, Disposal, Electric Cooktop, Microwave, Washer, Dryer
  • Full Bathrooms: 2
  • Half Bathrooms: 1
  • Total Bedrooms: 4
  • Fireplace Features: Family Room, Fire Pit
  • Fireplaces: 1
  • Fireplace: Yes
  • Interior Amenities: Full Bth Master Bdrm, Separate Shwr & Tub, Double Vanity, Breakfast Bar, Pantry, Granite Counters, High Speed Internet, Master Downstairs, Vaulted Ceiling(s)
  • Living Area: 2707.0
  • Stories: 2
  • Window Features: ENERGY STAR Qualified Windows, Vinyl Frame, Dual Pane, Low-Emissivity Windows, Tinted Windows, Skylight(s)
  • Additional Bedroom:Additional Bedroom: Separate Bedroom Exit, Master Bedroom Walk-in Closet
  • Dining Area:Dining Area: Formal, Dining in LR/GR, Breakfast Bar
  • Interior Features:Interior Features: Skylight(s), Vaulted Ceiling(s), Soft Water Loop
  • Kitchen Features:Kitchen Features: Dishwasher, Disposal, Pantry, Range/Oven Elec, Electric Cooktop, Built-in Microwave, Granite Counters, Engy Star (See Rmks), 220 Volts in Kitchen
  • Laundry:Laundry: Washer Included, Dryer Included, Inside, Engy Star (See Rmks), 220 V Dryer Hookup
  • Master Bathroom:Master Bathroom: Full Bth Master Bdrm, Separate Shwr & Tub, Double Vanity
  • Master Bedroom:Master Bedroom: Split, Downstairs
  • Window Features:Window Features: ENERGY STAR Qualified Windows, Vinyl Frame, Dual Pane, Low-Emissivity Windows, Tinted Windows

Exterior Features

  • Fencing: Block
  • Exterior Features: Balcony, Storage, Misting System
  • Lot Features: North/South Exposure, Sprinklers In Front, Sprinklers In Rear, Gravel/Stone Front, Gravel/Stone Back, Grass Front, Grass Back, Auto Timer H2O Front, Auto Timer H2O Back, Irrigation Front, Irrigation Back
  • Pool Features: Play Pool, Variable Speed Pump
  • Pool Private: Yes
  • Disclosures: Seller Discl Avail, Agency Discl Req
  • Construction Type: Block, Wood Frame, Painted, Stucco
  • Patio And Porch Features: Patio, Covered Patio(s)
  • Roof: Composition
  • General Property Description:Community Pool YN2: No
  • General Property Description:Private Pool YN2: Yes
  • Private Pool Features:Private Pool Features: Play Pool, Variable Speed Pump

Garage/Parking

  • Total Covered Spaces: 2.0
  • Parking Features: RV Gated, Garage Door Opener, Separate Strge Area, Direct Access
  • Attached Garage: No
  • Garage Spaces: 2.0

Utilities

  • Electric: 220 Volts in Kitchen
  • Cooling: Ceiling Fan(s), Central Air, Programmable Thmstat, ENERGY STAR Qualified Equipment
  • Heating: Electric, ENERGY STAR Qualified Equipment
  • Laundry Features: Engy Star (See Rmks), Inside
  • Security: Security System Owned
  • Cooling Y N: Yes
  • Heating Yn: Yes
  • Water Source: Public
  • Utilities:Utilities: SRP

Condo/Co-op/Association

  • Community Features: Near Bus Stop, Biking/Walking Path
  • Association: No

Association/Amenities

  • Association Fees:PAD Fee YN2: N

Fee Information

  • Association Fee Includes: No Fees

Schools

  • Elementary School: Hermosa Vista Elementary School
  • High School: Mountain View High School
  • Junior High Dist: Mesa Unified District
  • Middle Or Junior School: Stapley Junior High School

Lot Info

  • Land Lease: No
  • Lot Size Sq Ft: 14242.0
  • Parcel #: 141-07-027

Building Info

  • Builder Name: Unknown

Tax Info

  • Tax Annual Amount: 2891.0
  • Tax Block: 1010
  • Tax Book Number: 141.0
  • Tax Lot: 22
  • Tax Map Number: 7.0

Ownership History

We collect this data history from publicly available records. To have your information removed, we recommend requesting removal directly through your county’s website.

Date Name Owned For Owner Type

Purchase Details

Listed on
Apr 12, 2025
Closed on
May 15, 2025
Sold by
Paulson Samuel Douglas and Paulson Natalia Anastas
Bought by
Seller's Agent
Stacie Neumann
Russ Lyon Sotheby's International Realty
Buyer's Agent
Cameron Miller
RETSY
List Price
$742,000
Sold Price
$753,000
Premium/Discount to List
$11,000
1.48%
Views
12
Current Estimated Value
$703,759

Home Financials for this Owner

Home Financials are based on the most recent Mortgage that was taken out on this home.
Estimated Appreciation
-$49,241
Avg. Annual Appreciation
-5.27%
Original Mortgage
$438,480
Outstanding Balance
$433,276
Interest Rate
6.62%
Mortgage Type
New Conventional
Estimated Equity
$270,483

Purchase Details

Listed on
Oct 29, 2021
Closed on
Nov 29, 2021
Sold by
Cummins Paul F
Bought by
Paulson Samuel Douglas and Paulson Natalia Anastasia
Seller's Agent
Elizabeth Richards
HomeSmart
Buyer's Agent
Stacie Neumann
Russ Lyon Sotheby's International Realty
List Price
$599,900
Sold Price
$640,000
Premium/Discount to List
$40,100
6.68%

Home Financials for this Owner

Home Financials are based on the most recent Mortgage that was taken out on this home.
Avg. Annual Appreciation
4.81%
Original Mortgage
$640,000
Interest Rate
3.14%
Mortgage Type
VA

Purchase Details

Closed on
Feb 12, 2009
Sold by
Federal National Mortgage Association
Bought by
Cummins Paul F

Home Financials for this Owner

Home Financials are based on the most recent Mortgage that was taken out on this home.
Original Mortgage
$188,000
Interest Rate
4.92%
Mortgage Type
New Conventional

Purchase Details

Closed on
Nov 10, 2008
Sold by
Jones Keith R
Bought by
Federal National Mortgage Association

Purchase Details

Closed on
Sep 14, 2004
Sold by
Jones Melanie C
Bought by
Jones Keith R

Home Financials for this Owner

Home Financials are based on the most recent Mortgage that was taken out on this home.
Original Mortgage
$217,500
Interest Rate
3.95%
Mortgage Type
New Conventional

Purchase Details

Closed on
Oct 8, 2003
Sold by
Jones Melanie C
Bought by
Jones Keith R

Home Financials for this Owner

Home Financials are based on the most recent Mortgage that was taken out on this home.
Original Mortgage
$209,201
Interest Rate
6.14%
Mortgage Type
Purchase Money Mortgage

Purchase Details

Closed on
Oct 3, 2003
Sold by
Dueck Jack and Hannon Margaret A
Bought by
Jones Keith R

Home Financials for this Owner

Home Financials are based on the most recent Mortgage that was taken out on this home.
Original Mortgage
$209,201
Interest Rate
6.14%
Mortgage Type
Purchase Money Mortgage

Purchase Details

Closed on
Nov 23, 1998
Sold by
Dueck Jack
Bought by
Dueck Jack and Hannon Margaret A

Purchase Details

Closed on
Jun 25, 1996
Sold by
Dueck Jack
Bought by
Dueck Jack and Hannon Margaret A

Purchase Details

Closed on
Apr 27, 1994
Sold by
Antillon Caterina G
Bought by
Dueck Jack

Purchase Details

Closed on
Jun 28, 1993
Sold by
Antillon Jose S
Bought by
Antillon Caterina G
Source: Public Records

Home Values in the Area

Source: Public Records

Average Home Value in this Area


Source: Public Records

Agents Specializing in North Central Mesa, AZ

See All Agents

Purchase History

We collect this data history from publicly available records. To have your information removed, we recommend requesting removal directly through your county’s website.

Date Buyer Sale Price Title Company
$730,800 Wfg National Title Insurance C
Paulson Samuel Douglas $640,000 Old Republic Title Agency
Cummins Paul F $235,000 Lawyers Title Of Arizona Inc
Federal National Mortgage Association $318,135 Great American Title Agency
Jones Keith R -- Fidelity National Title
Jones Keith R -- Century Title Agency Inc
Jones Keith R $228,000 Century Title Agency Inc
Jones Keith R -- Century Title Agency Inc
Dueck Jack -- North American Title Agency
Dueck Jack -- --
Dueck Jack $160,000 Chicago Title Insurance Co
Antillon Caterina G -- Chicago Title Insurance Co
Source: Public Records

Mortgage History

We collect this data history from publicly available records. To have your information removed, we recommend requesting removal directly through your county’s website.

Date Status Borrower Loan Amount
Open $438,480
Previous Owner Paulson Samuel Douglas $640,000
Previous Owner Cummins Paul F $200,000
Previous Owner Cummins Paul F $188,000
Previous Owner Jones Keith R $315,000
Previous Owner Jones Keith R $217,500
Previous Owner Jones Keith R $209,201
Source: Public Records

Property History

We collect this data history from publicly available records. To have your information removed, we recommend requesting removal directly through your county’s website.

Date Event Price List to Sale Price per Sq Ft Prior Sale
05/26/2025 05/26/25 Sold $753,000 +1.5% $278 / Sq Ft
04/15/2025 04/15/25 Pending -- -- --
04/12/2025 04/12/25 For Sale $742,000 +15.9% $274 / Sq Ft
12/09/2021 12/09/21 Sold $640,000 0.0% $236 / Sq Ft View Prior Sale
10/29/2021 10/29/21 Pending -- -- --
10/29/2021 10/29/21 Price Changed $640,000 +6.7% $236 / Sq Ft
10/25/2021 10/25/21 For Sale $599,900 -- $222 / Sq Ft
Source: Arizona Regional Multiple Listing Service (ARMLS)

Tax History

We collect this data history from publicly available records. To have your information removed, we recommend requesting removal directly through your county’s website.

Year Tax Paid Tax Assessment Tax Assessment Total Assessment is a certain percentage of the fair market value that is determined by local assessors to be the total taxable value of land and additions on the property. Land Improvement
2025 $2,894 $34,843
2024 $2,925 $33,184
2023 $2,925 $50,400 $10,080 $40,320
2022 $2,861 $36,500 $7,300 $29,200
2021 $2,939 $35,470 $7,090 $28,380
2020 $2,900 $34,610 $6,920 $27,690
2019 $2,687 $32,660 $6,530 $26,130
2018 $2,565 $30,530 $6,100 $24,430
2017 $2,484 $30,310 $6,060 $24,250
2016 $2,440 $29,960 $5,990 $23,970
2015 $2,303 $27,460 $5,490 $21,970
Source: Public Records

Agents Affiliated with this Home

  • Section Image
  • Section Image
See All Agents

Map

Source: Arizona Regional Multiple Listing Service (ARMLS)

MLS Number: 6850811

Arizona Regional Multiple Listing Service (ARMLS)

APN: 141-07-027

Your Personal Tour Guide

Ask me questions while you tour the home.