NOT LISTED FOR SALE

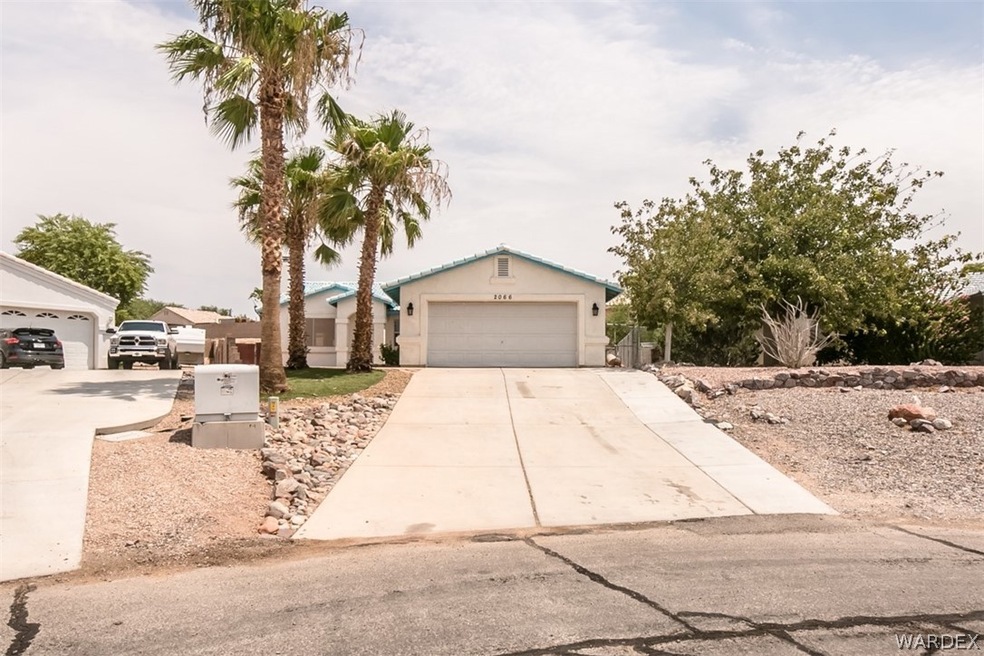
2066 E Mountain View Loop Fort Mohave, AZ 86426

Fort Mohave Area

Estimated Value: $309,000 - $328,000

3 Beds
2 Baths
1,489 Sq Ft
$213/Sq Ft Est. Value

Sale Details

Date Sold: January 18, 2019

Last sale price $189,000 $127 Per Sq Ft

Est. 68% increase in value since last sale

Current estimated payment $1,850 / mo

188 Days on Market

Highlights

  • Mountain View
  • Granite Countertops
  • Fireplace
  • Vaulted Ceiling
  • Community Pool
  • Walk-In Closet

About This Home

As of January 2019

This home is located at 2066 E Mountain View Loop, Fort Mohave, AZ 86426 since 14 June 2018 and is currently estimated at $316,763, approximately $212 per square foot. This property was built in 2000. 2066 E Mountain View Loop is a home located in Mohave County with nearby schools including Fort Mohave Elementary School, Camp Mohave Elementary School, and Mohave Valley Junior High School.

Last Agent to Sell the Property

John Haller

Premier Executives Real Estate License #BR537281000 Listed on: 06/14/2018

Last Buyer's Agent

John Haller

Premier Executives Real Estate License #BR537281000 Listed on: 06/14/2018

Home Details

Home Type

  • Single Family

Est. Annual Taxes

  • $1,014

Year Built

  • Built in 2000

Lot Details

  • 11,103 Sq Ft Lot
  • Lot Dimensions are 208x126x132x46
  • Back Yard Fenced
  • Block Wall Fence
  • Chain Link Fence
  • Water-Smart Landscaping
  • Steep Slope
  • Sprinkler System
  • Zoning described as R1 Single-Family Residential

HOA Fees

  • $24 Monthly HOA Fees

Parking

  • 2 Car Garage
  • Garage Door Opener

Home Design

  • Wood Frame Construction
  • Tile Roof
  • Stucco

Interior Spaces

  • 1,489 Sq Ft Home
  • Property has 1 Level
  • Vaulted Ceiling
  • Ceiling Fan
  • Fireplace
  • Dining Area
  • Utility Room
  • Mountain Views

Kitchen

  • Breakfast Bar
  • Gas Oven
  • Gas Range
  • Dishwasher
  • Granite Countertops
  • Disposal

Flooring

  • Carpet
  • Tile

Bedrooms and Bathrooms

  • 3 Bedrooms
  • Walk-In Closet
  • 2 Full Bathrooms
  • Dual Sinks

Laundry

  • Laundry in unit
  • Gas Dryer Hookup

Utilities

  • Central Air
  • Heat Pump System
  • Water Heater
  • Water Softener
  • Septic Tank

Listing and Financial Details

  • Home warranty included in the sale of the property
  • Legal Lot and Block 27 / 7

Community Details

Overview

  • Cdm Management Association
  • Tierra Del Rio Subdivision

Recreation

  • Community Pool
  • Community Spa

Home Details

Home Type

Single Family

Est. Annual Taxes

$1,014

Year Built

Built in 2000

Lot Details

0.25 Acres

HOA Fees

$24 per month

Parking

2

Listing Details

  • Directions: Hwy 95 south to El Rodeo. Go east to Mountain View , make a right go to Mountain View Loop and make a left. House is straight ahead.
  • New Construction: No
  • Property Sub Type: Single Family Residence
  • Prop. Type: Residential
  • Year Built: 2000
  • Lot Size Acres: 0.25
  • Lot Size: 208x126x132x46
  • Road Surface Type: Paved
  • Subdivision Name: Tierra Del Rio
  • Architectural Style: One Story
  • Garage Yn: Yes
  • Unit Levels: One
  • Building Stories: 1
  • ResoBuildingAreaSource: PublicRecords
  • Property Sub Type Additional: Single Family Residence
  • Special Features: VirtualTour
  • Stories: 1

Interior Features

  • Fireplace: Yes
  • Interior Amenities: Breakfast Bar, Ceiling Fan(s), Dining Area, Dual Sinks, Granite Counters, Main Level Master, Pantry, Stone Counters, Solid Surface Counters, Vaulted Ceiling(s), Walk-In Closet(s), Utility Room
  • Spa Features: Community
  • Appliances: Dishwasher, Disposal, Gas Oven, Gas Range, Water Softener, Water Heater
  • Full Bathrooms: 2
  • Total Bedrooms: 3
  • Entry Location: Breakfast Bar,Ceiling Fan(s),Counters-Granite/Ston
  • Fireplace Features: Gas Log
  • Flooring: Carpet, Tile
  • Living Area: 1489.0
  • ResoLivingAreaSource: PublicRecords

Exterior Features

  • Exterior Features: Sprinkler/Irrigation, Landscaping
  • Fencing: Block, Back Yard, Chain Link
  • Home Warranty: Yes
  • Roof: Tile
  • View: Mountain(s)
  • Lot Features: Public/Maintained Road, Steep Slope
  • Pool Features: Community
  • View: Yes
  • Construction Type: Stucco, Wood Frame

Garage/Parking

  • Garage Spaces: 2.0
  • Parking Features: Attached, Finished Garage, Garage Door Opener

Utilities

  • Utilities: Natural Gas Available
  • Laundry Features: Electric Dryer Hookup, Gas Dryer Hookup, Inside
  • Cooling: Heat Pump, Central Air, Electric
  • Cooling Y N: Yes
  • Heating: Heat Pump
  • Heating Yn: Yes
  • Electric: 110 Volts, 220 Volts
  • Sewer: Septic Tank
  • Water Source: Rural

Condo/Co-op/Association

  • Community Features: Pool
  • Association Fee: 24.0
  • Association Fee Frequency: Monthly
  • Association Name: CDM Management
  • Association: Yes

Lot Info

  • Lot Size Sq Ft: 11103.0
  • Zoning Description: R1 Single-Family Residential
  • ResoLotSizeUnits: Acres

Green Features

  • Green Water Conservation: Water-Smart Landscaping

Tax Info

  • Tax Year: 2017
  • Tax Annual Amount: 1014.0
  • Tax Block: 7
  • Tax Lot: 27
  • Tax Tract: 4048D

Ownership History

We collect this data history from publicly available records. To have your information removed, we recommend requesting removal directly through your county’s website.

Date Name Owned For Owner Type

Purchase Details

Closed on
Oct 24, 2018
Sold by
Bought by
Current Estimated Value
$316,763

Home Financials for this Owner

Home Financials are based on the most recent Mortgage that was taken out on this home.
Original Mortgage
$169,000
Interest Rate
0.047%
Mortgage Type
New Conventional

Purchase Details

Closed on
Mar 25, 2014
Sold by
Bought by

Purchase Details

Closed on
Mar 30, 2009
Sold by
Bought by

Purchase Details

Closed on
Jun 8, 2004
Sold by
Bought by

Home Financials for this Owner

Home Financials are based on the most recent Mortgage that was taken out on this home.
Original Mortgage
$136,800
Interest Rate
0.0407%
Mortgage Type
New Conventional

Purchase Details

Closed on
Feb 18, 2004
Sold by
Bought by

Home Financials for this Owner

Home Financials are based on the most recent Mortgage that was taken out on this home.
Original Mortgage
$120,000
Interest Rate
0.0585%
Mortgage Type
Seller Take Back

Purchase Details

Closed on
Aug 17, 2000
Sold by
Bought by

Home Financials for this Owner

Home Financials are based on the most recent Mortgage that was taken out on this home.
Original Mortgage
$107,512
Interest Rate
0.0816%

Purchase Details

Closed on
May 1, 2000
Sold by
Bought by

Home Financials for this Owner

Home Financials are based on the most recent Mortgage that was taken out on this home.
Original Mortgage
$88,000
Interest Rate
0.0824%
Mortgage Type
Construction
Source: Public Records
Create a Home Valuation Report for This Property
The Home Valuation Report is an in-depth analysis detailing your home's value as well as a comparison with similar homes in the area

Home Values in the Area

Source: Public Records

Average Home Value in this Area


Source: Public Records

Purchase History

We collect this data history from publicly available records. To have your information removed, we recommend requesting removal directly through your county’s website.

Date Buyer Sale Price Title Company
$189,000 Chicago Title Agency Inc
-- None Available
$109,000 Security Title
$171,000 Transnation Title Ins Co
$120,000 --
$108,206 First American Title
$15,000 First American Title Ins Co
Source: Public Records

Mortgage History

We collect this data history from publicly available records. To have your information removed, we recommend requesting removal directly through your county’s website.

Date Status Borrower Loan Amount
Open $168,800
Previous Owner $169,000
Previous Owner $136,800
Previous Owner $120,000
Previous Owner $107,512
Previous Owner $88,000
Source: Public Records

Property History

We collect this data history from publicly available records. To have your information removed, we recommend requesting removal directly through your county’s website.

Date Event Price List to Sale Price per Sq Ft
01/18/2019 01/18/19 Sold $189,000 -0.5% $127 / Sq Ft
12/19/2018 12/19/18 Pending -- -- --
06/14/2018 06/14/18 For Sale $189,900 -- $128 / Sq Ft
Source: Momentum MLS

Tax History

We collect this data history from publicly available records. To have your information removed, we recommend requesting removal directly through your county’s website.

Year Tax Paid Tax Assessment Tax Assessment Total Assessment is a certain percentage of the fair market value that is determined by local assessors to be the total taxable value of land and additions on the property. Land Improvement
2027 $1,264 --
2026 $578 --
2025 $1,102 $22,202 $0 $0
2024 $1,102 $25,365 $0 $0
2023 $1,102 $21,112 $0 $0
2022 $1,081 $16,395 $0 $0
2021 $1,134 $15,620 $0 $0
2019 $1,053 $13,441 $0 $0
2018 $1,023 $12,529 $0 $0
2017 $1,014 $11,652 $0 $0
2016 $885 $10,982 $0 $0
2015 $897 $9,936 $0 $0
Source: Public Records

Agents Affiliated with this Home

  • Section Image
See All Agents

Map

Source: Momentum MLS

MLS Number: 941221

Momentum MLS

APN: 227-10-050

Your Personal Tour Guide

Ask me questions while you tour the home.