NOT LISTED FOR SALE

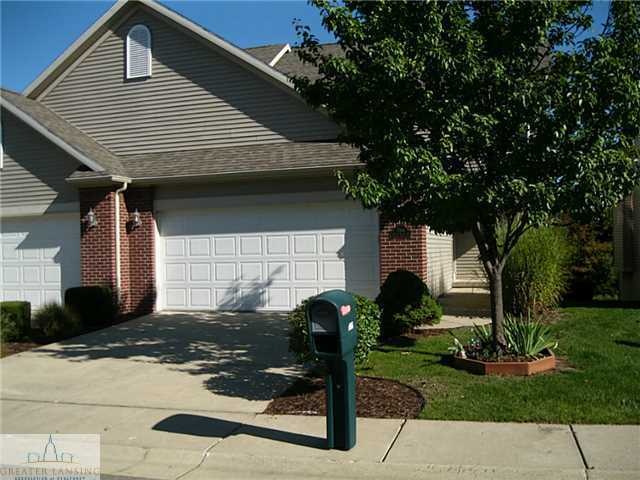
2066 Woven Unit 30 Holt, MI 48842

Holt Area
4 Beds
3.5 Baths
3,378 Sq Ft
2004 Built

Sale Details

Date Sold: May 11, 2016

Last sale price $200,000 $59 Per Sq Ft

60 Days on Market

Highlights

  • Deck
  • Main Floor Primary Bedroom
  • Great Room
  • Cathedral Ceiling
  • 3 Fireplaces
  • Screened Porch

About This Home

As of May 2016

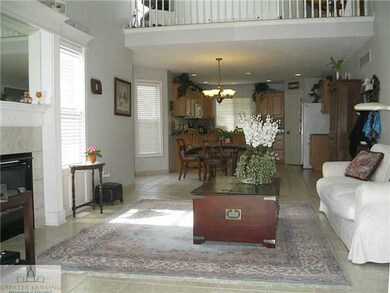
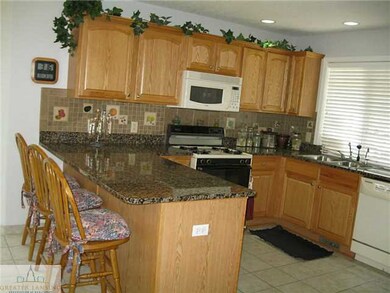
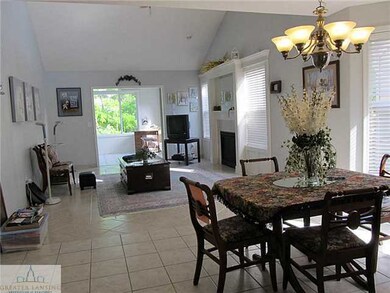
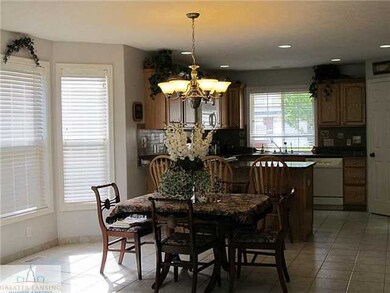
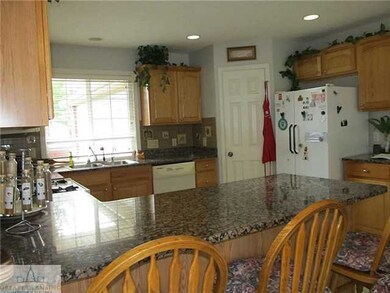
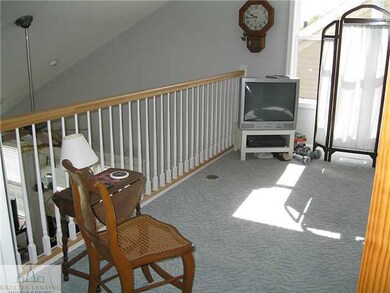
GORGEOUS CONDO IN WYNDHAM HILLS, BUT NOT YOUR AVERAGE CONDO, BEAUTIFUL FINISHES AND EXTRA TOUCHES. THESE OWNERS HAVE THOUGHT OF EVERYTHING. 4 BEDROOMS, 3.5 BATHS, 3 TOTALLY FINISHED LEVELS OF LIVING. CATHEDRAL CEILINGS, BEAUTIFUL CERAMIC TILE FLOORS AND BEAUTIFUL PLUSH NEWER CARPETING THROUGHOUT. OPEN FLOOR PLAN FEATURES A WONDERFUL KITCHEN WITH GRANITE COUNTERS, BRUSHED NICKEL HARDWARE, CUSTOM CERAMIC BACKSPLASH, ALL APPLIANCES AND WALK-IN CORNER PANTRY AND BAR STOOLS INCLUDED. KITCHEN OPENS TO THE DINING AREA WITH ITS CHARMING BAY WINDOW AND A BEAUTIFUL CHANDELIER. THE SPACIOUS LIVING ROOM FEATURES SOARING CATHEDRAL CEILINGS, BEAUTIFUL GAS FIREPLACE FLANKED BY TWO WINDOWS. LOVELY 4-SEASON ROOM AND DECK OVERLOOK THE PEACEFUL YARD AND NATURE AREA. FIRST FLOOR MASTER BOASTS CATHEDRAL CEILIN GS, MASTER BATH AND WALK-IN CLOSET. FIRST FLOOR POWDER ROOM AND FIRST FLOOR LAUNDRY ROOM INCLUDES THE WASHER AND DRYER. OPEN STAIRCASE TO THE 2ND FLOOR OFFERS 2 BEDROOMS, A FULL BATH AND SPACIOUS LOFT OVERLOOKING THE LIVING ROOM. THE WALKOUT LOWER LEVEL FEATURES A SECOND KITCHEN WITH GRANITE COUNTERS, GORGEOUS CABINETS, 6 SIX BAR STOOLS, A TWO SIDED GAS FIREPLACE AND FLAT SCREEN TV HOOK UP. A FULL BATH AND BEDROOM WITH FIREPLACE, AND HUGE STORAGE CLOSETS. SLIDER TO 3-SEASON ROOM AND TRANQUIL VIEWS OF THE YARD, POND AND NATURE. A HOUSE GENERATOR IS INCLUDED. ATTACHED GARAGE WITH GREAT UPPER STORAGE.

Last Agent to Sell the Property

Patricia Zimmerle

Coldwell Banker Realty-Holt License #6501192492 Listed on: 01/15/2016

Coldwell Banker Realty-Holt

Last Buyer's Agent

Patricia Zimmerle

Coldwell Banker Realty-Holt License #6501192492 Listed on: 01/15/2016

Coldwell Banker Realty-Holt
Create a Home Valuation Report for This Property
The Home Valuation Report is an in-depth analysis detailing your home's value as well as a comparison with similar homes in the area

Property Details

Home Type

  • Condominium

Est. Annual Taxes

  • $4,548

Year Built

  • Built in 2004

HOA Fees

  • $185 Monthly HOA Fees

Parking

  • 2 Car Attached Garage
  • Garage Door Opener

Home Design

  • Aluminum Siding

Interior Spaces

  • 2-Story Property
  • Bar
  • Cathedral Ceiling
  • Ceiling Fan
  • 3 Fireplaces
  • Gas Fireplace
  • Entrance Foyer
  • Great Room
  • Living Room
  • Formal Dining Room
  • Screened Porch

Kitchen

  • Oven
  • Range
  • Dishwasher
  • Disposal

Bedrooms and Bathrooms

  • 4 Bedrooms
  • Primary Bedroom on Main

Laundry

  • Laundry on main level
  • Dryer
  • Washer

Finished Basement

  • Walk-Out Basement
  • Basement Fills Entire Space Under The House

Home Security

Outdoor Features

  • Deck
  • Patio

Utilities

  • Humidifier
  • Forced Air Heating and Cooling System
  • Heating System Uses Natural Gas
  • Gas Water Heater
  • Cable TV Available

Community Details

Overview

  • Association fees include trash, snow removal, liability insurance, lawn care, exterior maintenance
  • Wyndham Hills Association

Security

  • Fire and Smoke Detector

Property Details

Home Type

Condominium

Est. Annual Taxes

$4,548

Year Built

Built in 2004

HOA Fees

$185 per month

Parking

2

Listing Details

  • Property Sub Type: Condominium
  • Property Type: Residential
  • Year Built: 2004
  • Above Grade Finished Sq Ft: 2133.0
  • General Property Info:Lot Size Dimensions: 0
  • General Property Info:Reserved Items: No
  • General Property Info:Above Grade Finished Area: 2133.0
  • General Property Info:Level 2 Finished Area: 800.0
  • General Property Info:Level 1 Finished Area: 1333.0
  • General Property Info:Total Livable Area: 3378.0
  • General Property Info:ECO Friendly Features: No
  • Improvements:Formal Dining Room: Yes
  • Improvements:Great Room: Yes
  • Special Features: None

Interior Features

  • Basement: Finished, Full, Walk-Out Access
  • Heating: Forced Air, Natural Gas
  • Interior Amenities: Bar, Cathedral Ceiling(s), Ceiling Fan(s), Entrance Foyer, Pantry, Primary Downstairs
  • Total Bedrooms: 4
  • Dining Room Level: First
  • Living Room Level: First
  • Levels: Two
  • Bedroom 3 Level: Second
  • Other Level: Basement
  • Full Bathrooms: 3
  • Half Bathrooms: 1
  • Below Grade Sq Ft: 1245.0
  • Fireplaces: 3
  • Fireplace: Yes
  • Living Area: 3378.0
  • Baths:_pound_Full Baths 2: 1
  • Baths:_pound_Full Baths 1: 1
  • Baths:_pound_Full Baths B: 1
  • Baths:_pound_Half Baths B: 1
  • Appliances:Gas Water Heater: Yes
  • Rooms:Bedroom 2: Yes
  • Rooms:Bedroom 3: Yes
  • Rooms:Dining Room2: Yes
  • Rooms:Kitchen2: Yes
  • Rooms:Kitchen Level2: First
  • Rooms:Living Room2: Yes
  • Rooms:Primary Bedroom2: Yes
  • Primary Bedroom Level: First
  • Laundry Features:Main Level: Yes
  • Full Basement: Yes
  • Levels:Two2: Yes
  • Appliances Range: Yes
  • Appliances Dishwasher: Yes
  • Appliances:Oven: Yes
  • Interior Features:Cathedral Ceiling(s): Yes
  • Interior Features:Ceiling Fan(s): Yes
  • Interior Features:Pantry: Yes
  • Interior Features:Primary Downstairs: Yes
  • Appliances:Humidifier: Yes
  • Interior Features:Entrance Foyer: Yes
  • Percent Basement Finished: Yes
  • Basement:Walk-Out Access: Yes
  • Interior Features:Bar: Yes
  • General Property Info:SqFt - Basement: 1245.0
  • Rooms:Other37: Yes
  • Fireplace Features:Gas5: Yes

Exterior Features

  • Patio And Porch Features: Covered, Deck, Patio, Porch, Screened
  • Home Warranty: No
  • Construction Type: Aluminum Siding
  • Exterior:Aluminum Siding: Yes
  • Patio Porch Features:Deck: Yes
  • Patio Porch Features:Screened: Yes
  • Patio Porch Features:Covered: Yes
  • Patio Porch Features:Porch: Yes
  • Patio Porch Features:Patio: Yes

Garage/Parking

  • Parking Features: Attached, Garage Door Opener
  • Parking Features Garage Spaces: 2.0
  • Attached Garage: Yes
  • Garage Spaces: 2.0
  • Parking Features:Garage Door Opener: Yes
  • Parking Features:Attached: Yes

Utilities

  • Sewer: Public Sewer
  • Appliances: Disposal, Gas Water Heater, Washer, Refrigerator, Range, Oven, Humidifier, Dryer, Dishwasher
  • Cooling: Central Air
  • LaundryFeatures: Main Level
  • Utilities: Cable Available
  • Water Source: Public
  • Cooling Y N: Yes
  • Heating Yn: Yes
  • Heating:Forced Air: Yes
  • Heating:Natural Gas: Yes
  • Appliances Dryer: Yes
  • Appliances Refrigerators: Yes
  • Washers: Yes
  • Sewer:Public Sewer: Yes
  • Utilities:Cable Available: Yes
  • Security Features:Smoke Detector(s): Yes
  • Cooling:Central Air: Yes

Condo/Co-op/Association

  • Association Fee: 185.0
  • Association Fee Frequency: Monthly
  • Association Name: WYNDHAM HILLS
  • Association: Yes

Association/Amenities

  • Location Legal Info:Association Fee: 185.0
  • Location Legal Info:Association Name: WYNDHAM HILLS
  • Location Legal Info:Association Fee Frequency: Monthly
  • Association Fee Includes:Trash: Yes

Fee Information

  • Association Fee Includes: Trash, Snow Removal, Liability Insurance, Lawn Care, Exterior Maintenance
  • Fee Includes:Exterior Maintenance: Yes
  • Fee Includes:Lawn Care: Yes
  • Fee Includes:Liability Insurance: Yes
  • Fee Includes:Snow Removal: Yes

Schools

  • Junior High Dist: Holt/Dimondale

Lot Info

  • Lot Size: 0

Tax Info

  • Tax Annual Amount: 4548.0
  • Tax Info:Taxable Value: 92049.0
  • Tax Info:State Eq Value: 99500.0

Home Values in the Area

Source: Public Records

Average Home Value in this Area


Source: Public Records

Agents Specializing in Holt, MI

See All Agents

Property History

We collect this data history from publicly available records. To have your information removed, we recommend requesting removal directly through your county’s website.

Date Event Price List to Sale Price per Sq Ft
05/11/2016 05/11/16 Sold $200,000 -8.7% $59 / Sq Ft
03/15/2016 03/15/16 Pending -- -- --
01/15/2016 01/15/16 For Sale $219,000 -- $65 / Sq Ft
Source: Greater Lansing Association of Realtors®

Agents Affiliated with this Home

  • Section Image
See All Agents

Map

Source: Greater Lansing Association of Realtors®

MLS Number: 78047

Greater Lansing Association of Realtors®
Your Personal Tour Guide

Ask me questions while you tour the home.